
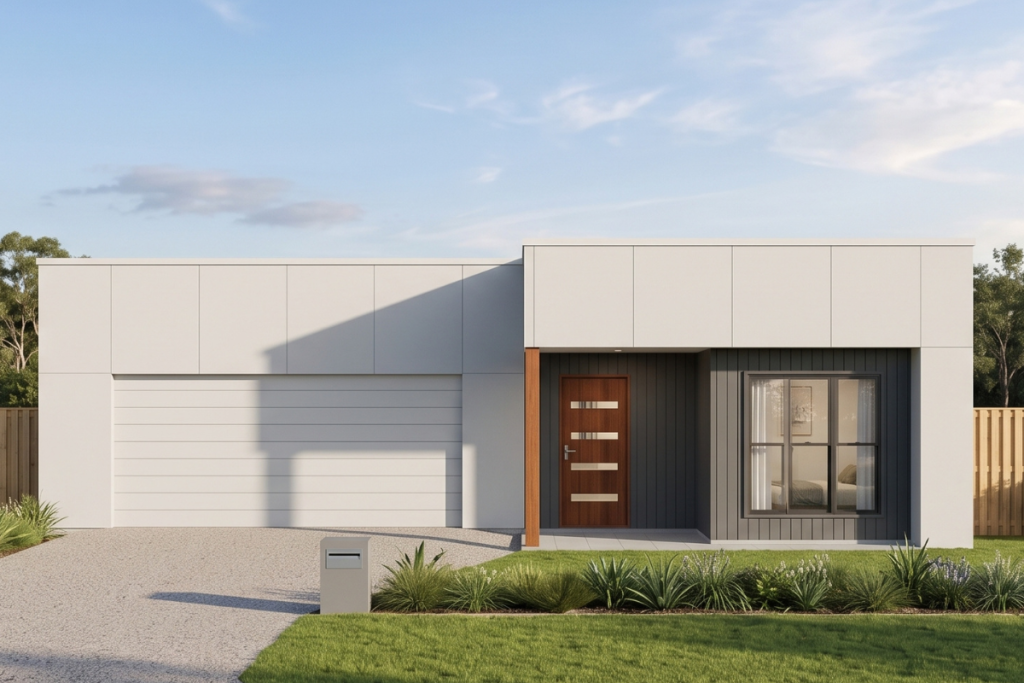
YOUR HOME. YOUR LAND. YOUR NEXT CHAPTER.
The Chow Chow 203
Innes Park, QLD
Address On Request Innes Estate, Innes Park QLD 4670
The kitchen features an island bench and walk-in pantry, keeping everyday essentials handy while you stay connected with family and guests. Positioned at the rear, the main bedroom includes a walk-in robe and ensuite.…
HOUSE & LAND FROM
$871,000*
Pricing and availability subject to confirmation.
Enquire about this packageTHOUGHTFULLY DESIGNED. BEAUTIFULLY LIVEABLE.
Family space, outdoor living and room to make it your own.
The kitchen features an island bench and walk-in pantry, keeping everyday essentials handy while you stay connected with family and guests. Positioned at the rear, the main bedroom includes a walk-in robe and ensuite. Three additional bedrooms each have built-in robes.
Read the full package details
Meet the Chow Chow 203
4 bedrooms | 2.5 bathrooms | Study nook | Double garage
House 203 m² | Land 700 m²
Price fixed until 31 December 2026*
The Chow Chow 203 brings family spaces together with room to relax, work and entertain. The open-plan kitchen, dining and living area connects to a generous 4.7 ÃÆ'Ã'Ãâ€'ÃÆ'â€'ÃÆ'Ã'â€'ÃÆ'Ã'Ãâ€'ÃÆ'¢€'- 4.2 m covered alfresco, giving you plenty of space for outdoor meals and weekends at home.
The kitchen features an island bench and walk-in pantry, keeping everyday essentials handy while you stay connected with family and guests. Positioned at the rear, the main bedroom includes a walk-in robe and ensuite. Three additional bedrooms each have built-in robes.
A study nook near the entry provides space for homework or working from home. A family bathroom with a bath and separate shower, an additional powder room, laundry and linen storage complete the layout, alongside a double garage with internal access.
Home features include:
- Four bedrooms with robe storage
- Rear main bedroom with a walk-in robe and ensuite
- Open-plan kitchen, dining and living
- Kitchen island bench and walk-in pantry
- Covered 4.7 - 4.2 m alfresco
- Study nook near the entry
- Family bathroom with a bath and separate shower
- Additional powder room
- Laundry and hallway linen storage
- Double garage with internal access
Standard style inclusions include:
• Traditional facade included
• Stone benchtops to the kitchen and butler's pantry
• Overhead kitchen cabinetry and tiled splashback
• Split-system air conditioning to the main living area
• Blinds throughout
• Carpet to bedrooms and vinyl plank flooring to living areas
• Covered alfresco
• LED downlights
• Colorbond roof with insulation
• Remote-controlled panel-lift garage door
• Exposed aggregate driveway and tiled porch and alfresco
• Ceiling fans, letterbox, clothesline and TV antenna
Talk to your New Home Specialist about making the Chow Chow your new home.
1300 029 872
69 Barolin Esp, Coral Cove
*Price held until 31 December 2026. Artist impressions only. Subject to covenant approval and availability. Price excludes retaining and any additional site works required. Terms and conditions apply.*
*All images, plans, dimensions, inclusions, specifications and information are indicative only and may change without notice. Interested parties should rely on their own enquiries.*
QBCC Licence 15227083
EXPLORE THE DETAILS
A home that works
around your life.
The Chow Chow 203
Floor plans, dimensions and areas are approximate. Final siting and specifications are subject to confirmation.
Ask us about this home ↗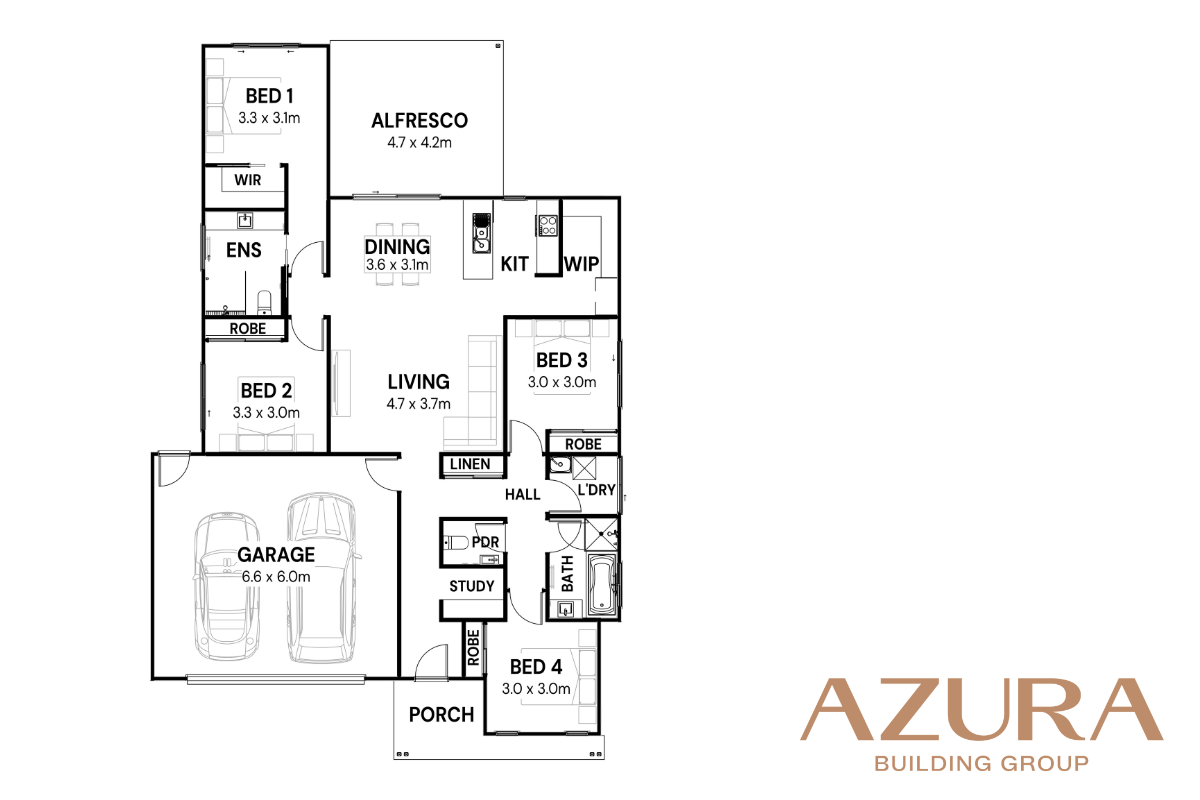
Select the floor plan to enlarge ↗
THE DETAILS THAT MATTER
Considered details.
Everyday comfort.
Features listed for this package.
Refer to the applicable package specifications and contract for inclusions, exclusions and allowances.
PICTURE YOUR EVERYDAY
Make yourself at home.
Select an image to explore.
Artist’s impressions. Upgrades may be shown.


Images may show alternative façades, upgrades, furnishings, landscaping and other items not included in the advertised package. Confirm your chosen façade and inclusions with our team.
A PLACE FOR YOUR NEXT CHAPTER
Make yourself at home in Innes Park.
Address On Request Innes Estate, Innes Park QLD 4670
Talk with our team about this location, the lot and how the package could work for you.
Ask about this location ↗YOUR NEXT CHAPTER STARTS HERE
Could this be
your home?
Let’s talk about The Chow Chow 203 in Innes Park. We’ll help you explore the home, the land and the details that matter to you.
Have a question?
Call 1300 029 872 ↗
Enquiring about The Chow Chow 203 · Address On Request Innes Estate, Innes Park QLD 4670
HOMES. WHOLE HEARTED.
Let’s make room for your future.
*Package pricing, availability, areas and inclusions are subject to confirmation, site conditions, approvals and final contract. Images are artist’s impressions and may show upgrades and items not included. Alternative façades may incur additional costs.
AZURA BUILDING GROUP · QBCC 15227083