


Description
Labradoodle 237 House & Land Package — Lot 2, Yandina Valley
House - YANDINA QLD
Designed for modern family living, with space, style and standout street appeal.
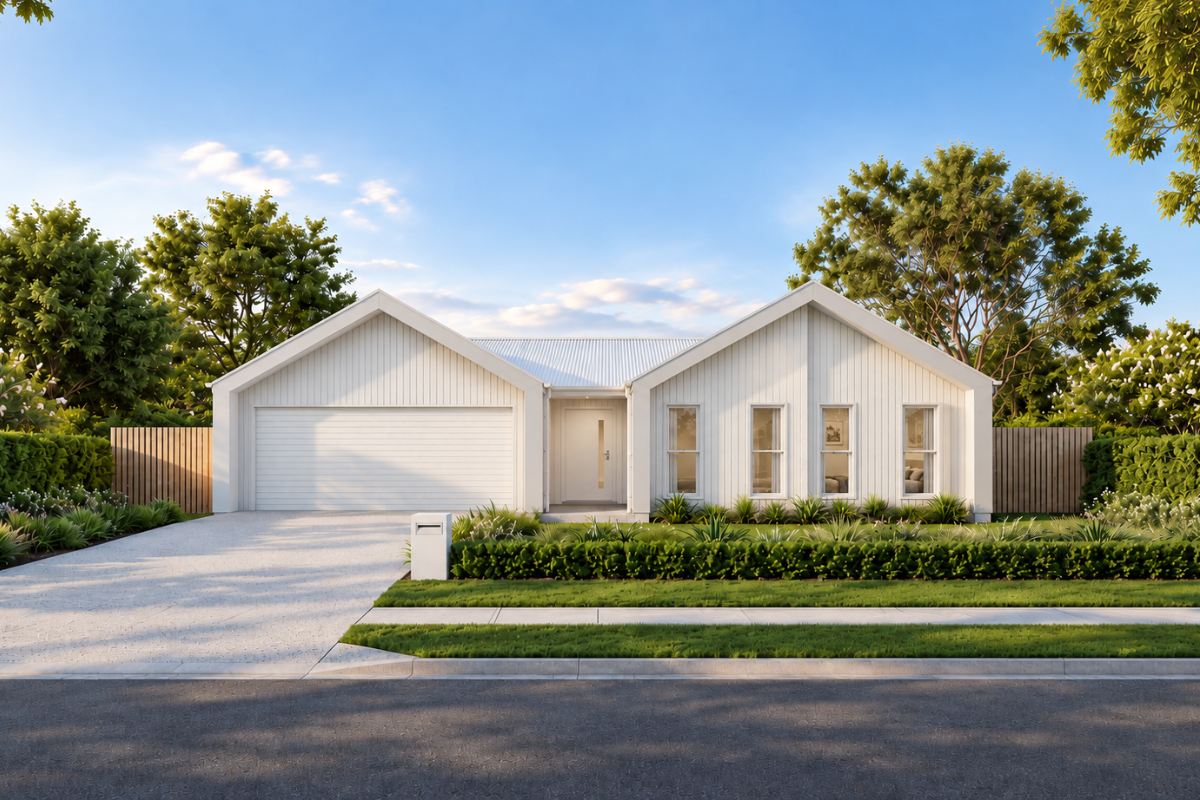
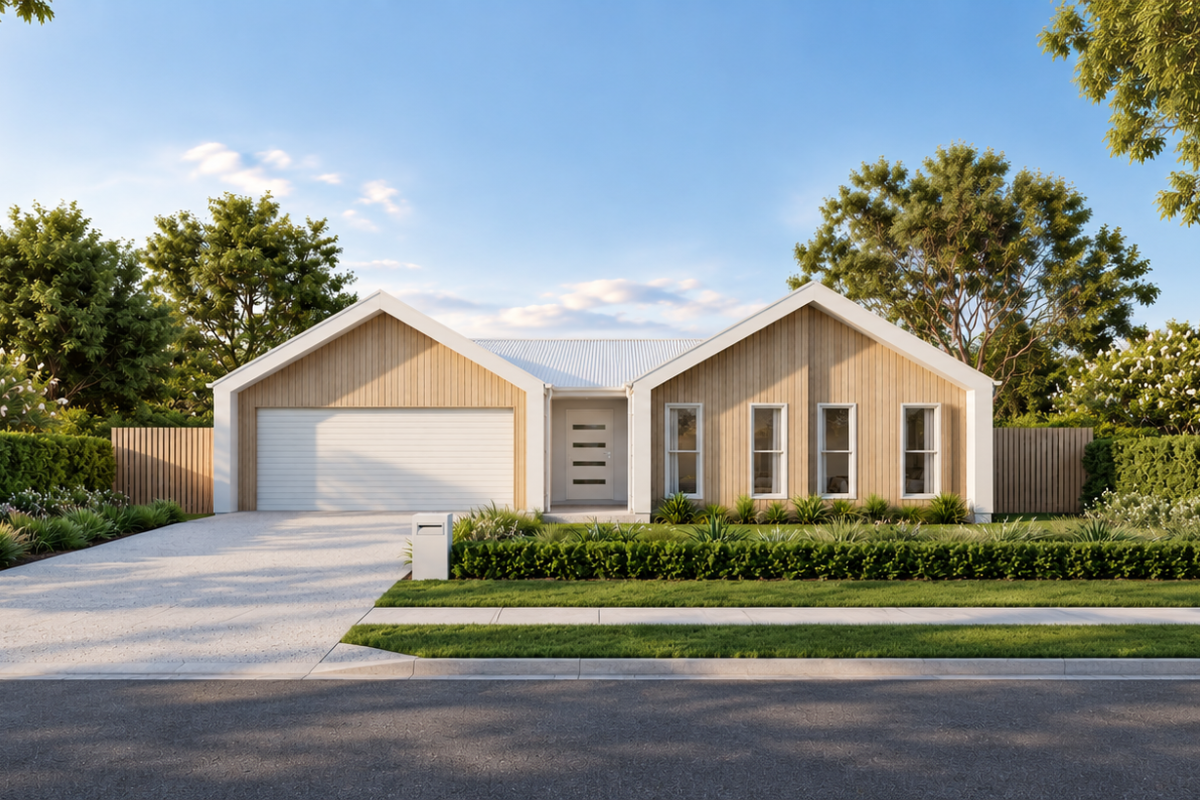
The Labradoodle 237 pairs a spacious family floorplan with the striking Barn Facade, bringing contemporary barn-inspired character to a beautifully liveable home.
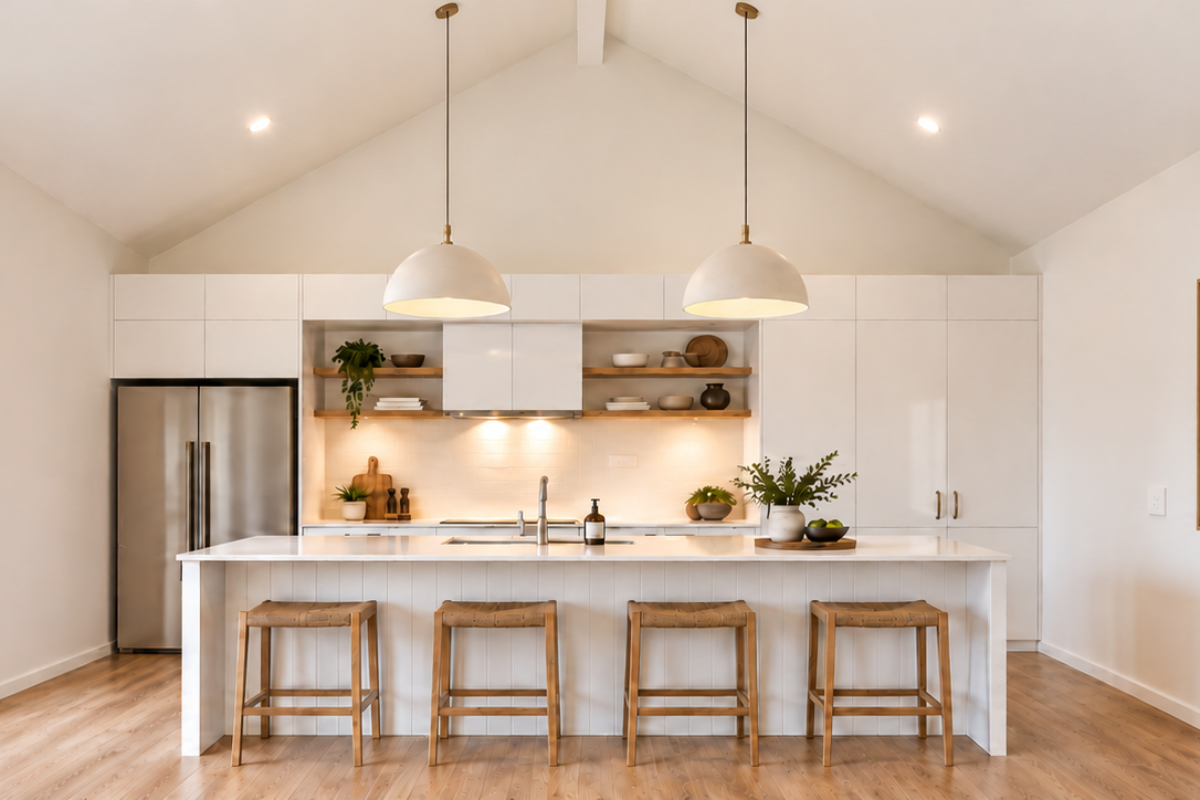
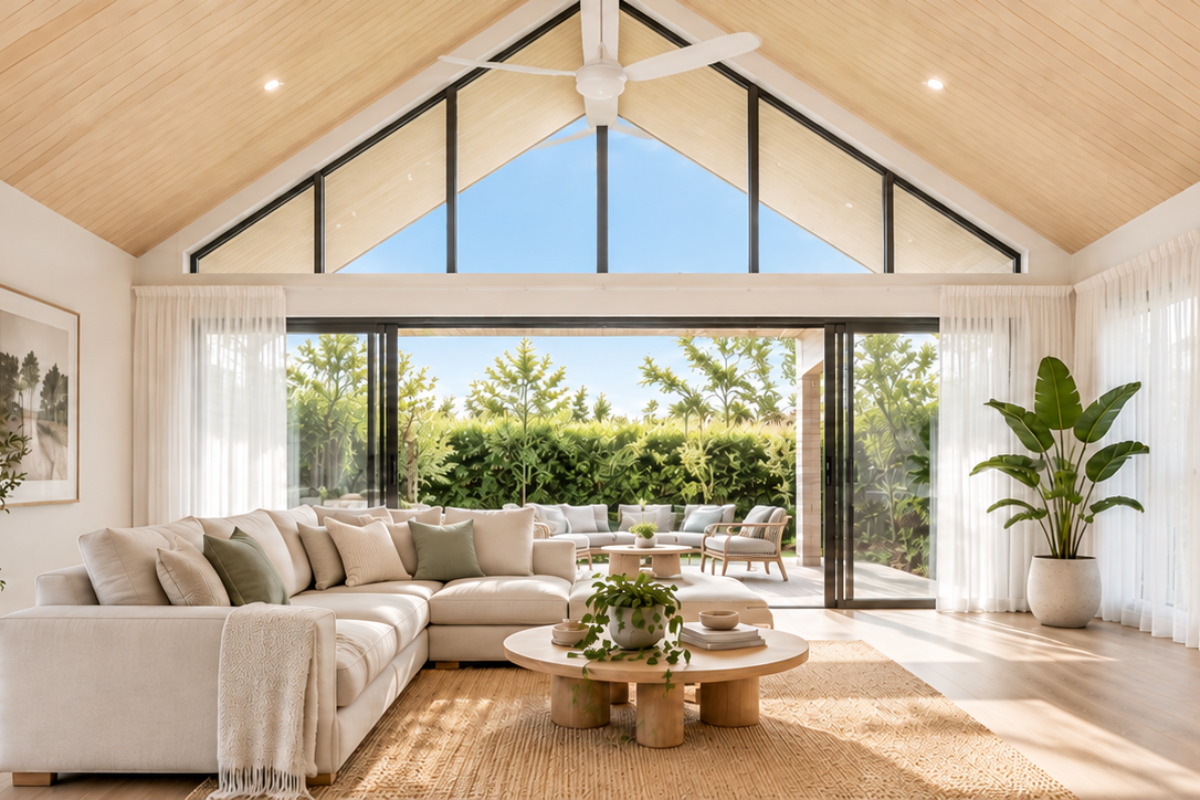
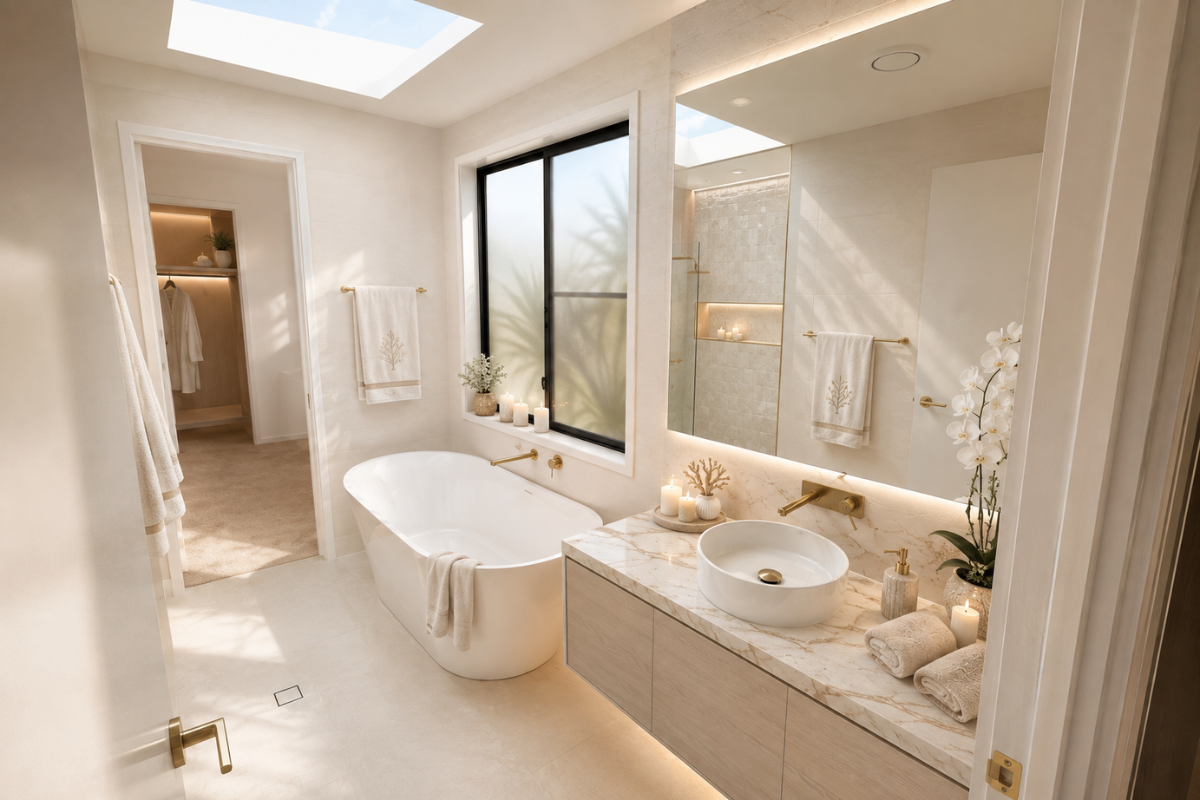
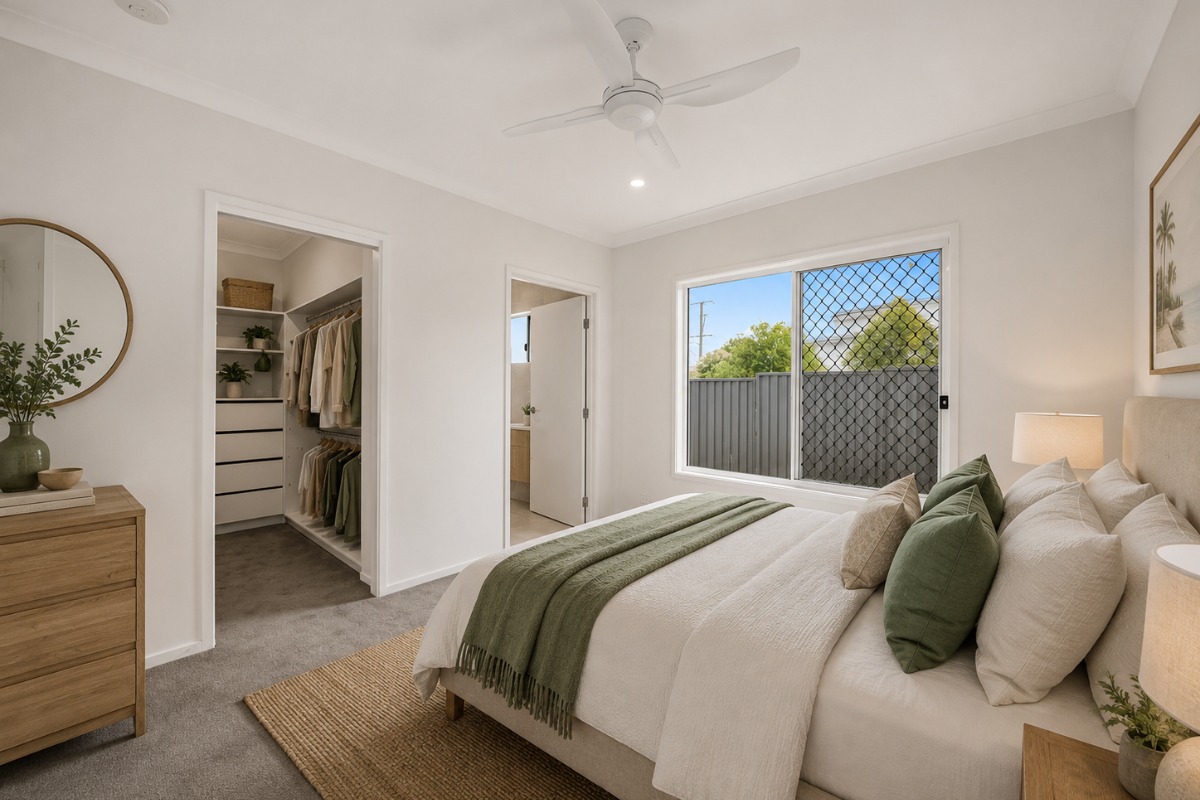
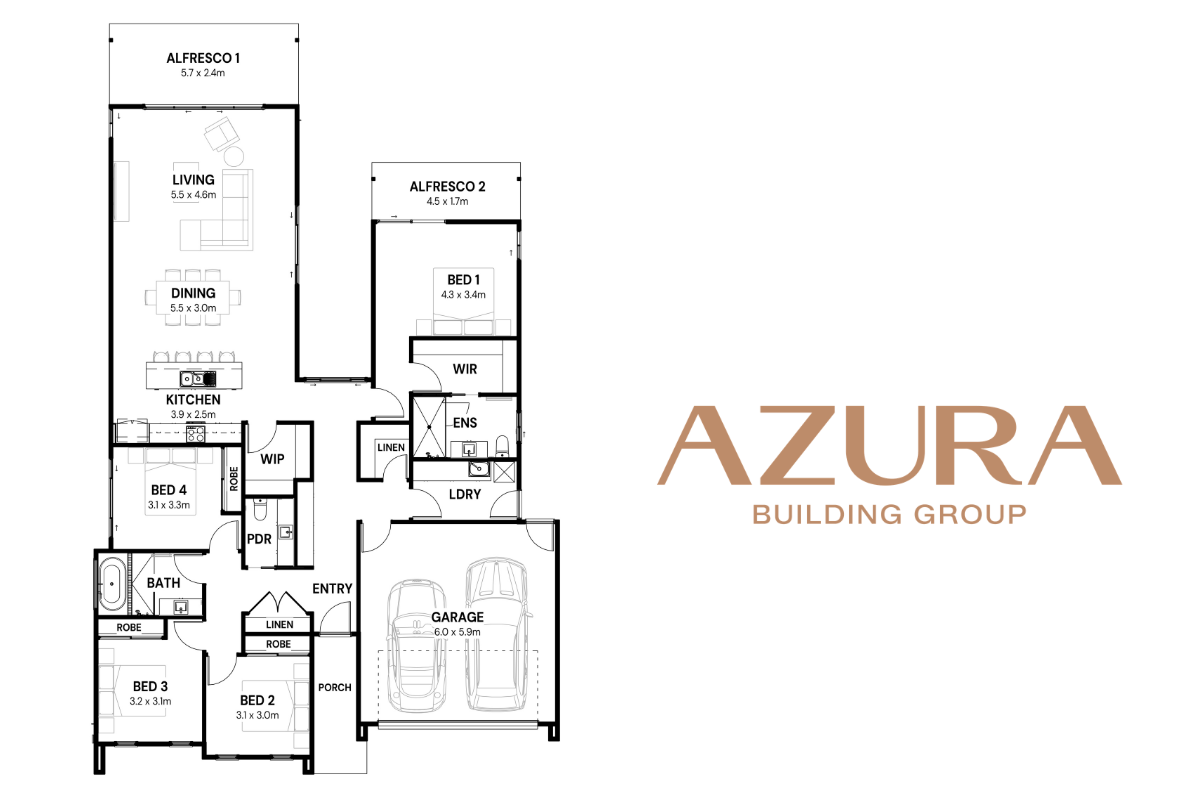
Generous open-plan living sits at the heart of the design, connecting the kitchen and dining area with two covered alfresco spaces. Four bedrooms, including a private master suite, provide room for the whole family, while a walk-in pantry, separate powder room and thoughtful storage make everyday living easy.
With its distinctive twin-gable design and choice of exterior colour schemes, the Labradoodle delivers a home that feels considered, contemporary and unmistakably its own.
4 Bedrooms | 2 Bathrooms | 1 Living | 2 Garages | House 237 m² | Land 697 m²
Designed to impress. Built beautifully throughout.
Behind the Labradoodle’s striking barn-style façade, quality interiors and considered finishes come standard, delivering a home that looks and feels exceptional from the moment you step inside.
Thoughtful spaces, generous proportions and a practical family layout make everyday living feel effortless.
STANDARD STYLE INCLUSIONS
• Choice of two facades
• Stone benchtops to kitchen & skullery
• Overhead cabinetry & tile splashback to kitchen
• Split system air conditioner to main living area
• Blinds throughout the home
• Carpet to bedrooms & Vinyl Plank to living areas
• Covered alfresco & verandah off master
• LED Down lights throughout
• Colorbond roof with insulation
• Remote controlled panel lift garage door
• Exposed aggregate drive. tiled porch & alfresco
• Ceiling Fans. letterbox. clothesline. tv antenna
Talk to your New Home Specialist about making this your dream home!
• Price Hold to 31 December 2026*
*Artist Impression Only*
*Subject to covenant approval*
*Subject to Availability*
*QBCC LICENCE 15227083*
*Price excludes retaining or additional site works required*
TERMS & CONDITIONS APPLY
All images, plans, dimensions, inclusions, specifications and information are indicative only and may be subject to change without notice; interested parties should rely on their own enquiries.
Property Features
- House
- 4 bed
- 2 bath
- 2 Parking Spaces
- Air Conditioning
- Land is 697 m²
- Floor Area is 237 m²
- New Construction
- 2 Toilet
- Ensuite
- 2 Garage
- Remote Garage
- Secure Parking
- Dishwasher
- Built In Robes
- Outdoor Entertaining
