
Ashby · Pindari Rise · Yandina
Hinterland Living.
Room For Family.
A custom barn style home shaped around a sloping Sunshine Coast block, with connected living spaces and room for the generations to come together.
Explore the homeDiscuss your project
Custom home builder · Sunshine Coast hinterland
A Sloping Block.
A Home With Possibilities.
Set on an 830 m² parcel at Pindari Rise Estate in Yandina, the Ashby project brings barn inspired architecture together with a layout designed around family life.
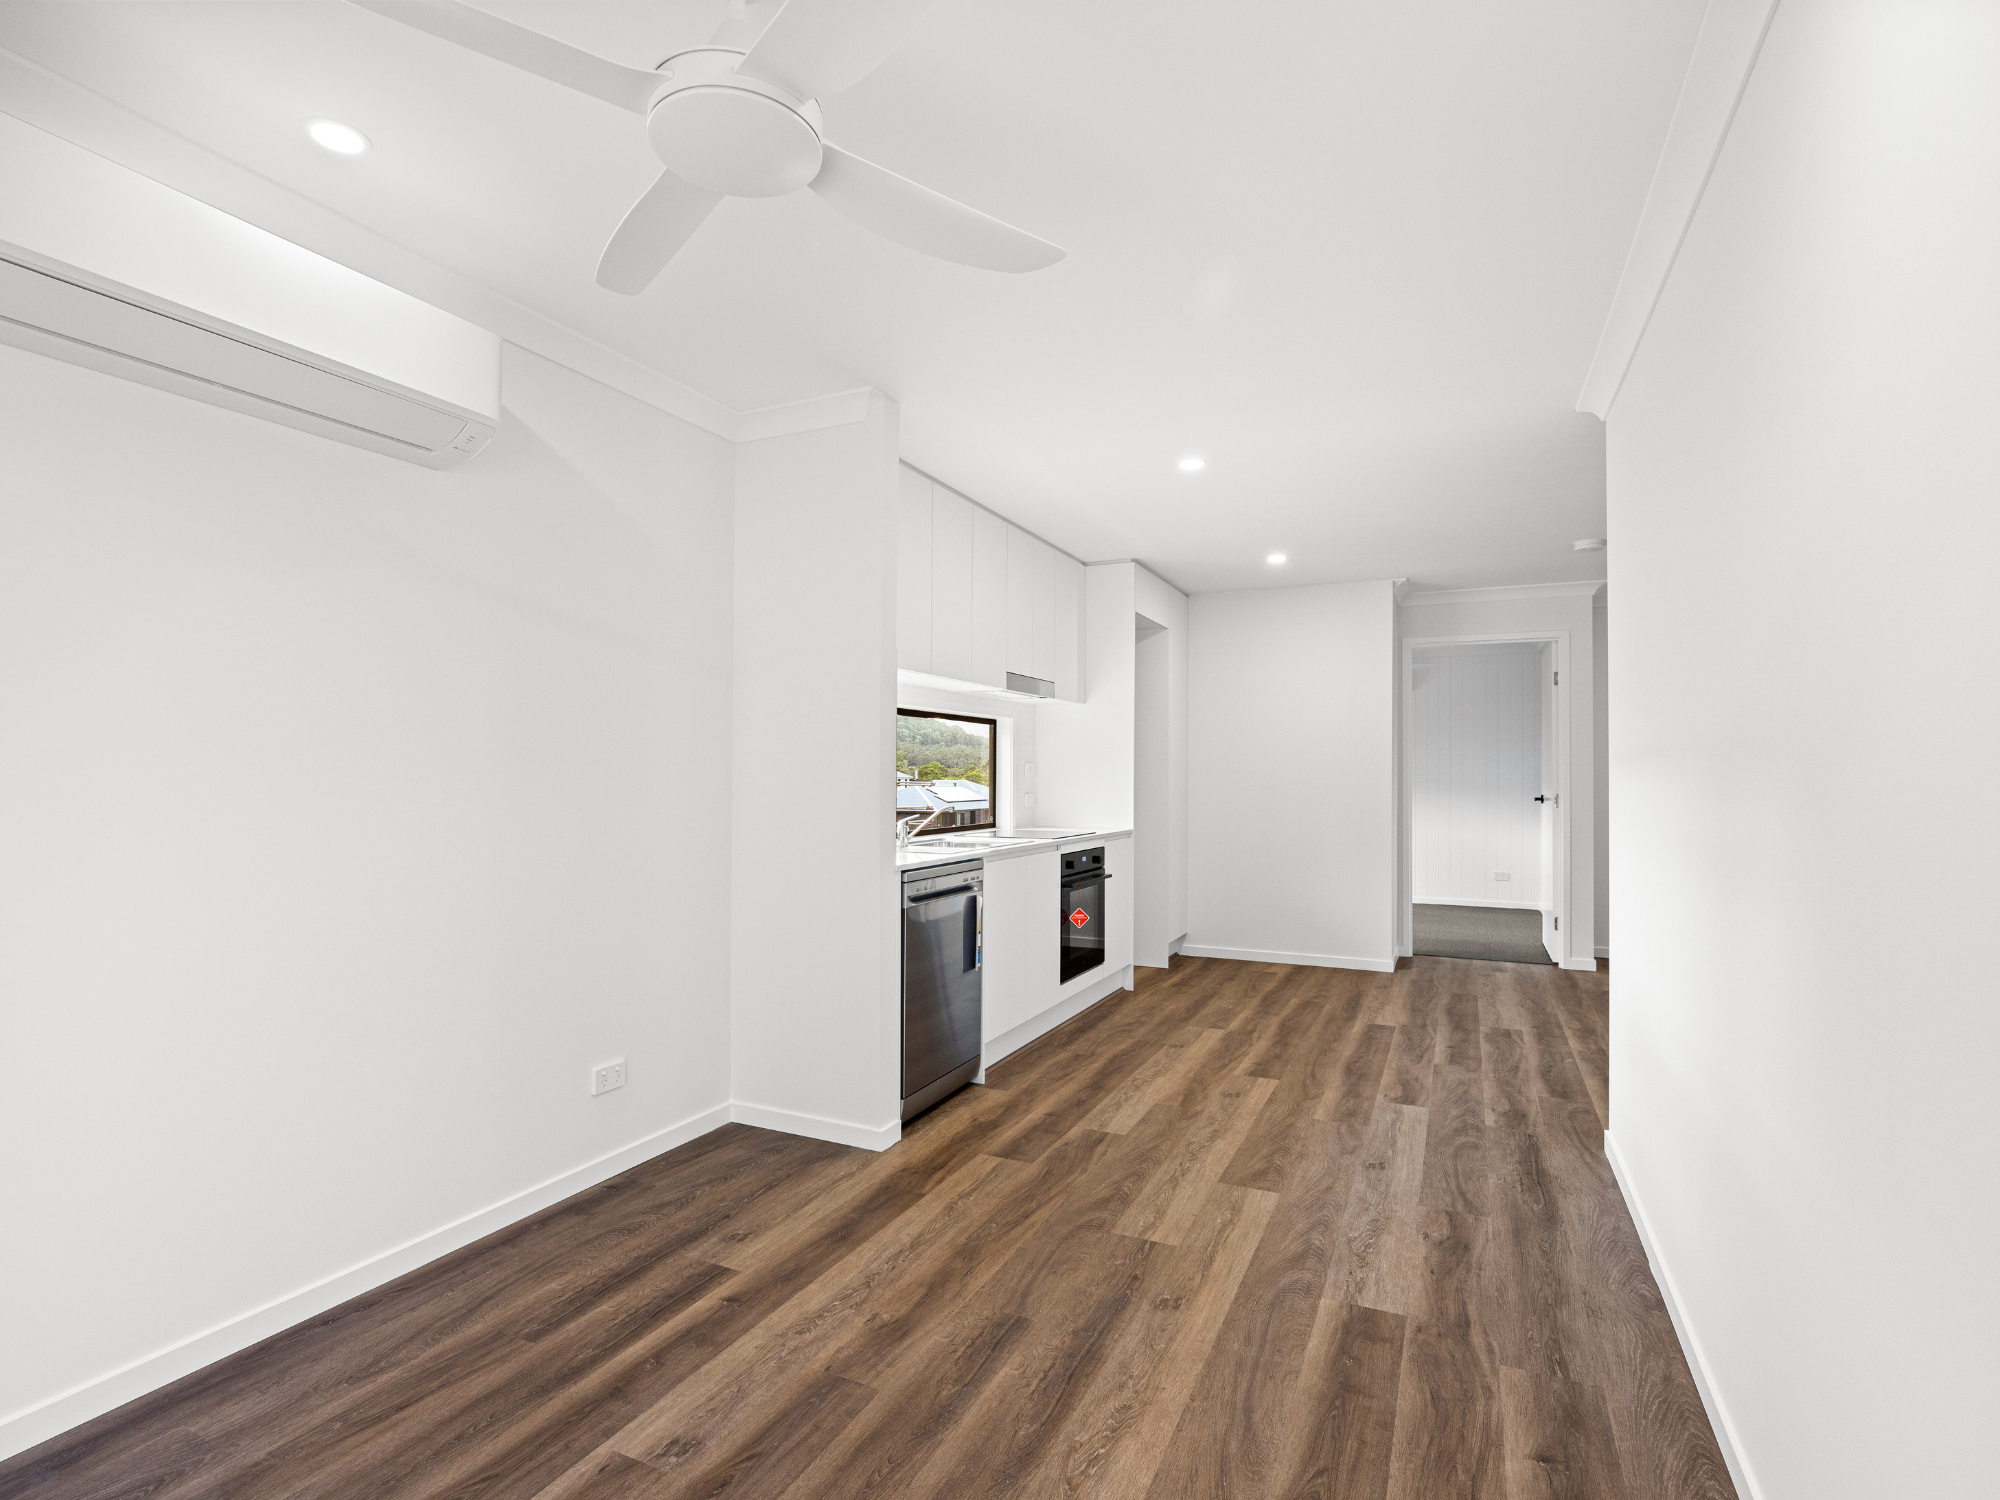
The brief called for a home that would support downsizers and their extended family. A secondary kitchen and living area offer flexibility, while two alfresco spaces connect the interiors with the outdoors.
Designed around everyday life
Space To Gather.
Room To Be Yourself.
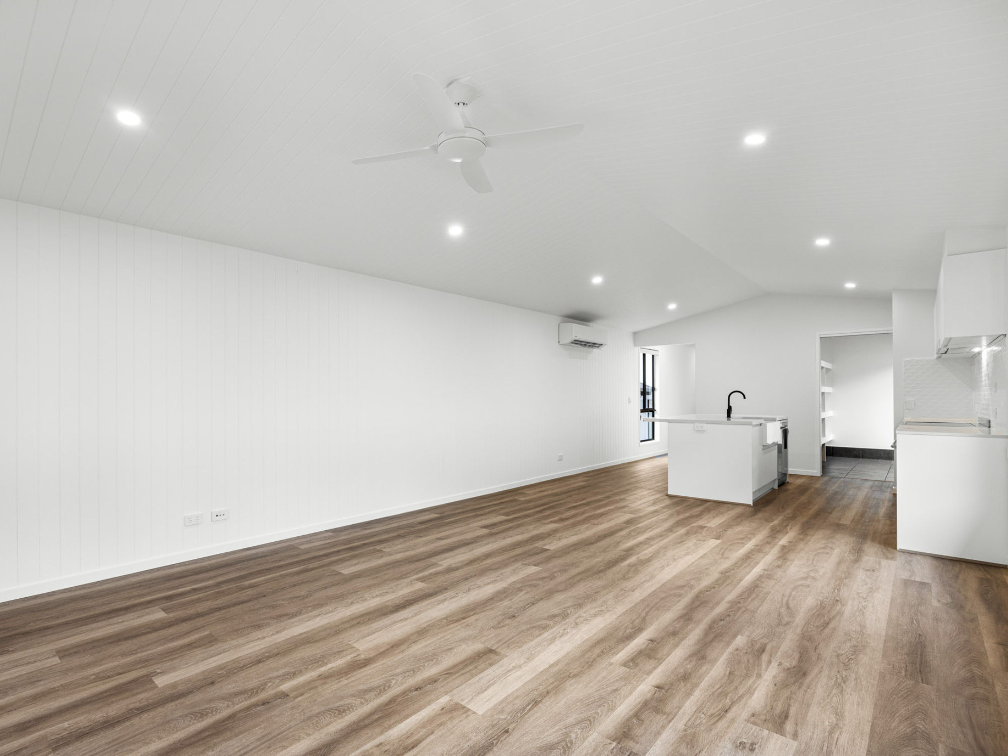
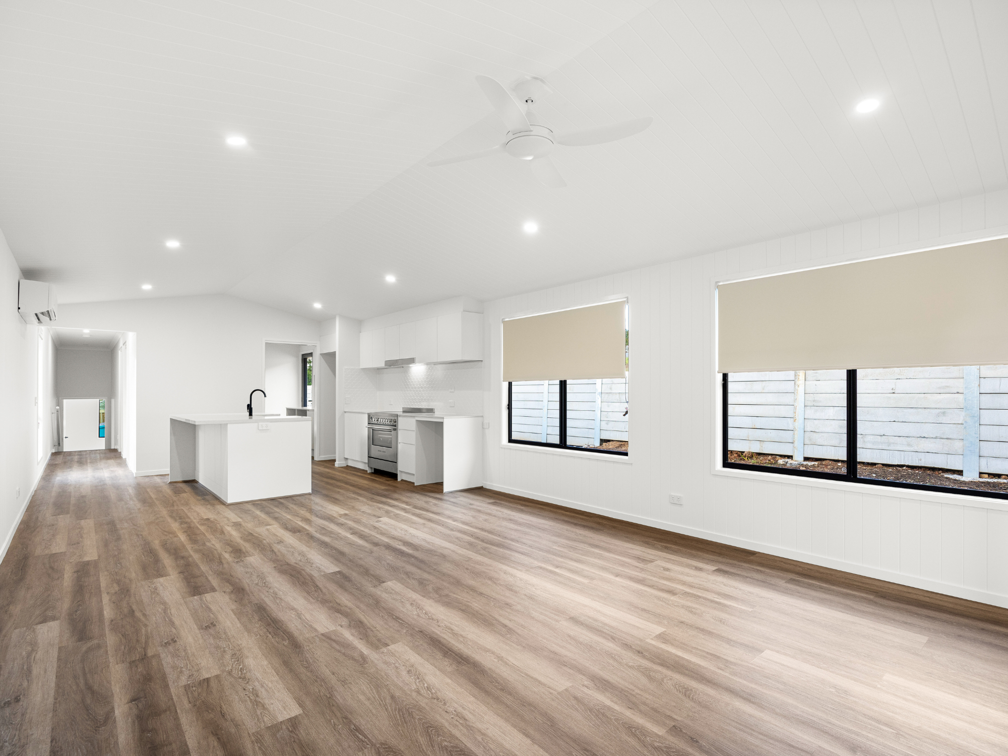
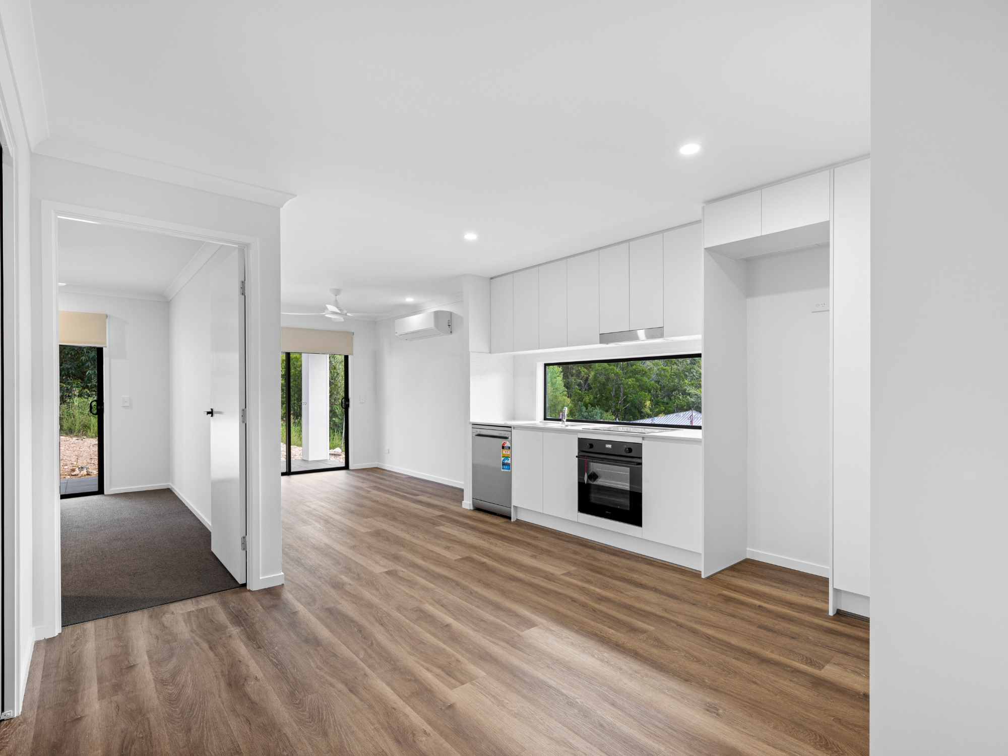
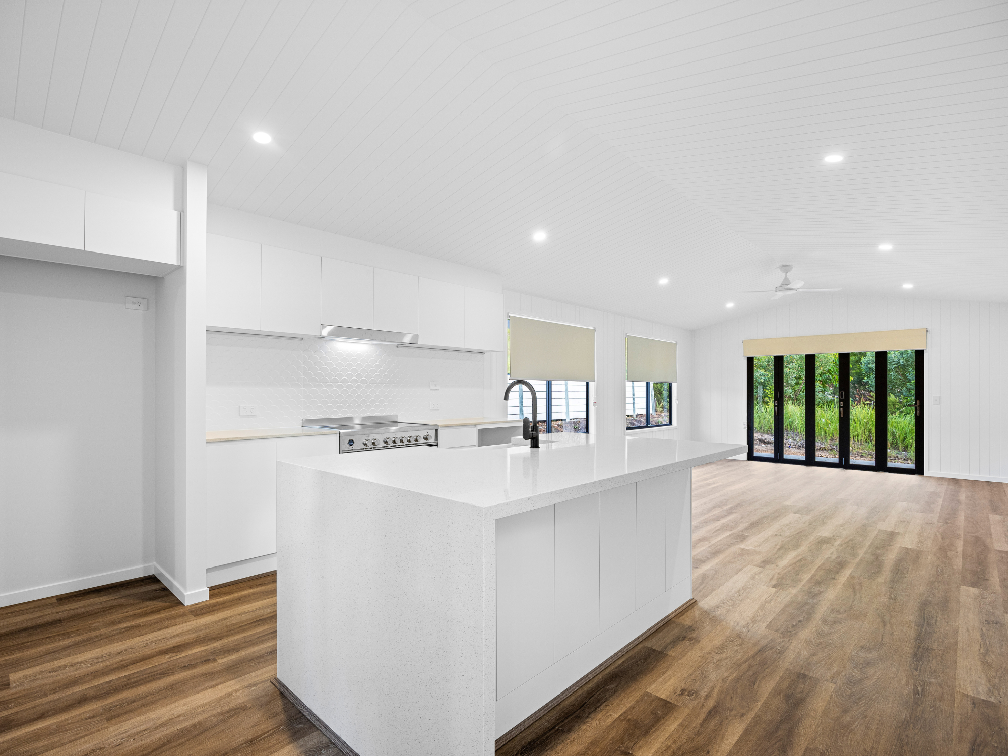
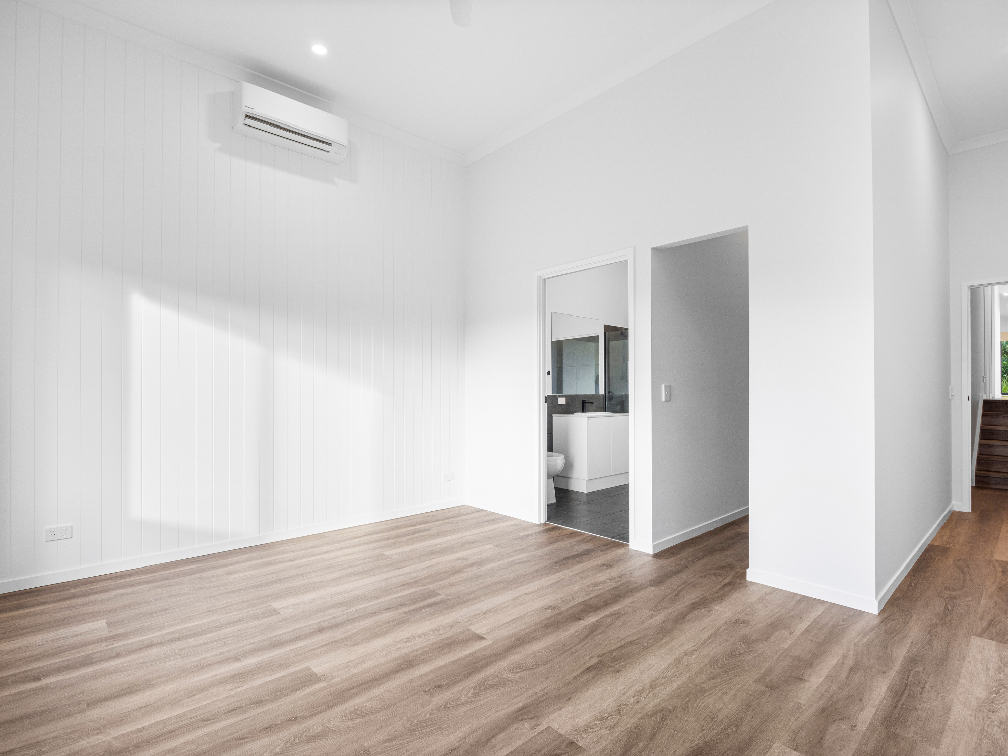
The open-plan kitchen, dining and living areas create a central place to come together, with hybrid flooring and generous windows bringing a bright, relaxed feel to the home.
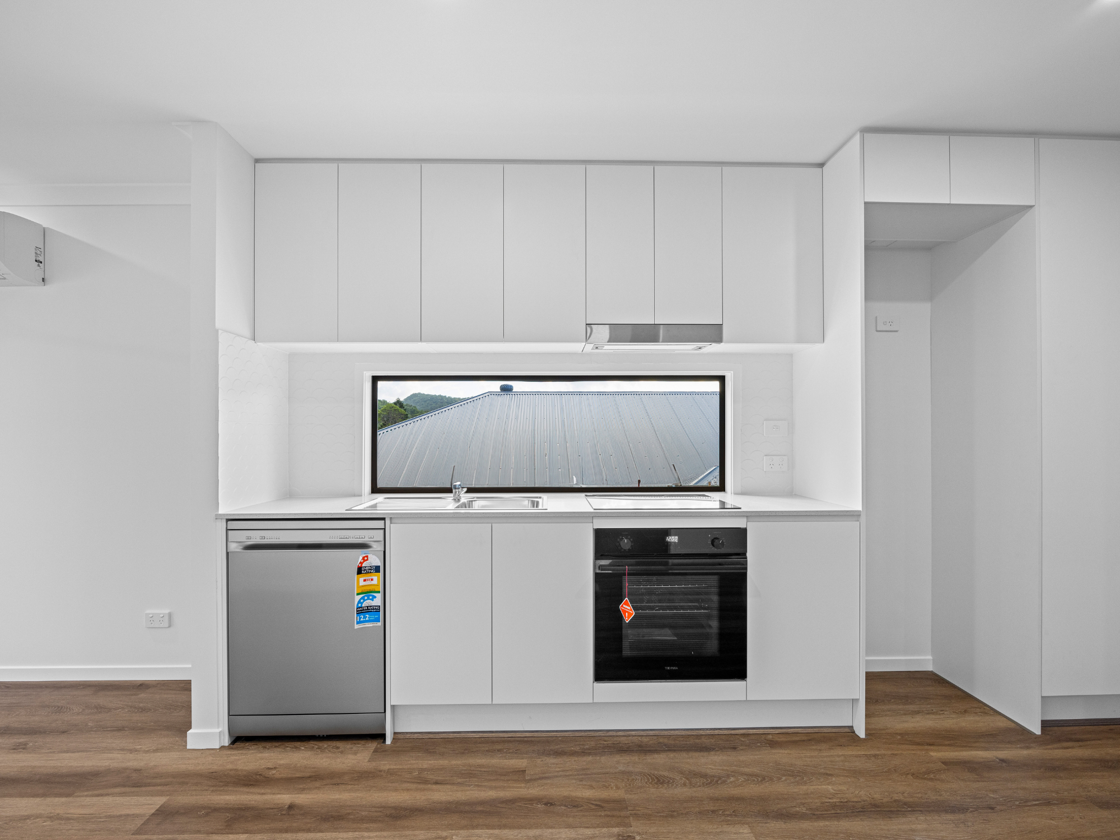
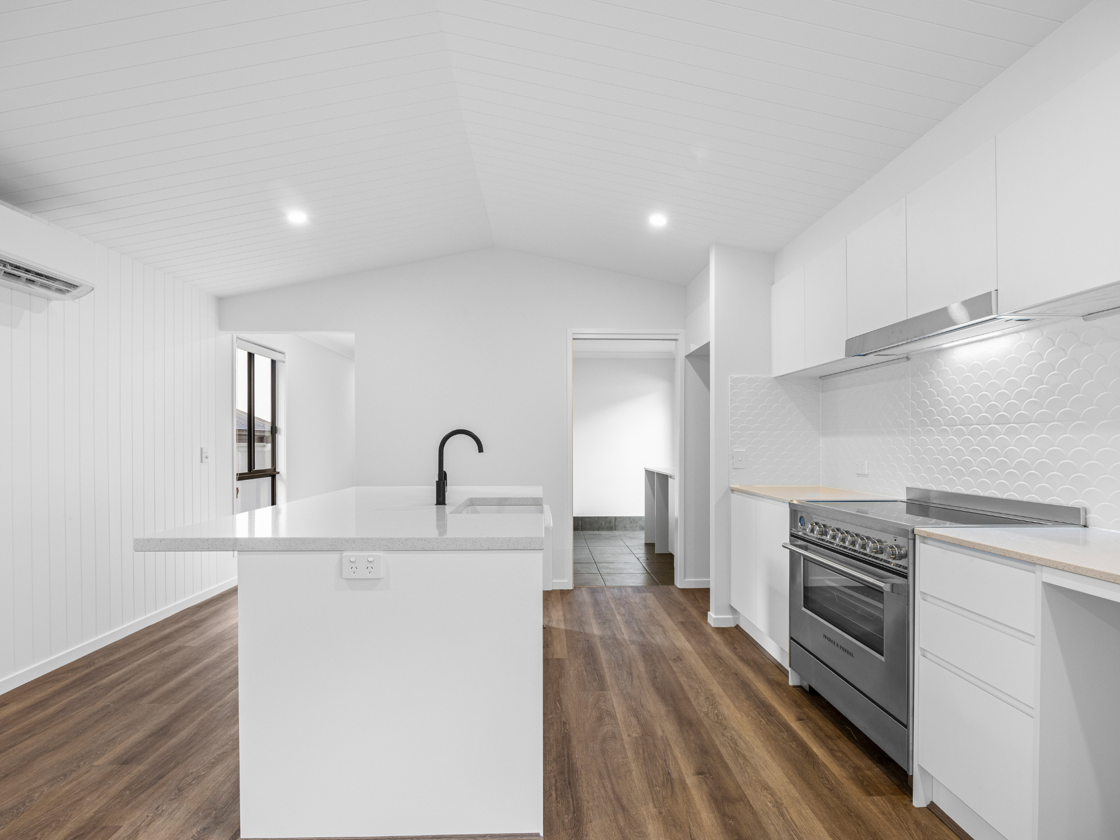
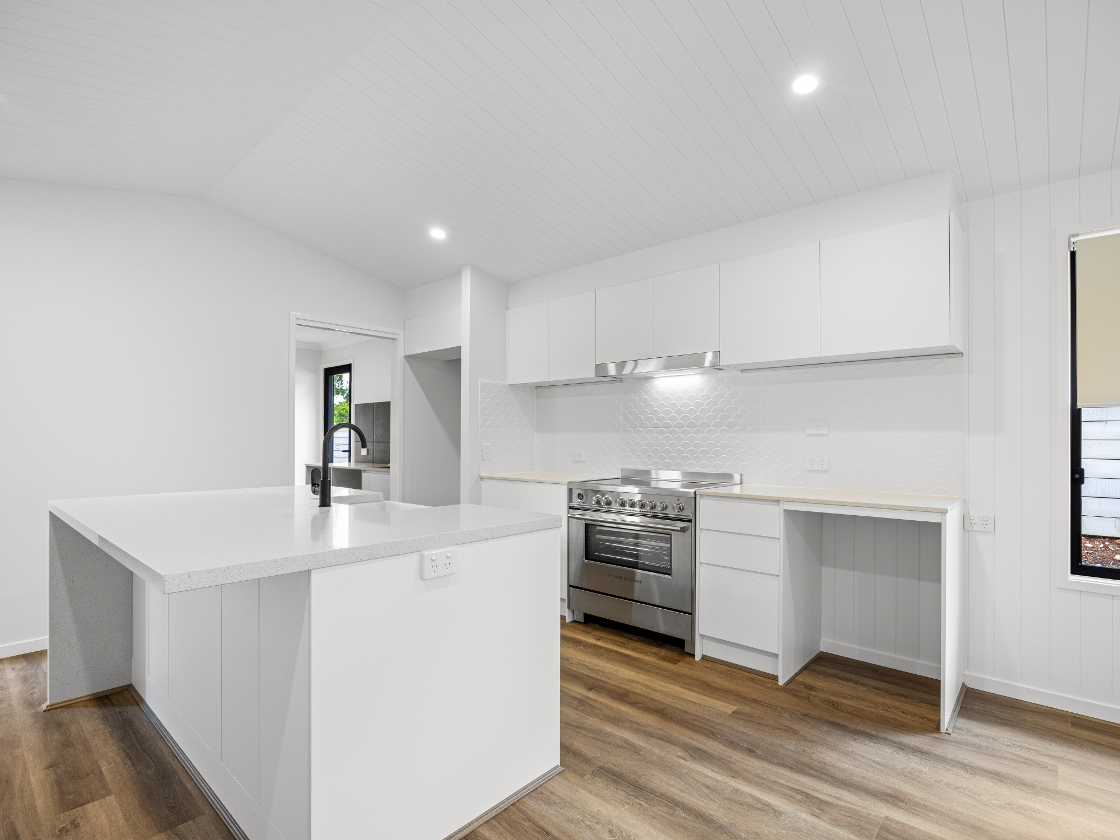
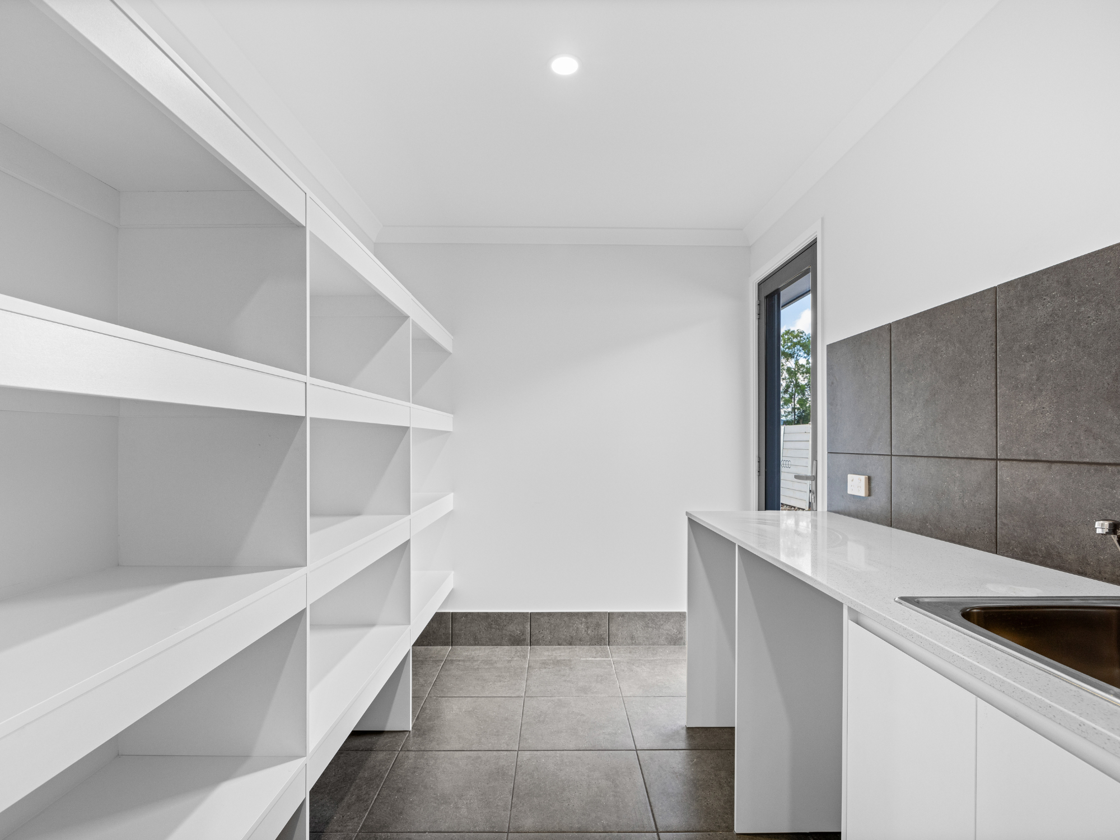
Waterfall stone benchtops, a barnhouse sink, soft-closing cabinetry and push-to-open storage combine character with practical detail. The second kitchen and living space give extended family or visiting guests a place of their own.
Two alfresco areas add more ways to entertain, share a meal or enjoy a quiet moment outside.
A place to retreat
Thoughtful Details.
Comfort Throughout.
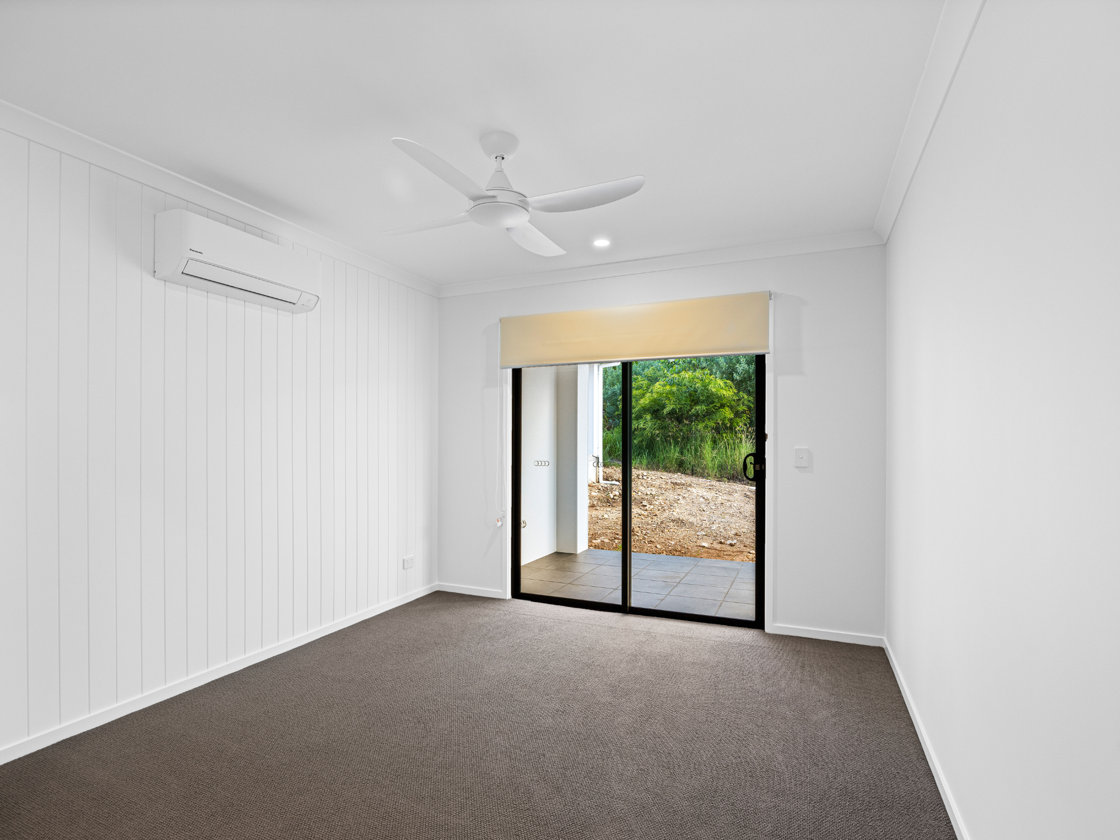
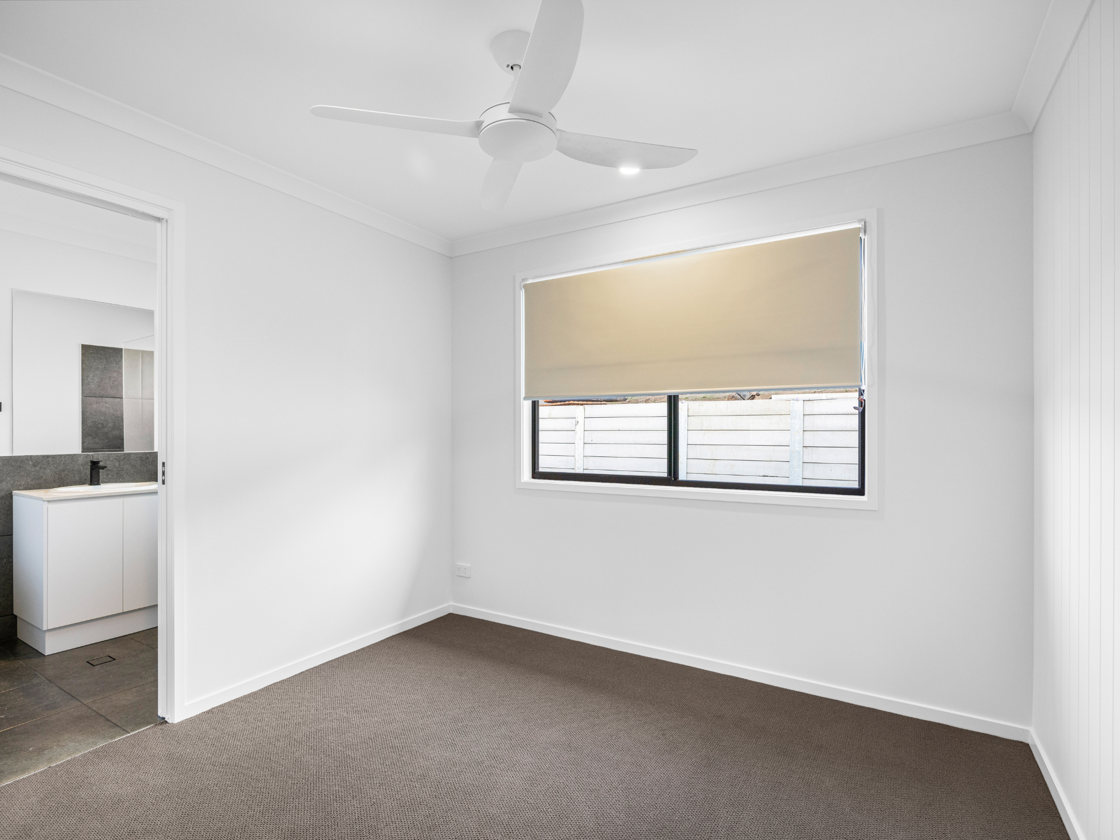
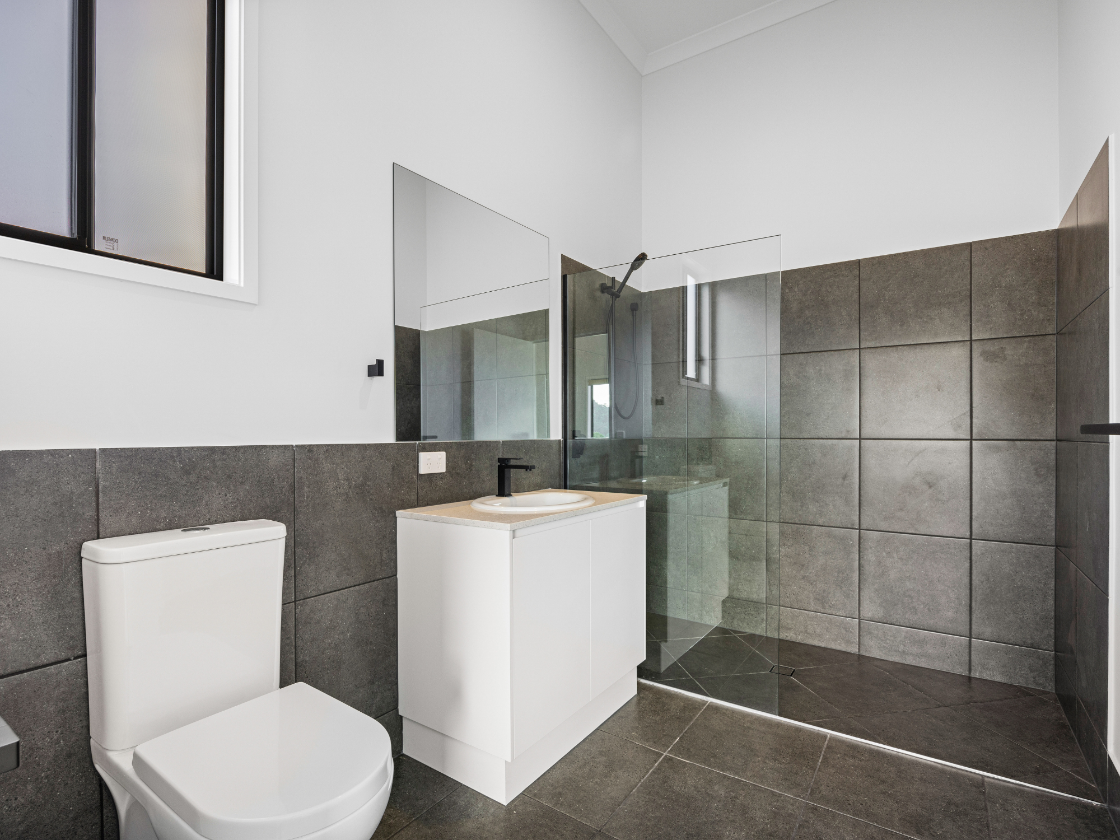
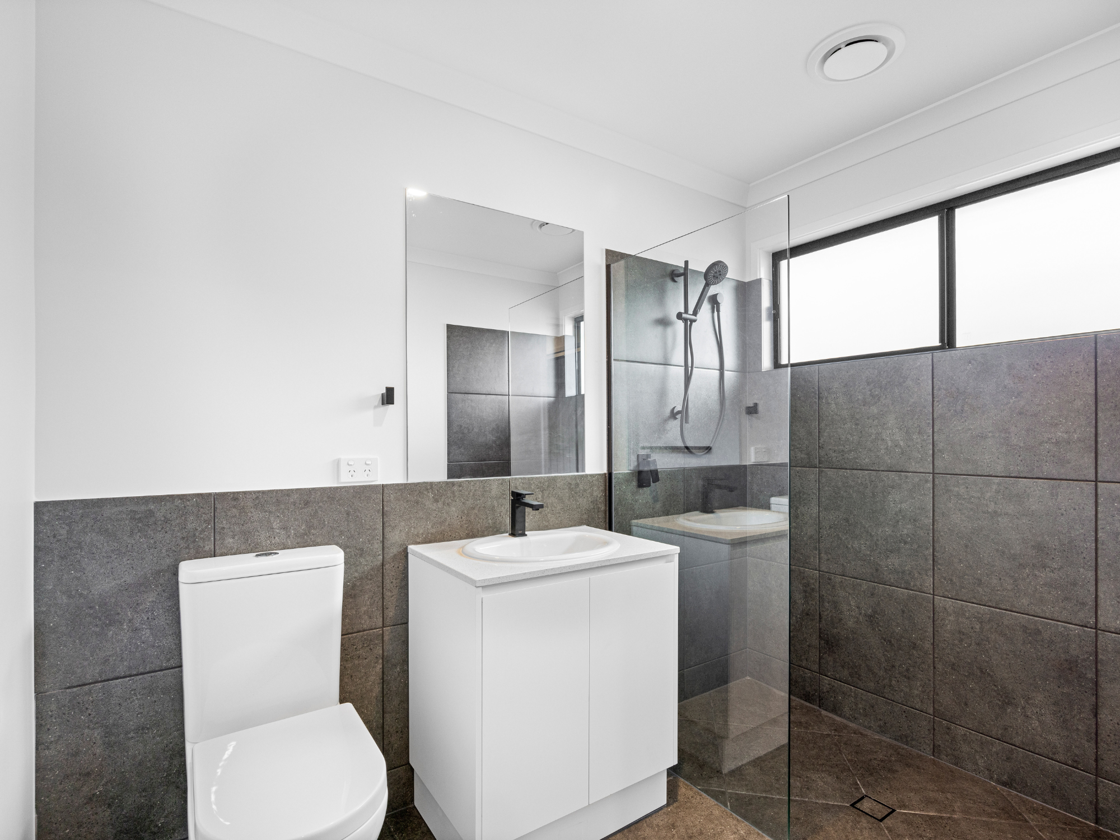
Four bedrooms include built-in storage, with a walk-in robe and private ensuite to the main bedroom. Bathrooms pair stylish vanities with frameless mirrors and carefully selected fittings.
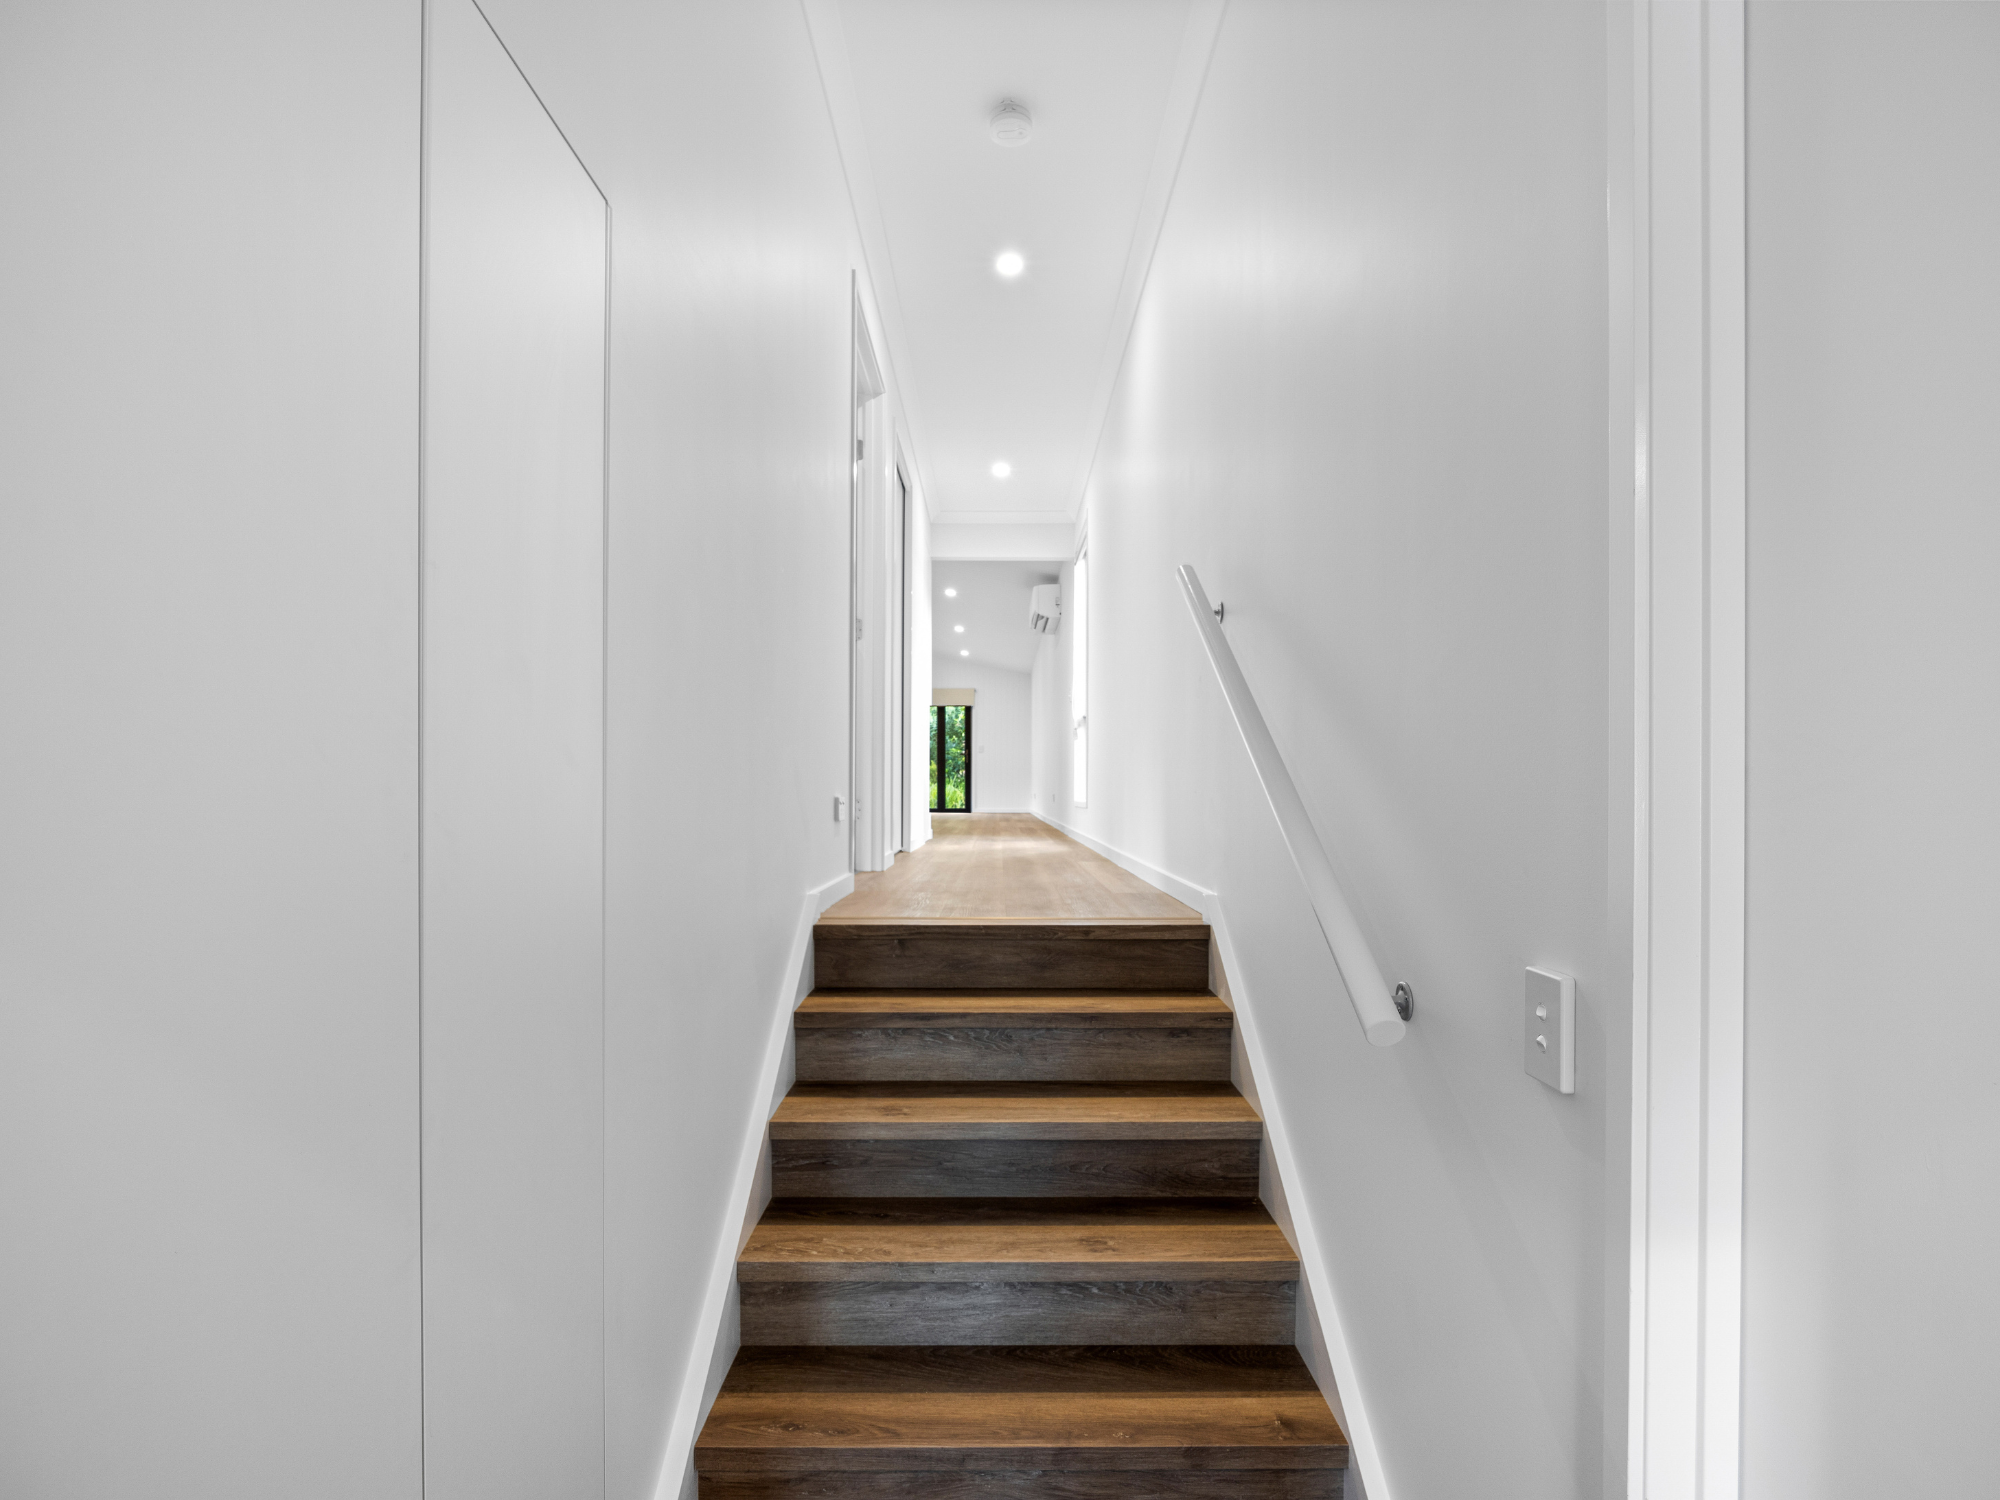
Ducted air conditioning and ceiling fans support year-round comfort. Storage, durable flooring and a landscaped backyard balance the design with the practical needs of everyday living.
Explore the interiors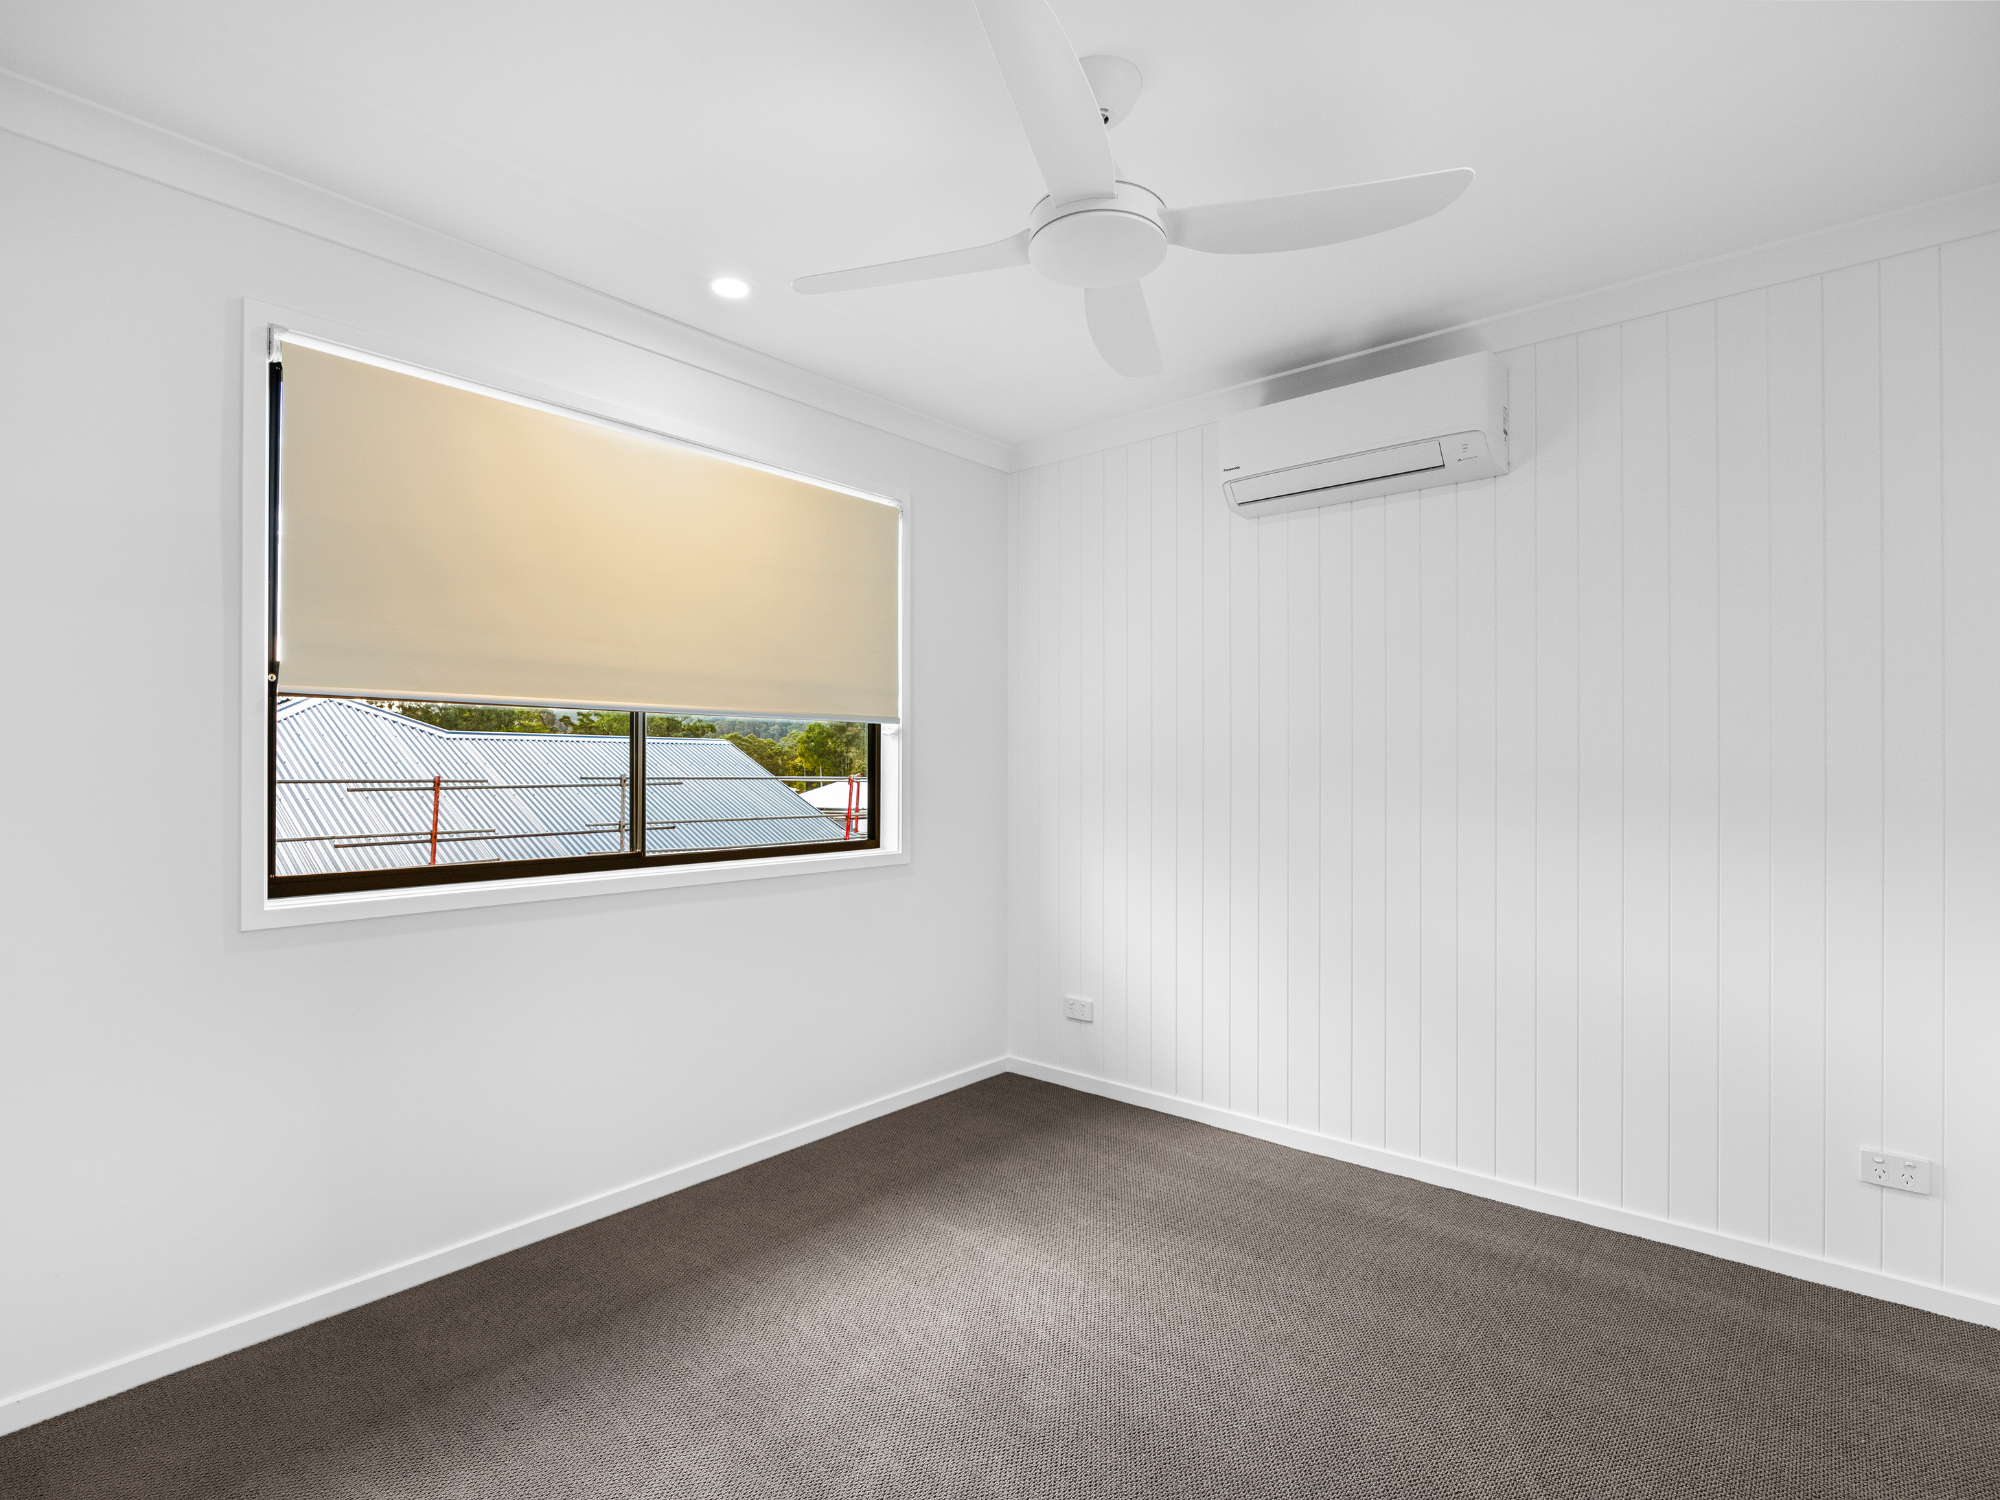
Materials with purpose
Barn Character.
A Contemporary Finish.
Distinctive rooflines
Hardie’s Axon smooth profile cladding and Colorbond roof sheeting give the Ashby its barn inspired form and contemporary street presence.
Designed for the site
The home responds to a sloping 830 m² block, bringing together indoor living, two alfresco spaces and a landscaped backyard.
Considered performance
The project includes energy-conscious windows, efficient drainage and provisions for water harvesting, alongside ducted air conditioning and ceiling fans.
A closer look
Explore The Ashby.
Browse the living spaces, kitchens, bedrooms and details from this Yandina custom home. Select an image to view it in full.
Showing 6 of 16 photos

Sunshine Coast hinterland
A Natural Setting.
A Connected Lifestyle.
Pindari Rise sits in Yandina, where green landscapes and a heritage town centre are part of daily life. Local landmarks include the Yandina Hotel, The Ginger Factory and Yandina Station.
The Ashby project shows how a custom home can respond to its setting and the people who will live there. Your own land, lifestyle and design priorities are the starting point for a conversation with Azura.
Explore custom homesExplore barn style homesYour land. Your next chapter.
A Home Shaped Around You.
Planning a custom home on the Sunshine Coast? Talk to Azura about your block, your ideas and the way you want to live.
Discuss your custom buildCall 1300 029 872