
The Rural Barn · Five-Bedroom Home Design
Rural Barn.
Room To Breathe.
Barn character, generous family spaces and a strong connection outdoors. A five-bedroom design made for a relaxed country lifestyle.
Explore the homeDiscuss your project

Modern farmhouse living
Space To Gather. Room To Retreat.
The Rural Barn brings a spacious family layout together with distinctive gables, high raked ceilings and a blend of exterior materials. Its open living spaces and extensive glazing make light and outlook central to the design.
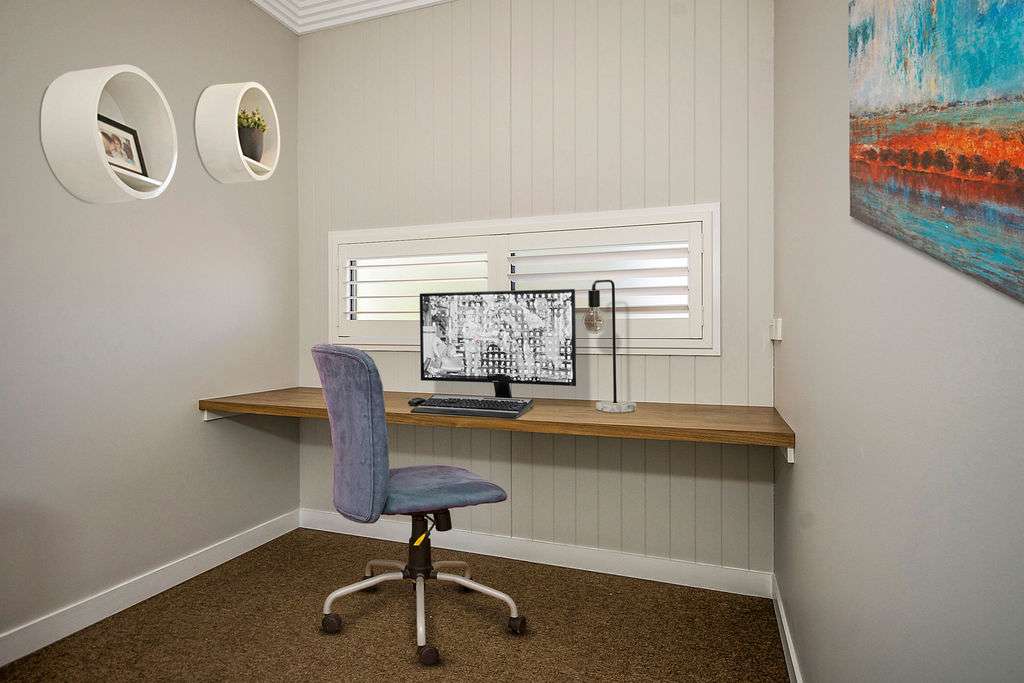
Five bedrooms give a growing family room to spread out, while a separate media room offers a quieter place for movies or time away from the main living area. A study nook and practical storage help the plan work for everyday life.
Designed for the way you live
The Details Of Country Living.
Generous Kitchen Spaces
A long run of cabinetry, stone benchtops and a walk-in butler’s pantry create space for preparation, storage and entertaining.
A Private Main Suite
The main bedroom includes a walk-in robe with built-in cabinetry and an ensuite with double vanities and a generous shower.
Open To The Outdoors
Stacking sliding doors and high glazing connect the main living area with a sizeable alfresco and the surrounding outlook.
Light, space and outlook
A Living Area That Opens Up.
The kitchen, dining and living area sit beneath a high raked ceiling, with fixed glass panels above the stacking doors bringing daylight into the heart of the home. A long glazed hallway links the living and bedroom wings.
A separate media room gives the family another place to unwind, while the study nook provides a useful spot for work or homework.
Made for entertaining
Take Everyday Life Outside.
The generous alfresco extends the main living space outdoors, with a second outdoor area adjoining the bedroom wing. The layout gives you options for shared meals, quiet mornings and time with friends.
If an outdoor kitchen, barbecue or fireplace is part of your vision, discuss these as optional additions during the design process.
Explore the look
Rural Barn & Interior Inspiration.
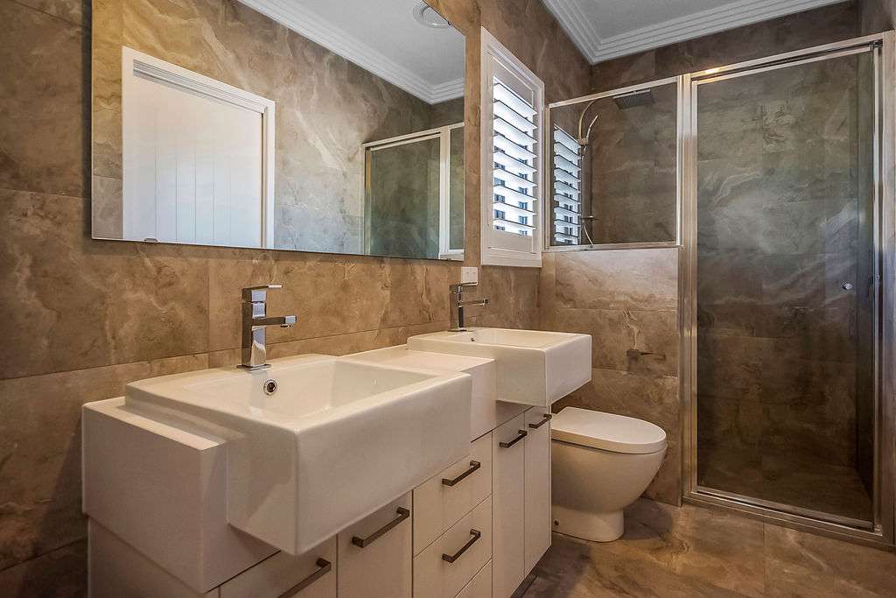
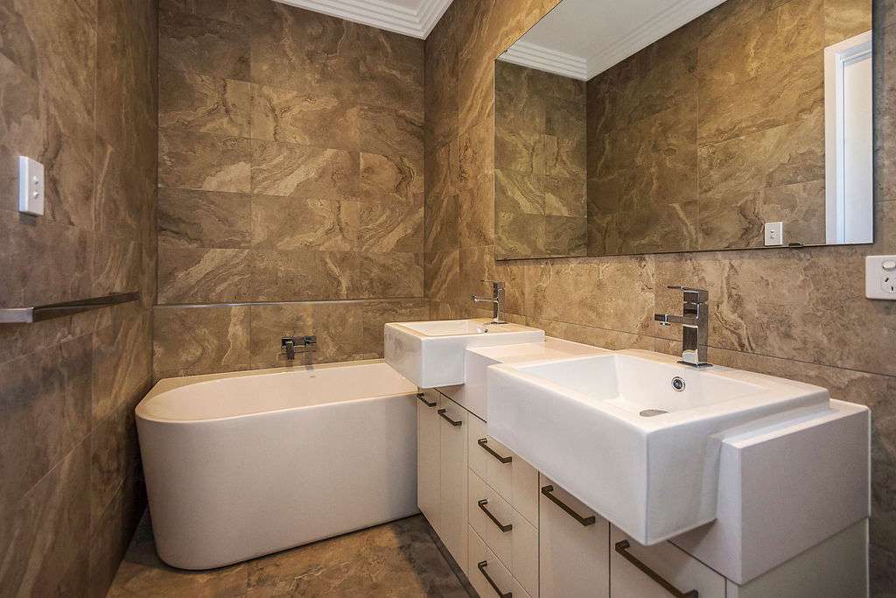
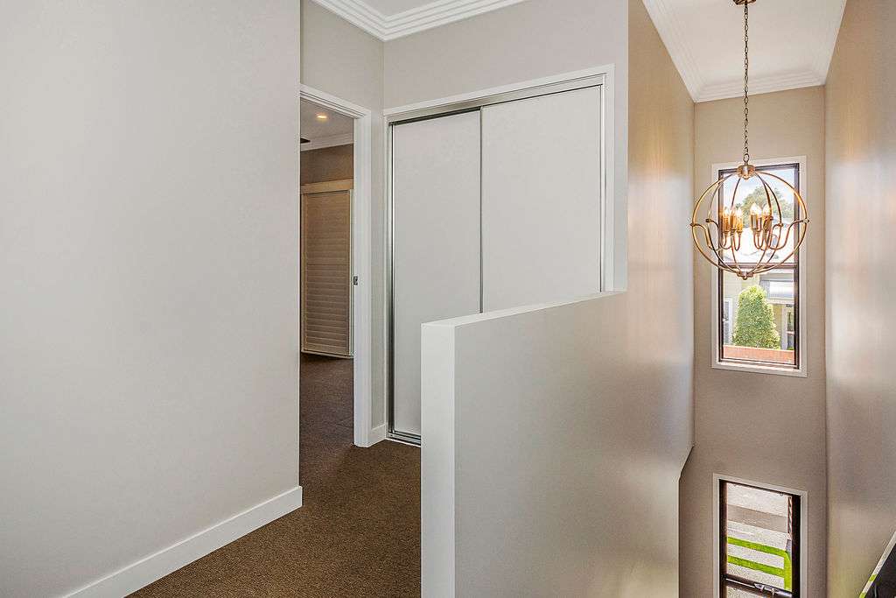
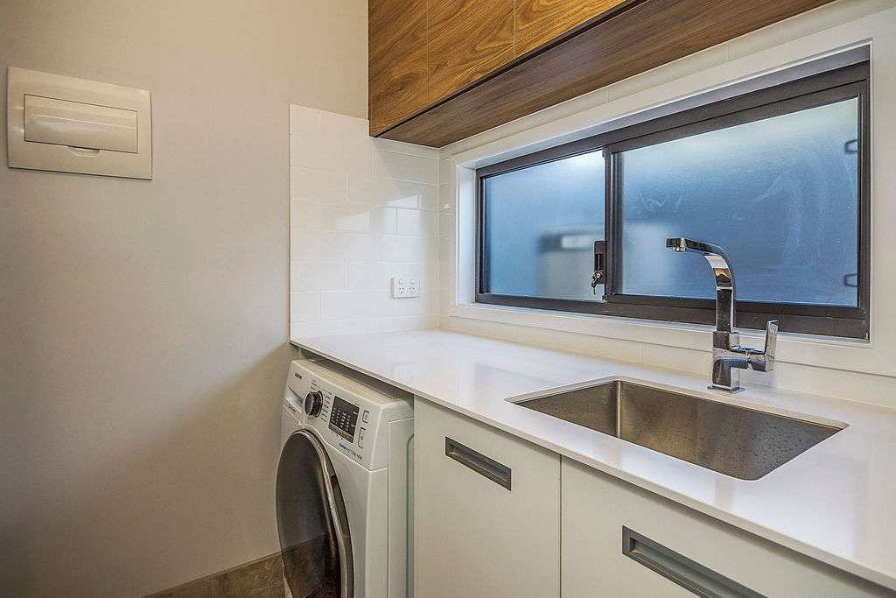
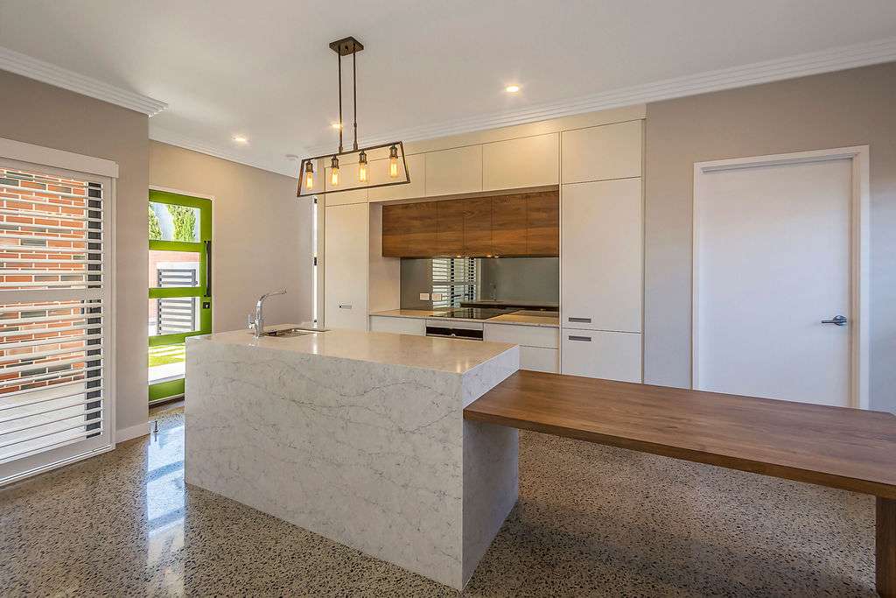
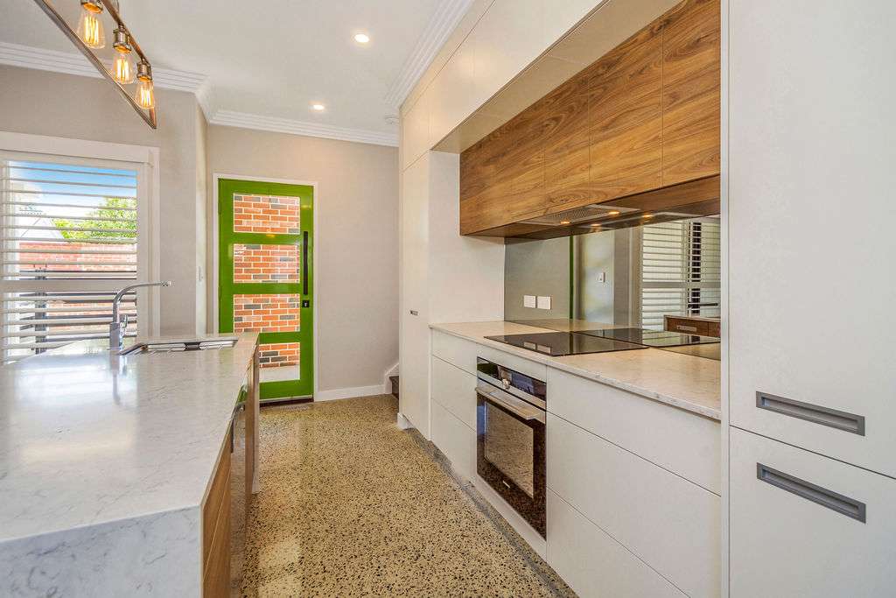
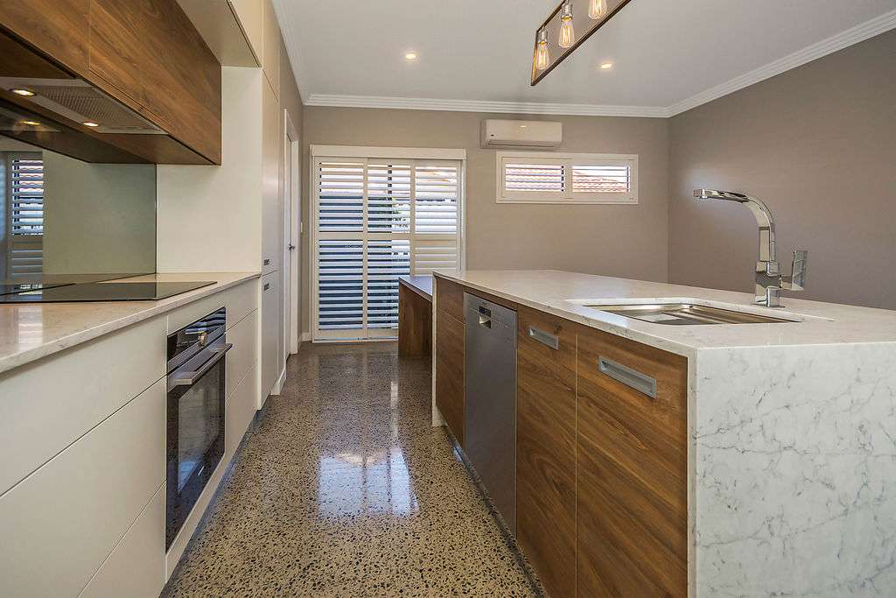
The Rural Barn artist impression is shown alongside the original gallery’s interior and styling inspiration, plus additional images from the same photo collection. Interior inspiration images show other homes and do not represent the Rural Barn floor plan or standard inclusions.
Select an image to enlarge it. Use “Load more” to see the full collection.


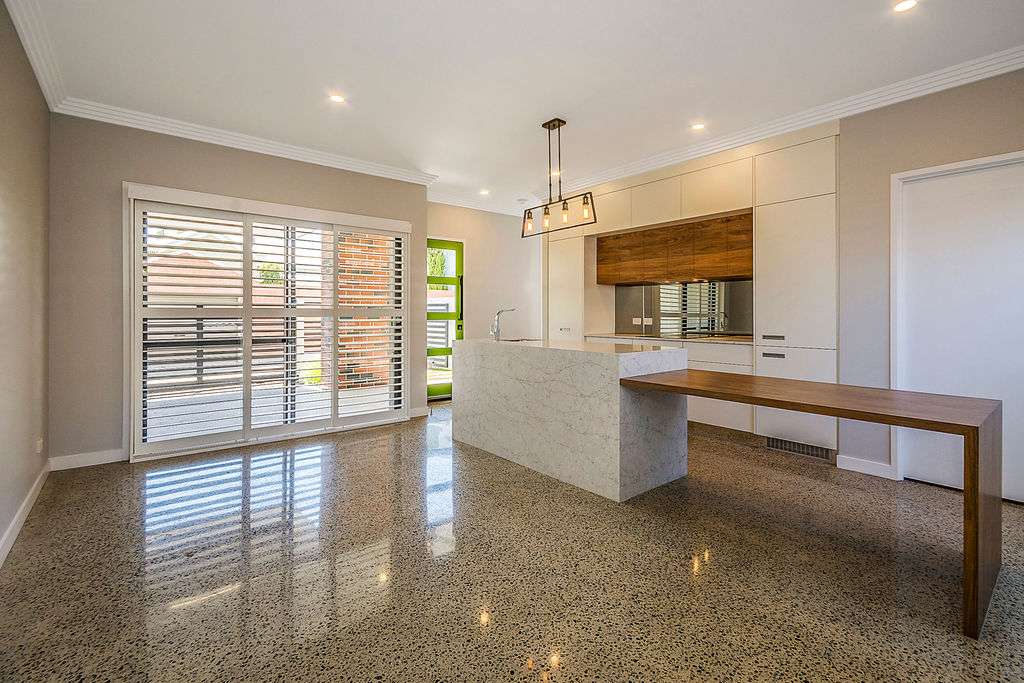
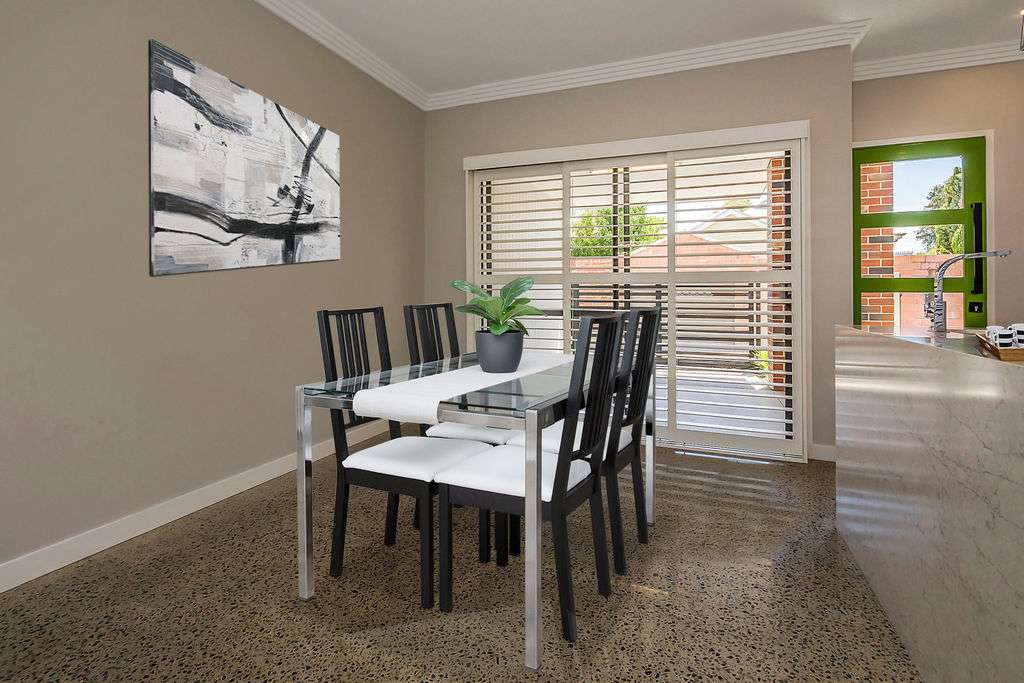
Showing 6 of 16 images
Your block. Your lifestyle.
Make The Rural Barn Your Own.
The supplied plan gives you a starting point for a barn style home with generous bedrooms, shared spaces and room to entertain. Discuss layout changes, garage options and any access requirements with our team as part of your design brief.
Explore our barn style homes or learn how our custom home design process can shape a home around your site and priorities.
Explore custom home designYour next chapter
A Home Shaped Around You.
Planning a barn style home in Bundaberg, on the Sunshine Coast or in Brisbane? Talk with Azura about your land, your ideas and the spaces your family needs.
Discuss your custom buildCall 1300 029 872