
Aura custom home · Sunshine Coast
Your Block.
Your Lifestyle.
A four-bedroom custom home designed for a 14 m × 30 m lot, with considered zoning, two living areas and space to come together outdoors.
Explore the designDiscuss your project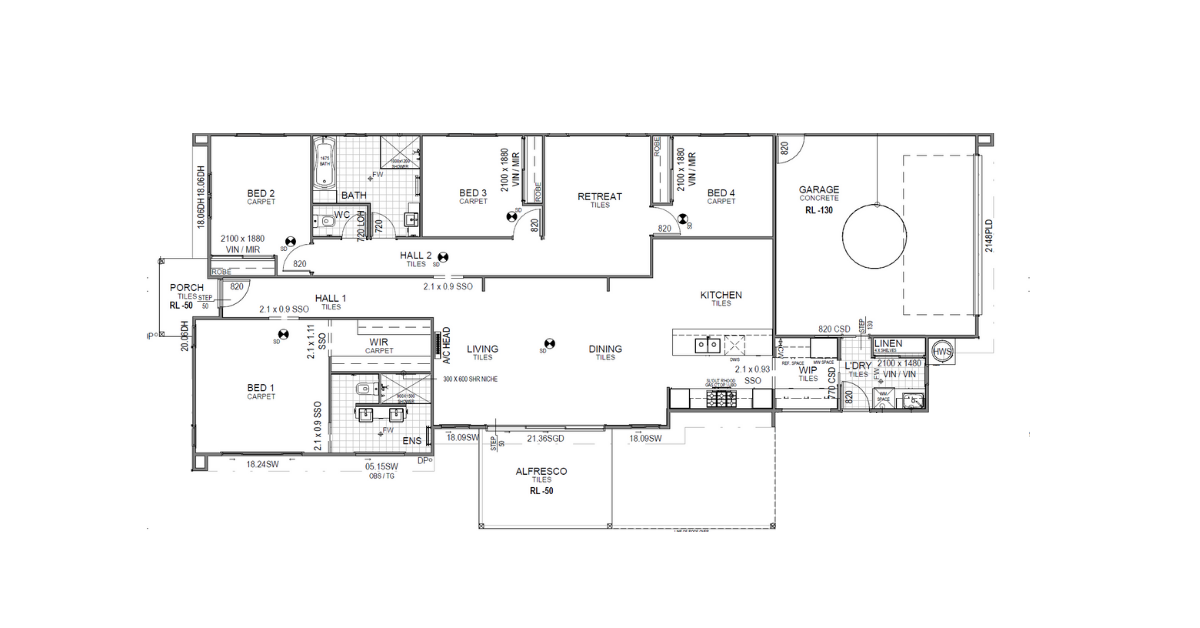
Custom home design · Aura
A Thoughtful Layout.
A Personal Story.
Designed and built by one of Azura’s own carpenters with his family in mind, this Aura home shows what a considered custom design can achieve on a standard-sized block.
The brief brings together generous spaces for entertaining, private bedrooms and an easy connection between indoor dining and the alfresco. Its moody, contemporary character gives the home a clear identity.
Four bedrooms, two living areas and a double garage sit within a 221 m² design. The layout makes room for family life while giving everyone a place to retreat.
A separate bedroom wing and a main suite positioned away from the other bedrooms create a balance between connection and privacy.
Designed around the way you live
Room To Gather.
Space To Unwind.
Connected living
A large open-plan kitchen, living and dining area forms the centre of the home, with an external alfresco providing another place to share a meal or entertain.
A private main suite
The main bedroom includes a custom walk-in robe and generous ensuite. Three additional bedrooms and a separate retreat give the rest of the family their own spaces.
Practical custom details
The custom kitchen connects with a walk-in pantry and laundry zone. Mixed cladding materials and a parapet add character to the exterior.
Explore the layout
See How It Comes Together.
Follow the layout from the front porch and main suite through to the open living area, alfresco and rear garage. Select the plan to view it in full.
A rear-loaded design
The garage sits at the rear of the home, with the main entry at the front. This arrangement allows the living spaces and outdoor area to work together along the side of the home.
Adapted to your land
A front-loaded version may be explored by rearranging the garage and entry. Any adaptation needs to respond to your block, access, orientation and relevant estate and planning requirements.

Building on the Sunshine Coast
Your Land.
Your Way Of Living.
The Aura project starts with a familiar challenge: creating a home that makes good use of the available land without compromising the spaces that matter to the family.
Whether you are planning a home in Aura or elsewhere on the Sunshine Coast, Azura can discuss a custom design around your site, your priorities and your budget.
Explore custom home designMore from Azura
Explore Our Other Projects.

Ashby · Pindari Rise, Yandina
A barn inspired custom design for a sloping hinterland block. Exterior shown as an artist’s impression.
Point Cartwright · Buddina
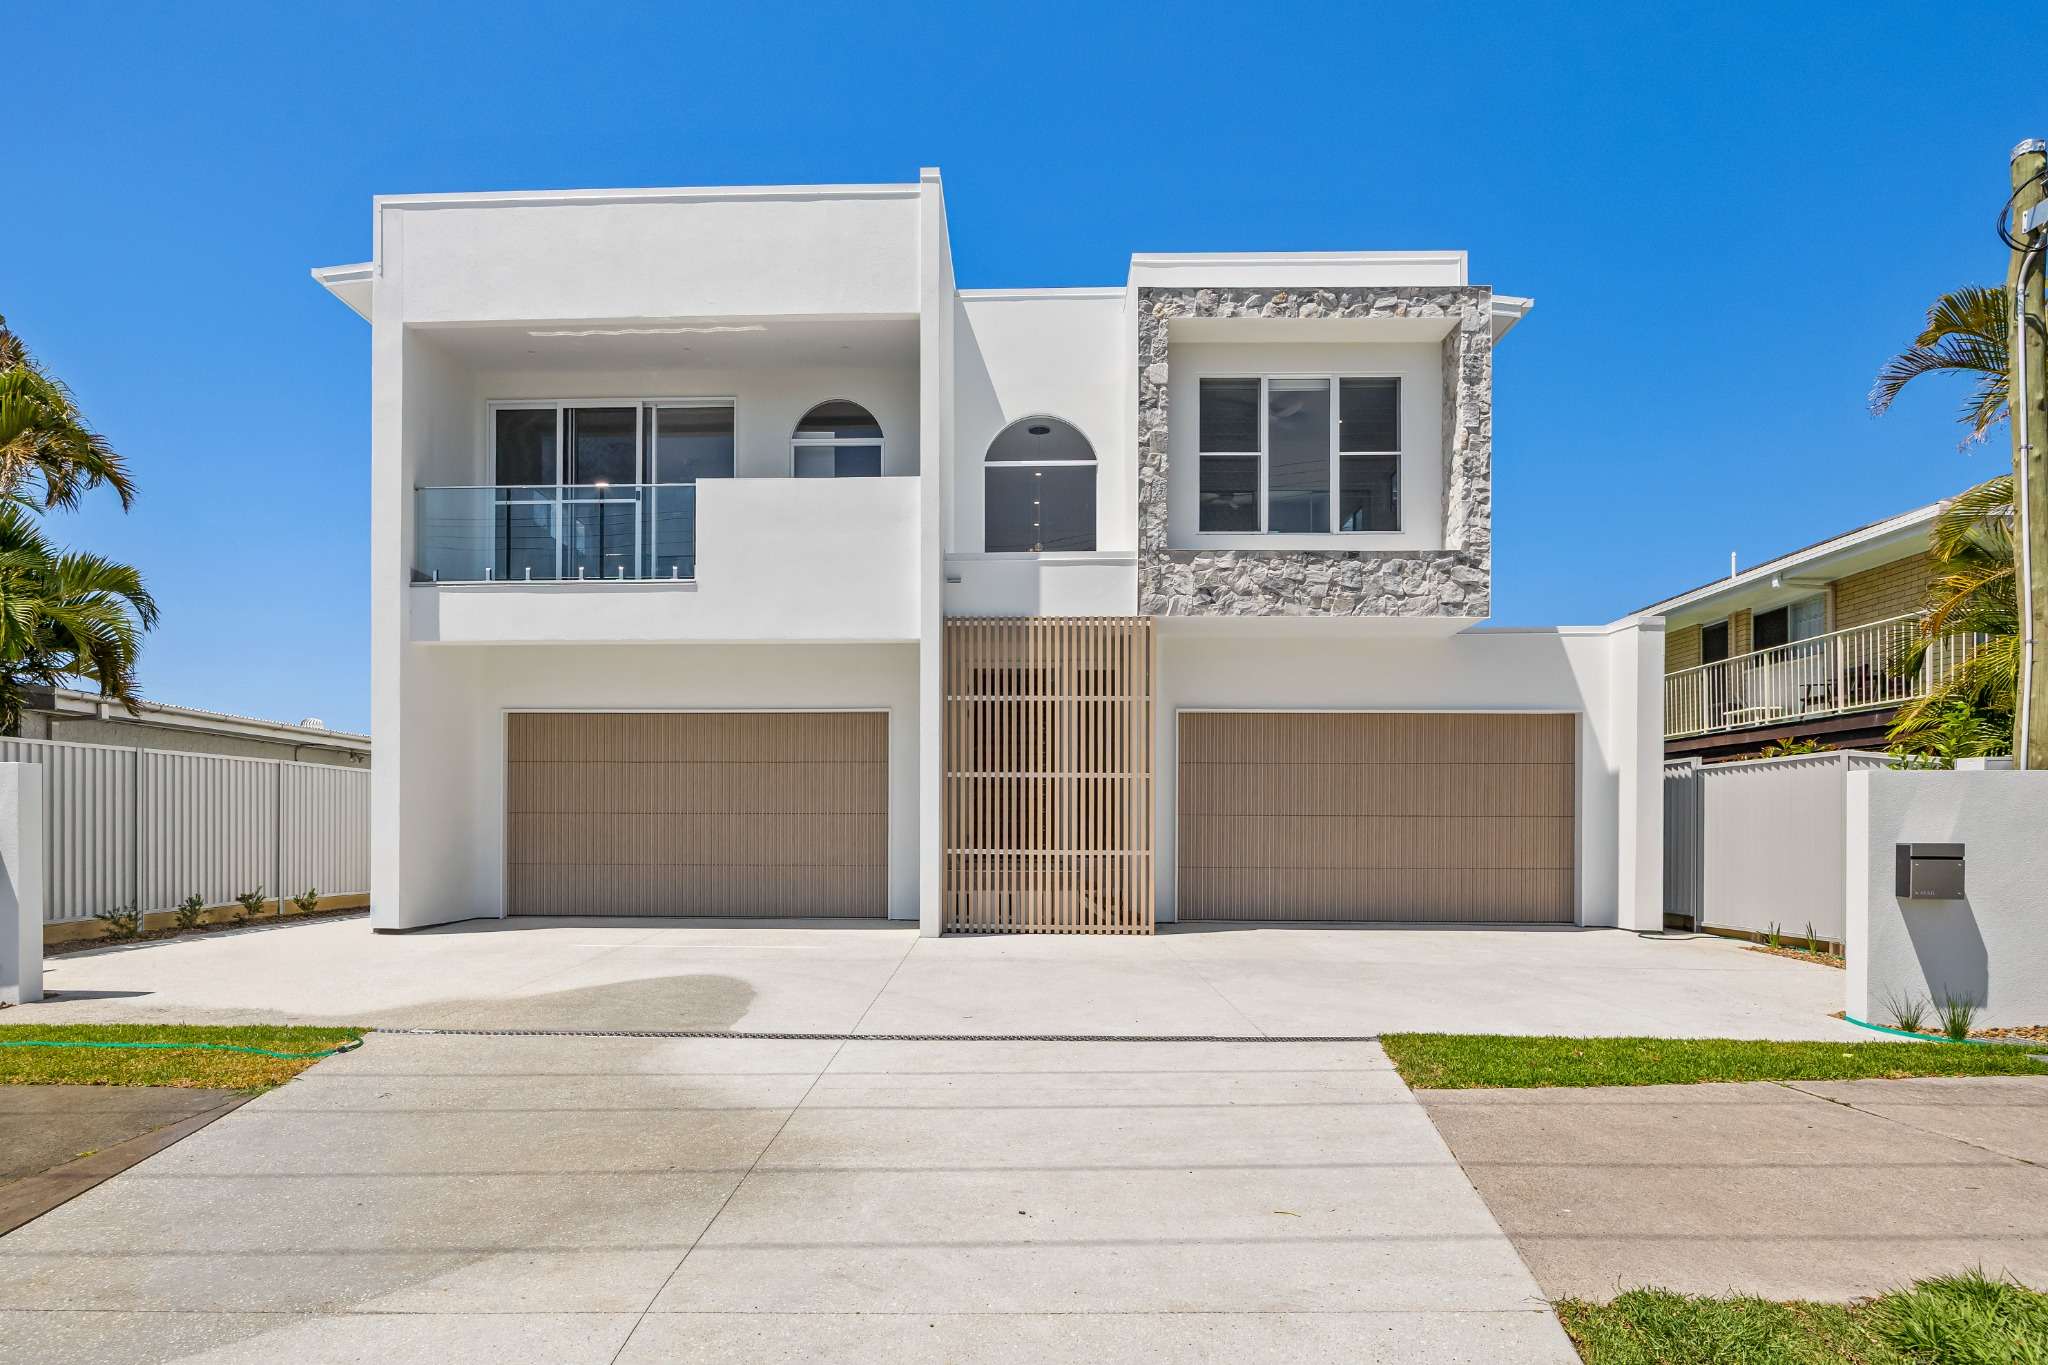
Two individual duplex homes with curved architecture and coastal character.
Your next chapter
Let’s Explore Your Block’s Potential.
Tell us about your land, your ideas and the spaces that matter to you.
Discuss your custom homeCall 1300 029 872