
Hammond Street · Custom Duplex Project
Hammond St.
Duplex Living.
Two homes, one considered design. A knockdown rebuild bringing together family living, investment flexibility and a distinctive street presence.
Explore the homeDiscuss your project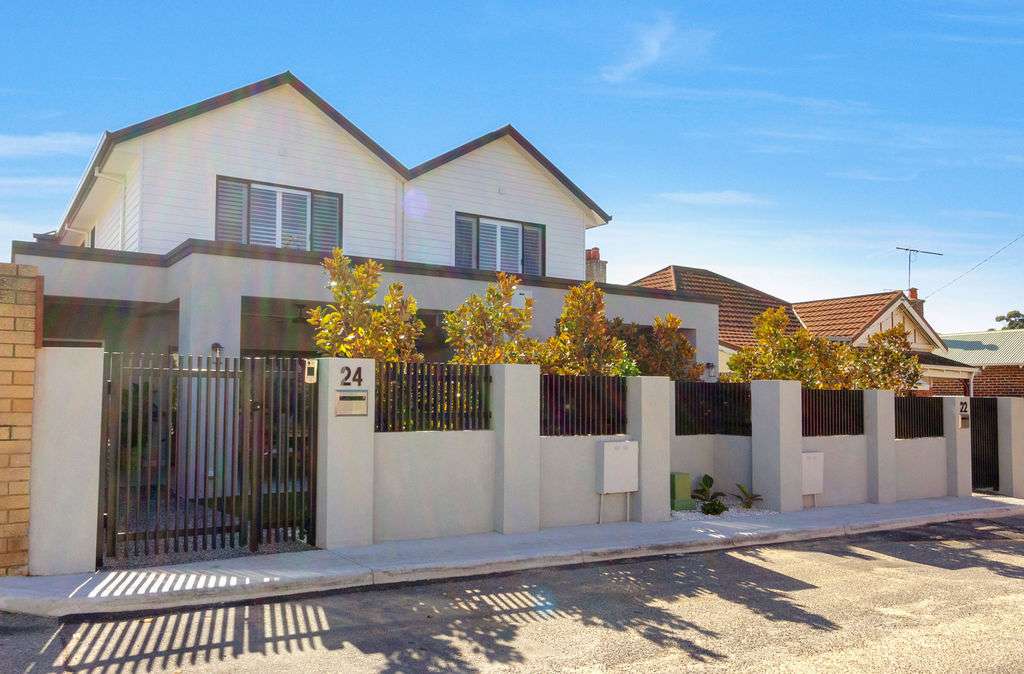
A new chapter for an established site
Two Homes. More Possibilities.
The Hammond Street duplex replaced an older dwelling with two modern homes, designed around a clear brief: live in one and rent the other. Finishes were selected to suit both owner occupation and everyday rental living.
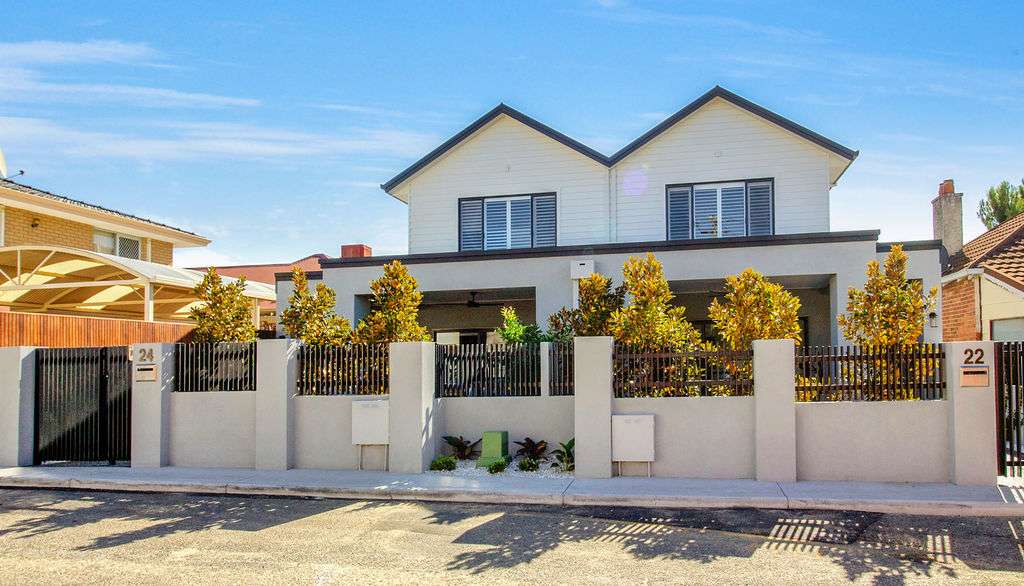
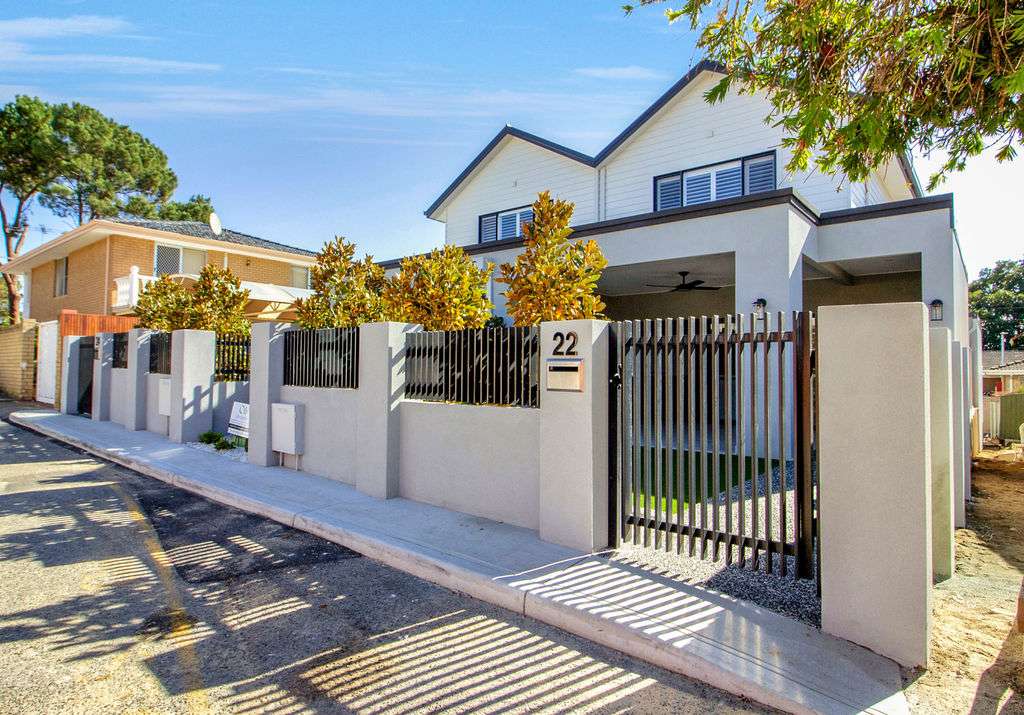
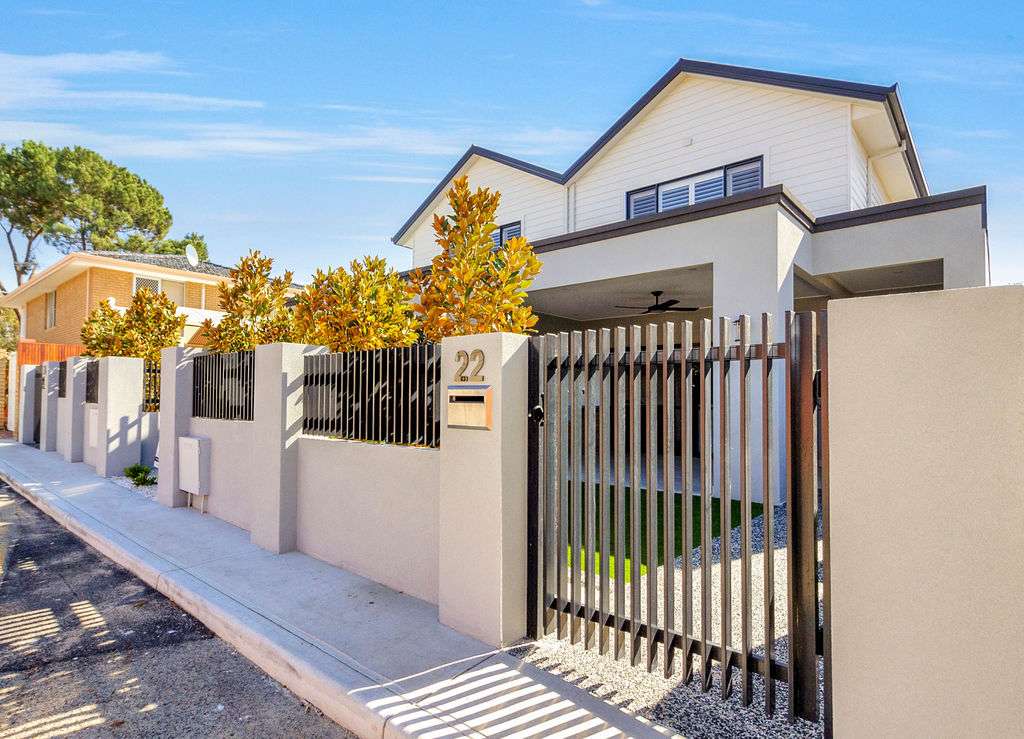
The development responds to both the main street and rear laneway, with a layout extending over three levels from the laneway. Twin gables, weatherboards and rendered elements give the homes a recognisable presence from the street.
Connected spaces
Living That Flows Outdoors.
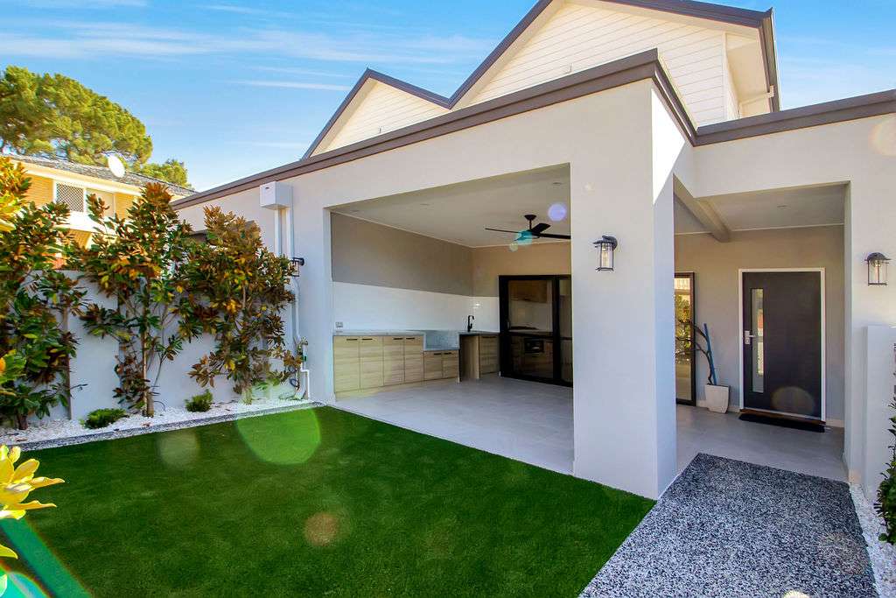
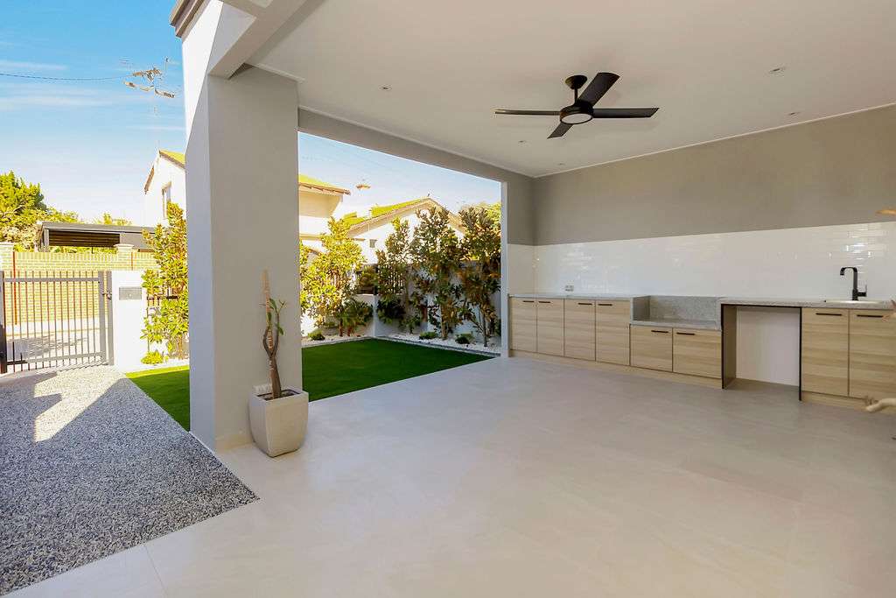
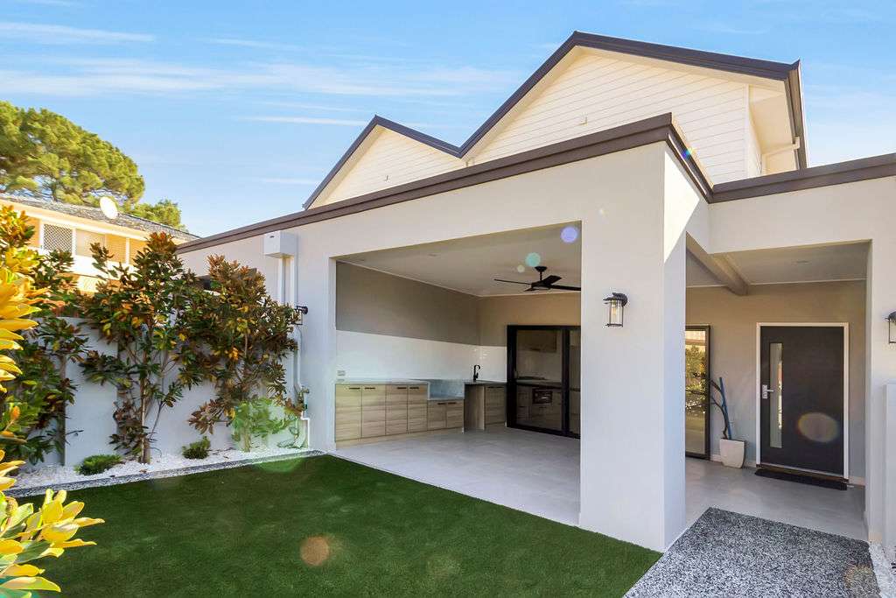
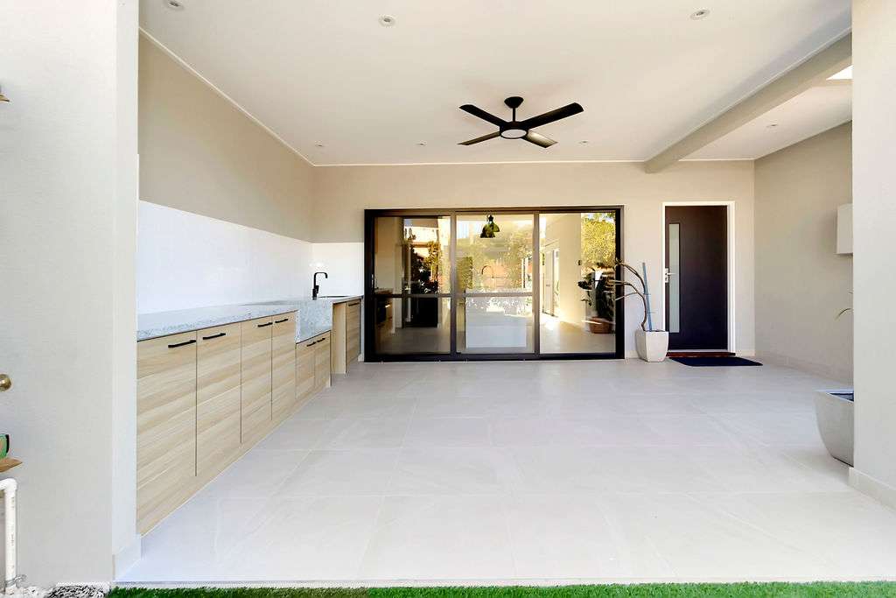
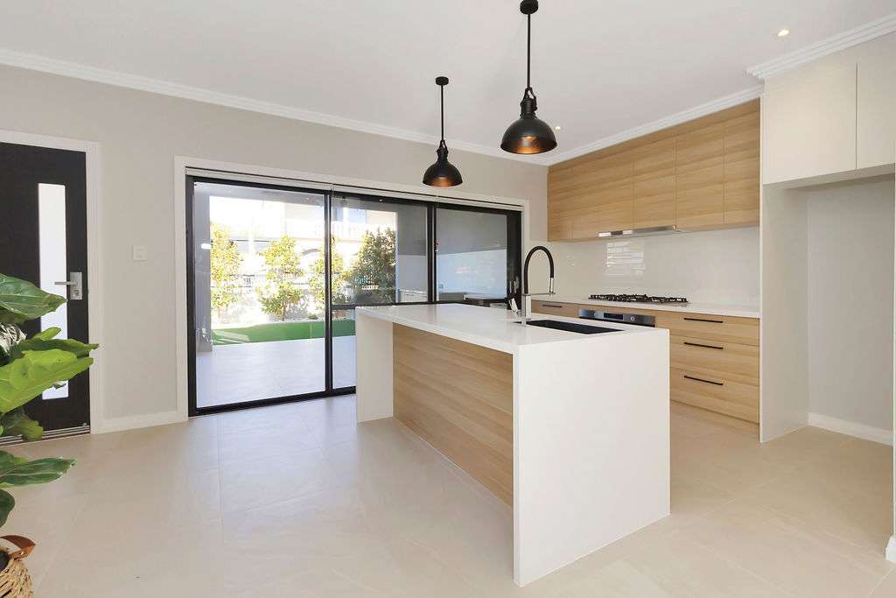
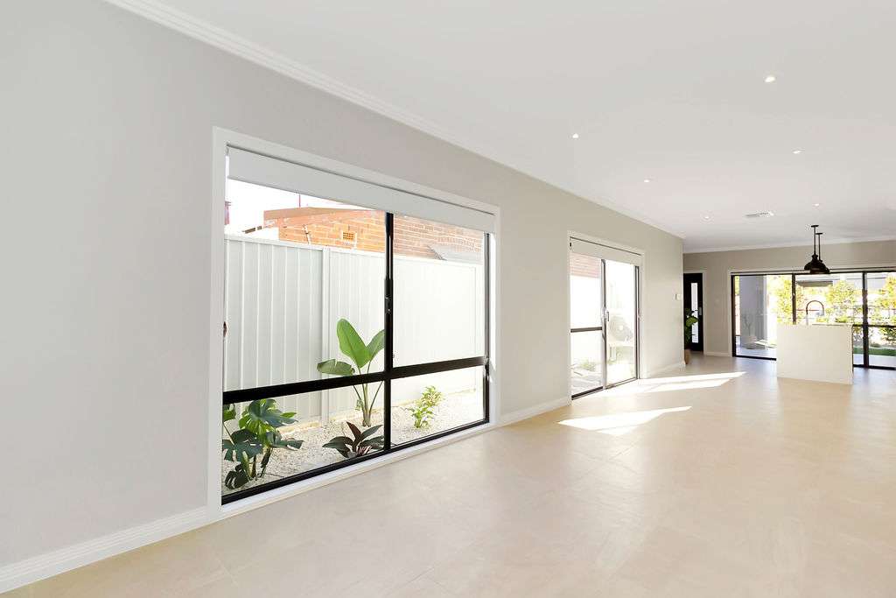
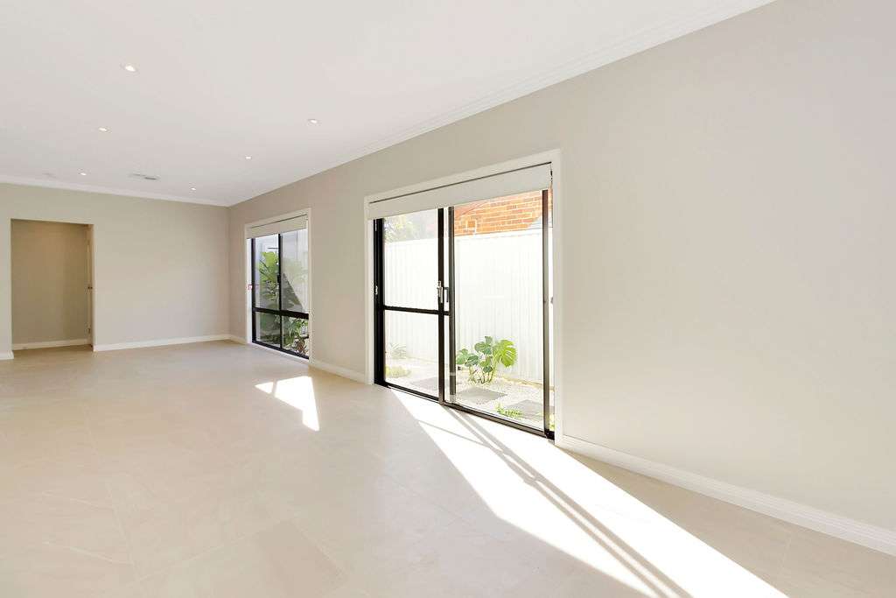
Open-plan kitchen, living and dining spaces connect to covered alfresco areas, creating room for everyday family life and entertaining. Custom outdoor cabinetry and a built-in barbecue extend the kitchen experience beyond the interior.
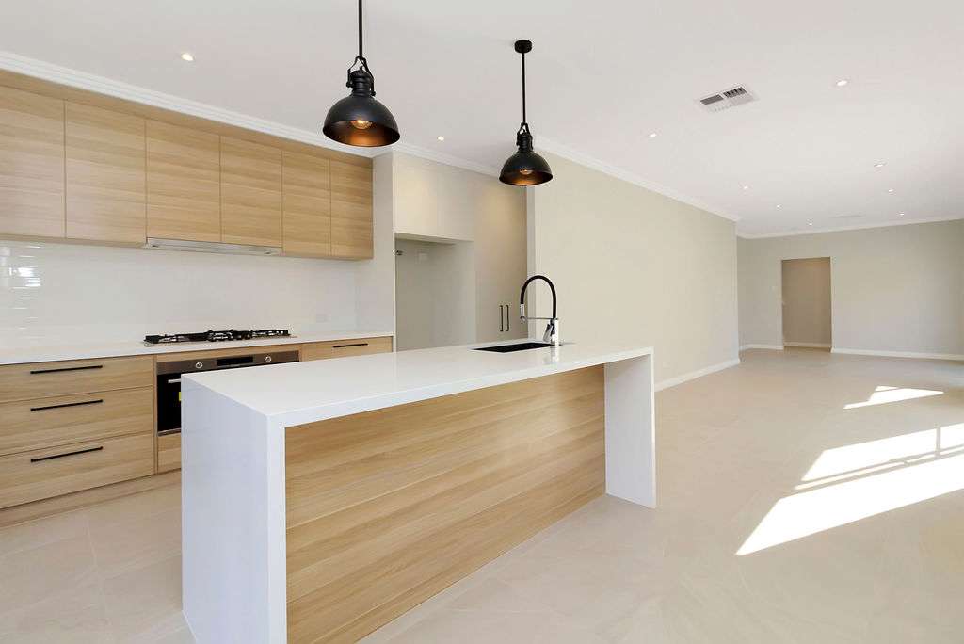
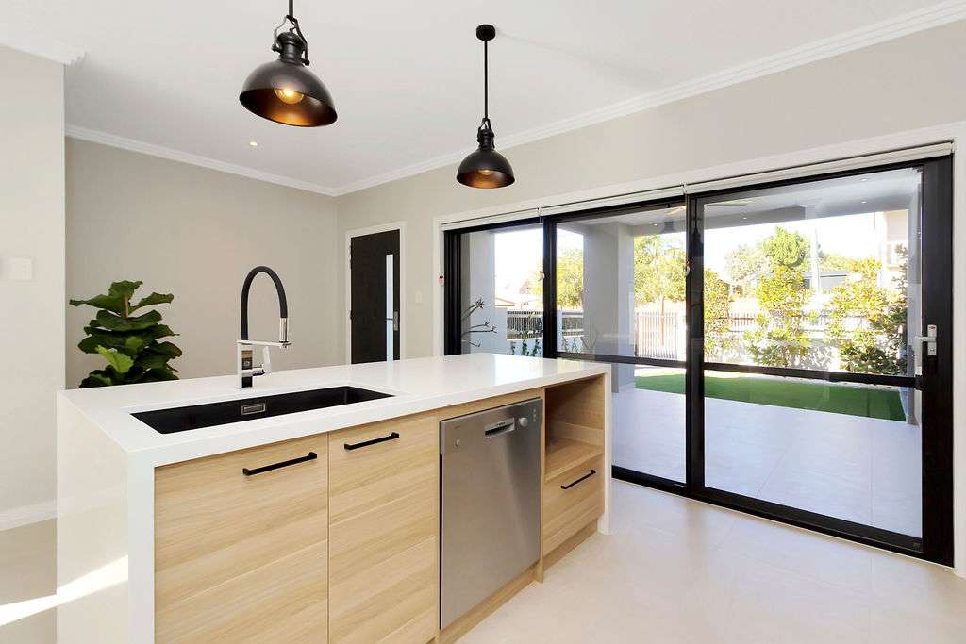
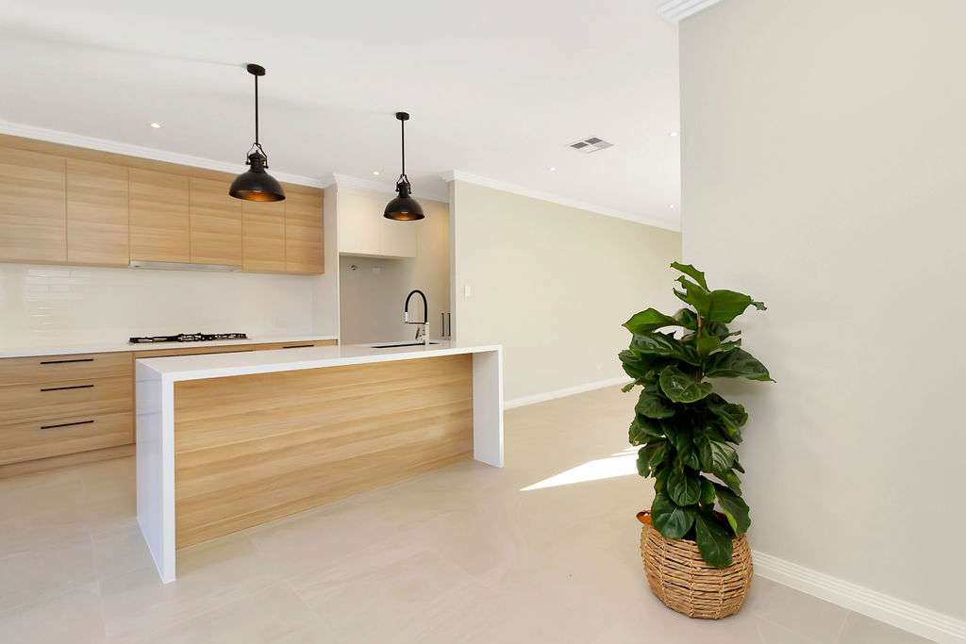
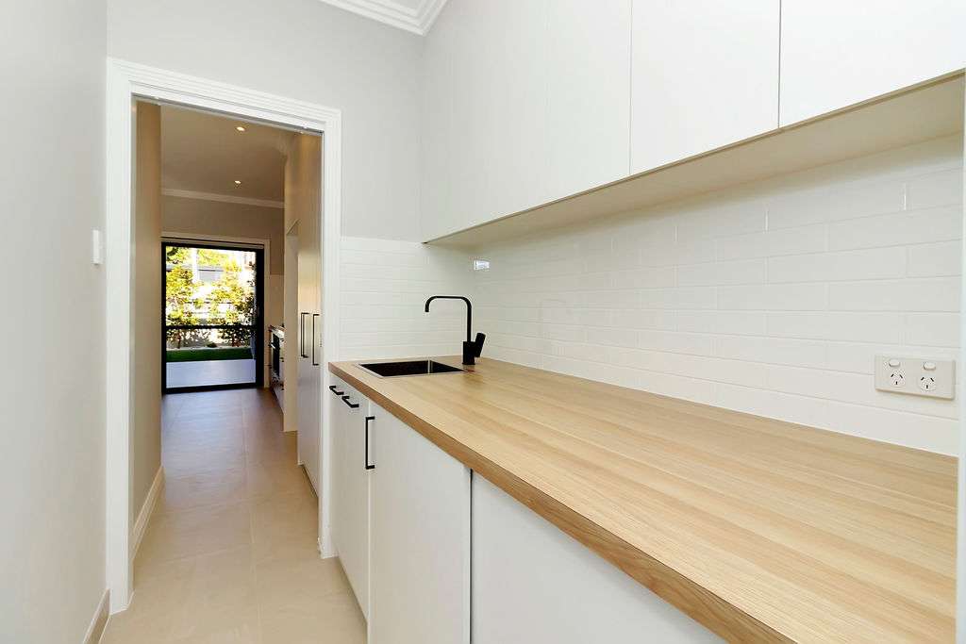
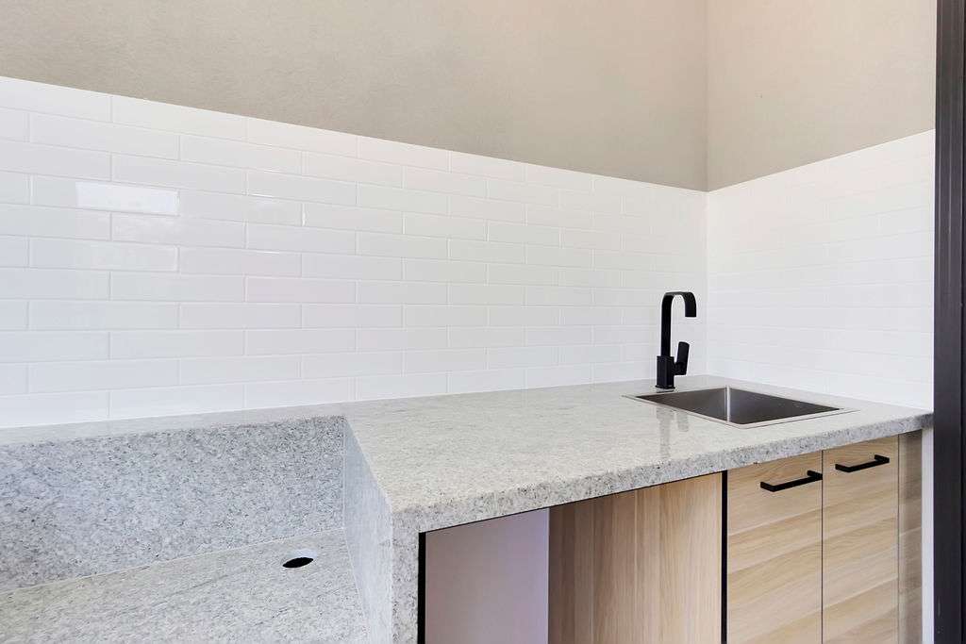
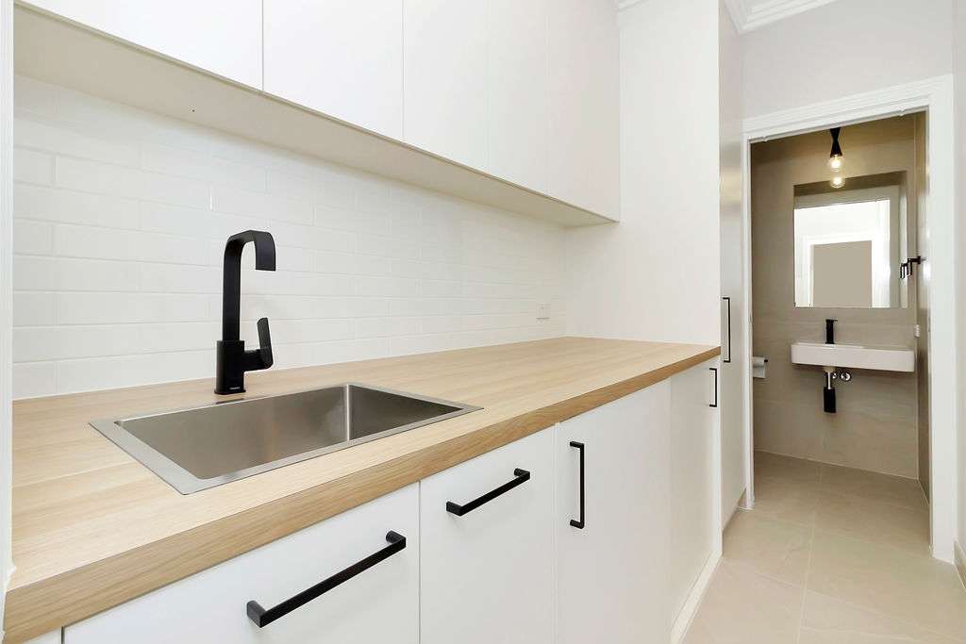
Inside, large island benches with waterfall edges, Bosch appliances and a concealed rangehood bring practical function to the kitchen. Black tapware, considered cabinetry and a mirrored splashback carry a consistent finish through the spaces.
Details that make a difference
Comfort With A Personal Touch.
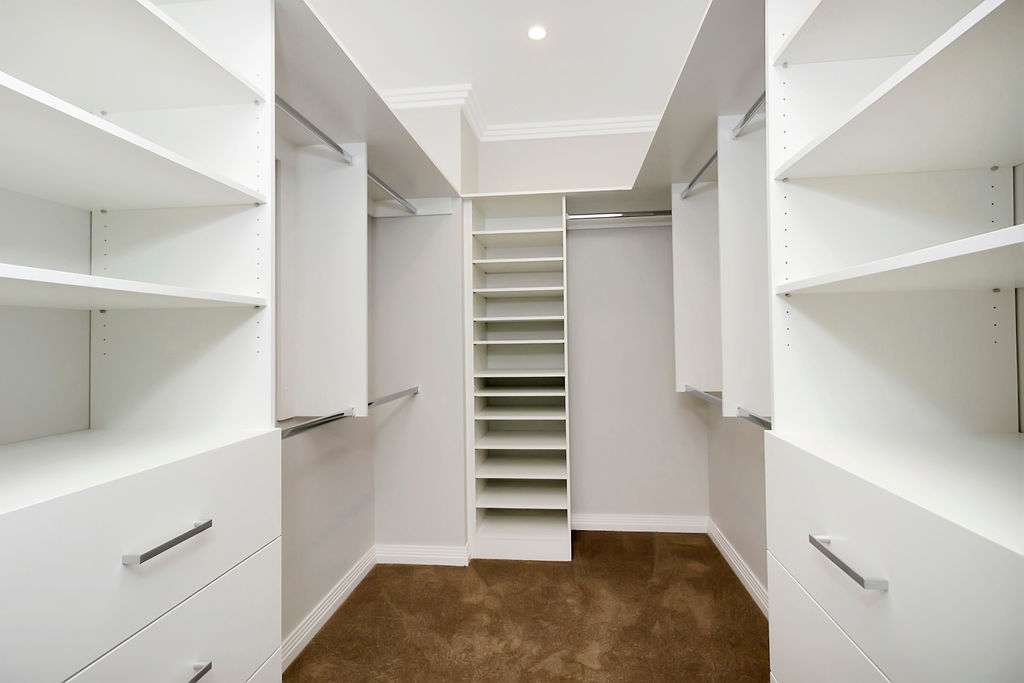
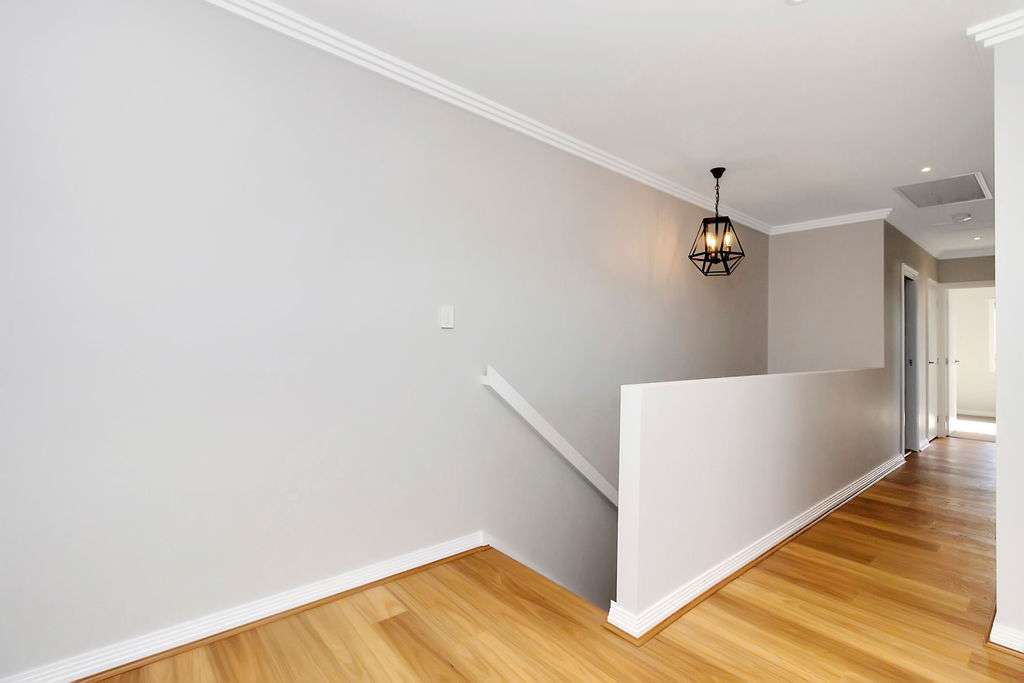
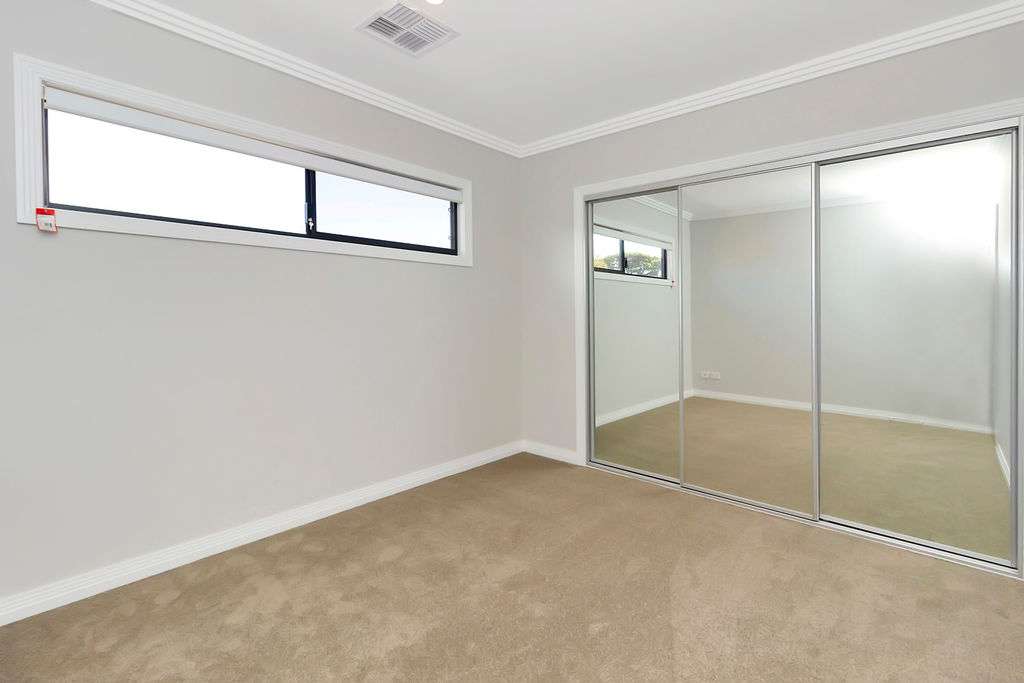
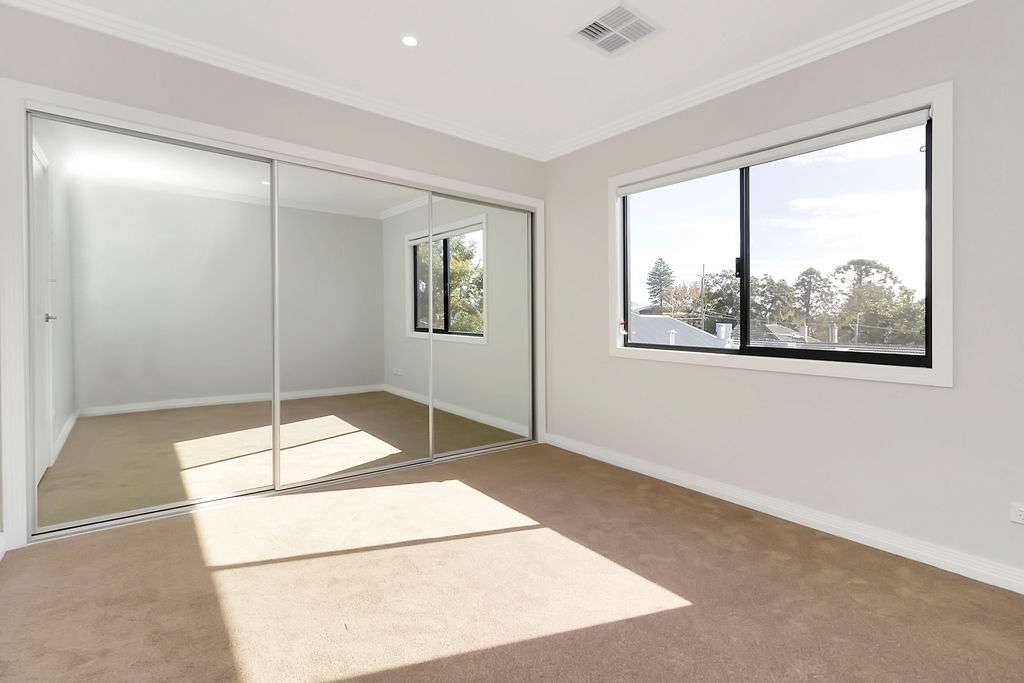
Upstairs, the main suites take in city views, while custom walk-in robe cabinetry makes storage part of the design. High ceilings and ducted air conditioning support a comfortable feel throughout.
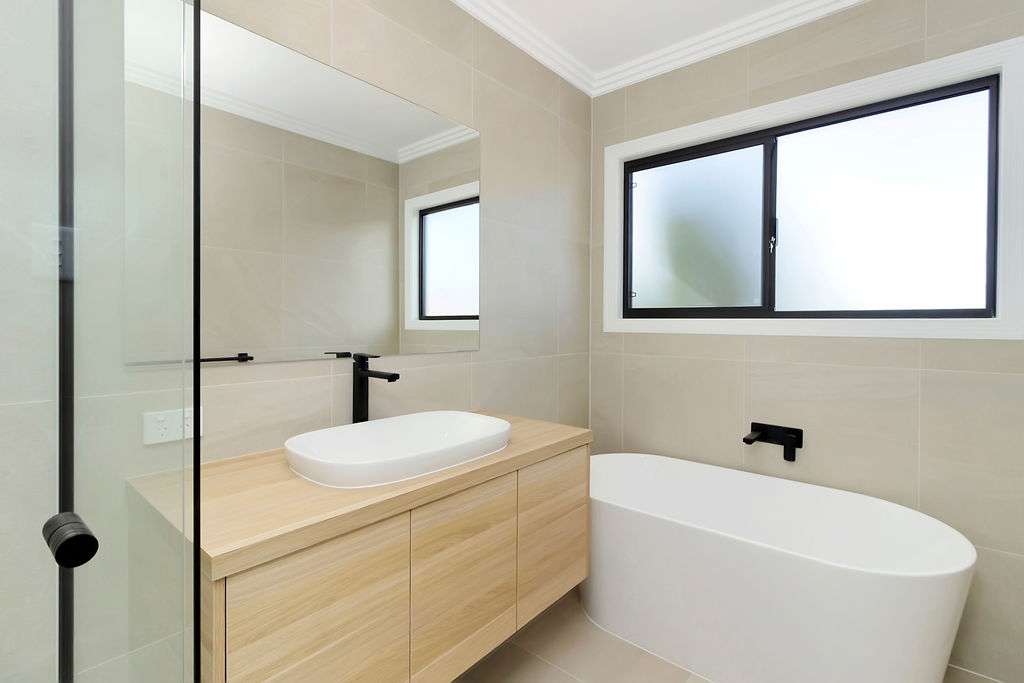
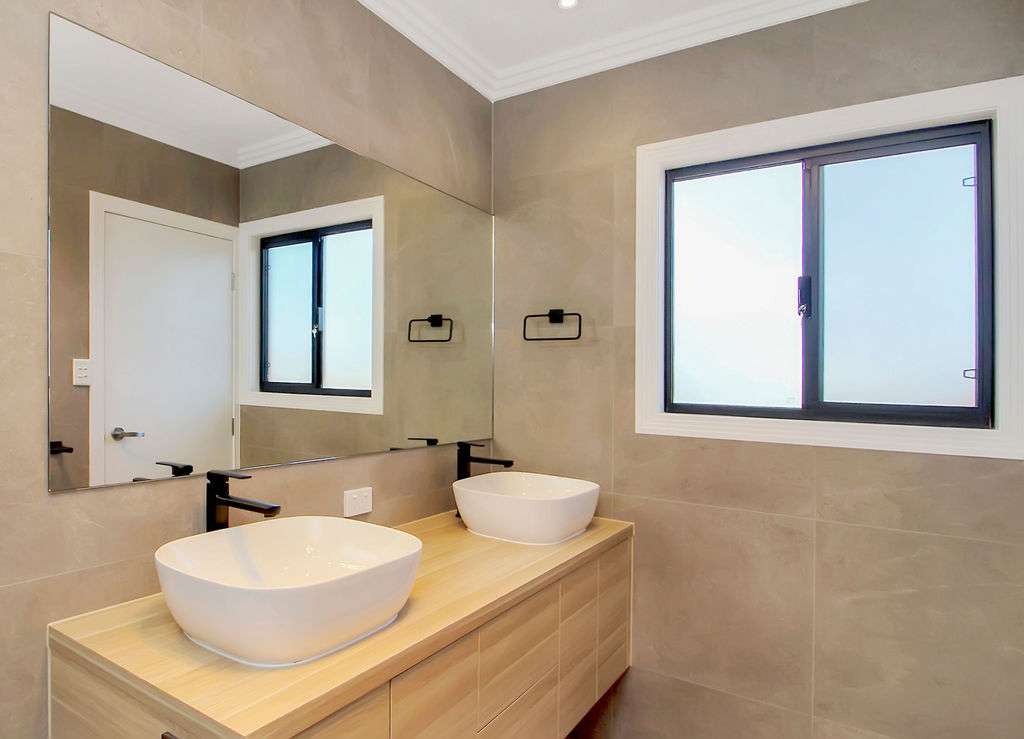
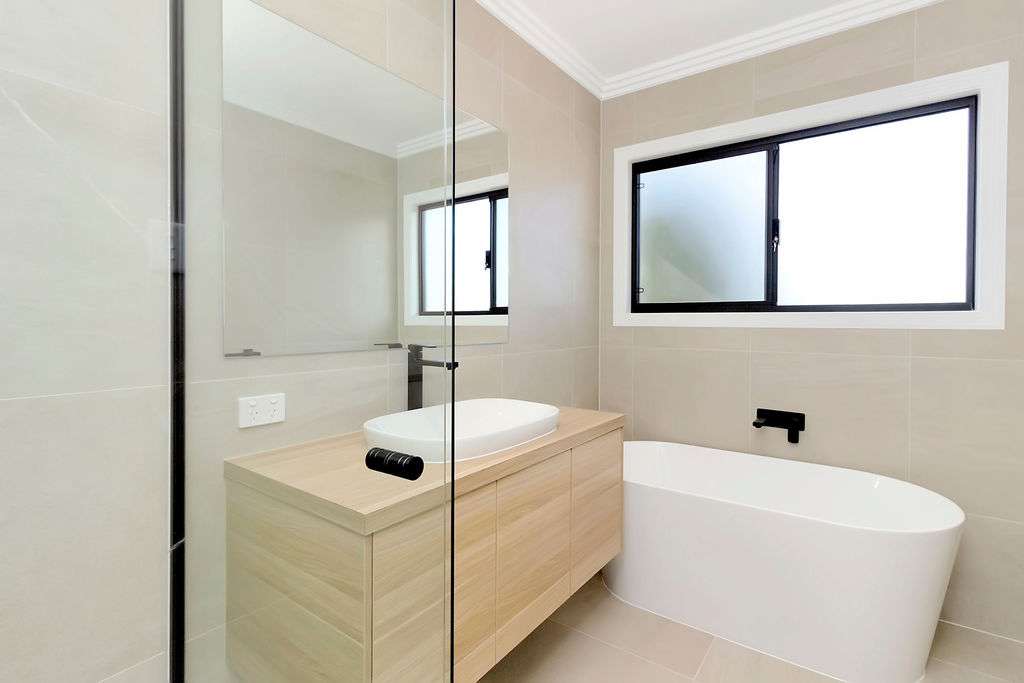
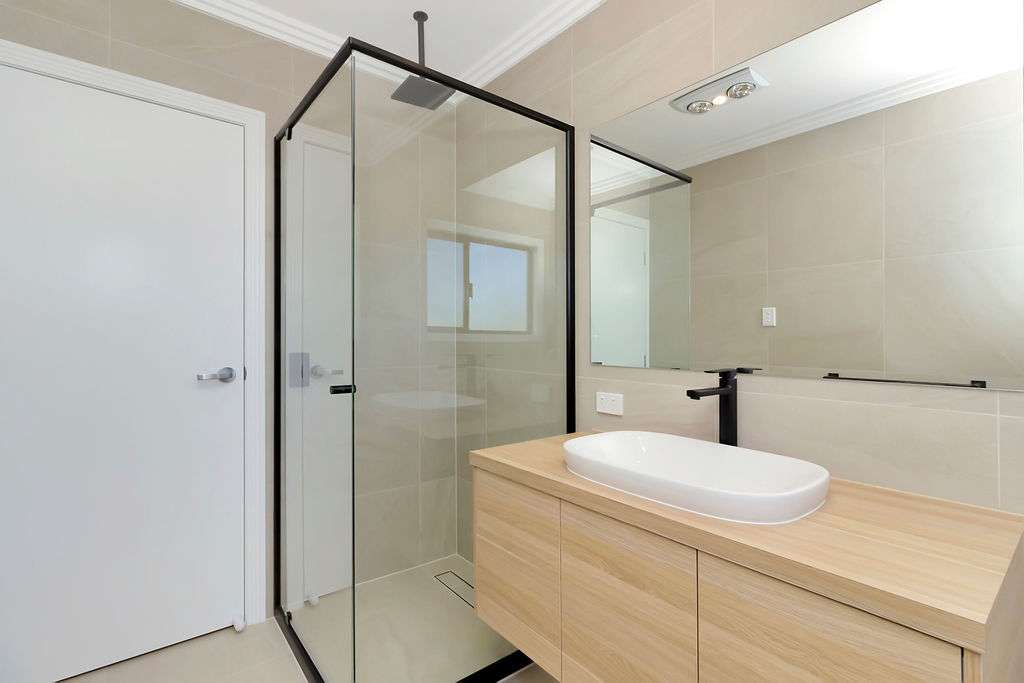
Freestanding baths, floor-to-ceiling bathroom tiling and frameless shower screens create clean, open spaces. A palette of whites and greys lets the stone, timber tones and black fittings stand out.
Designed around the brief
A Duplex With Purpose.
Live In One. Rent One.
The original brief balanced an owner-occupied home with a second residence intended for rental use.
Indoor And Outdoor Living
Connected living areas and covered alfresco spaces provide room to gather, relax and entertain.
A Distinctive Streetscape
Twin gables, layered cladding and rendered front fencing give both homes a coordinated identity.
A closer look
Explore Hammond Street.
Select an image to view it in full. Use “Load more” to explore the rest of the project.
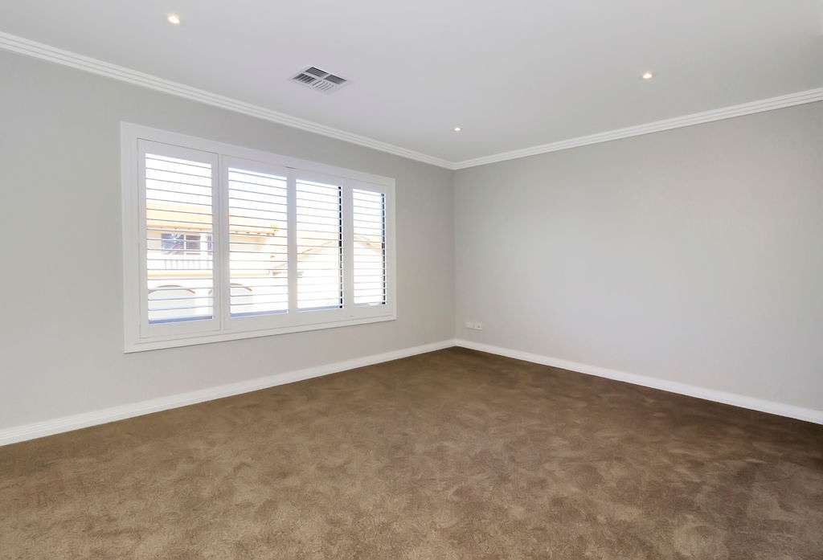
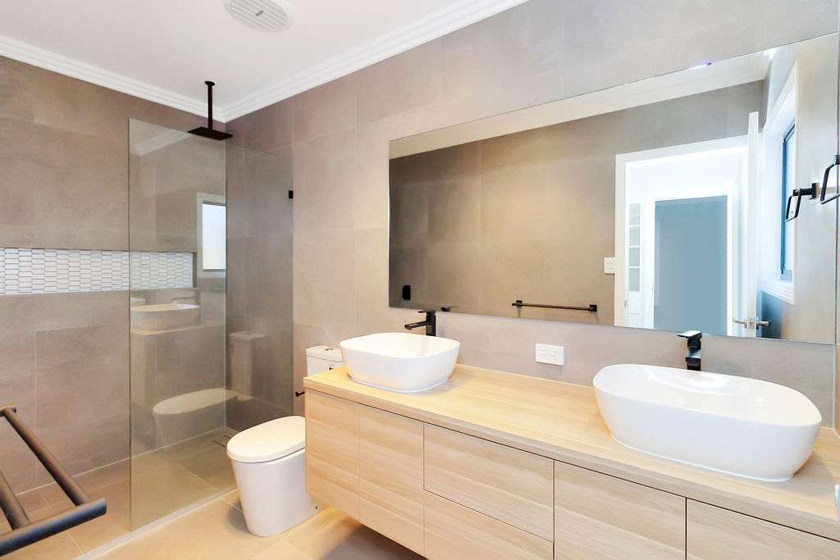
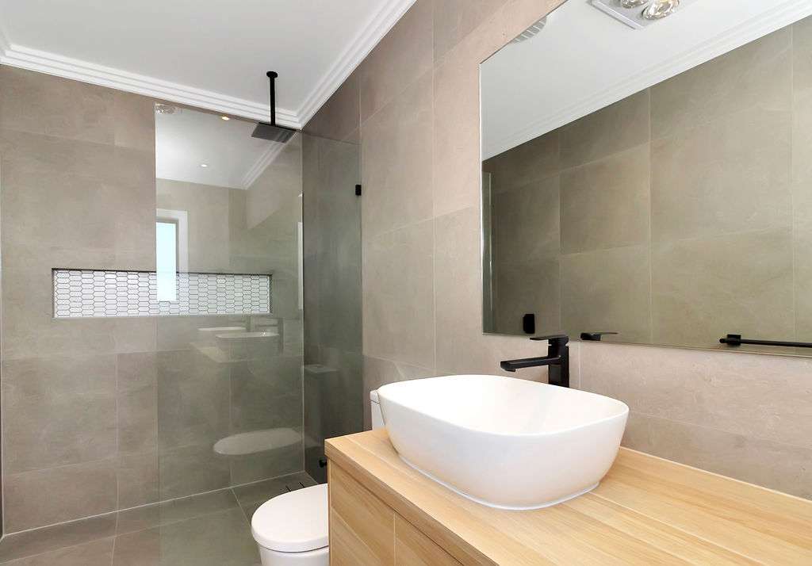
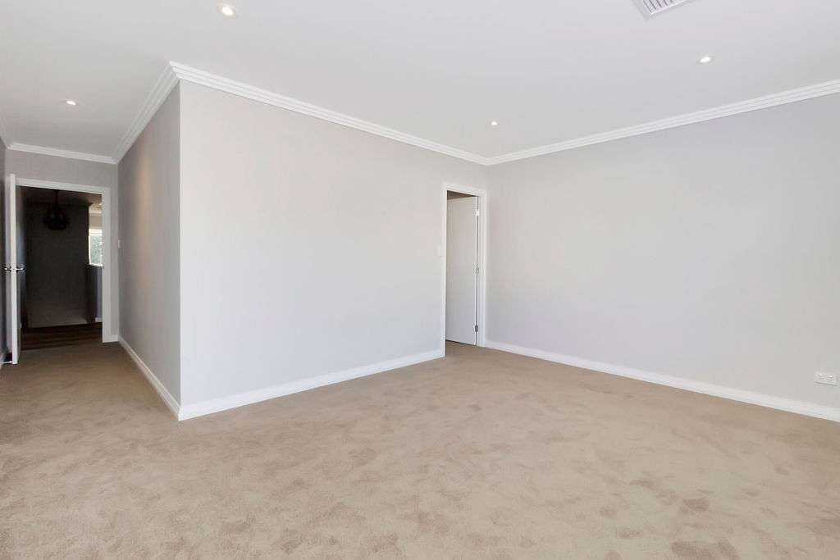
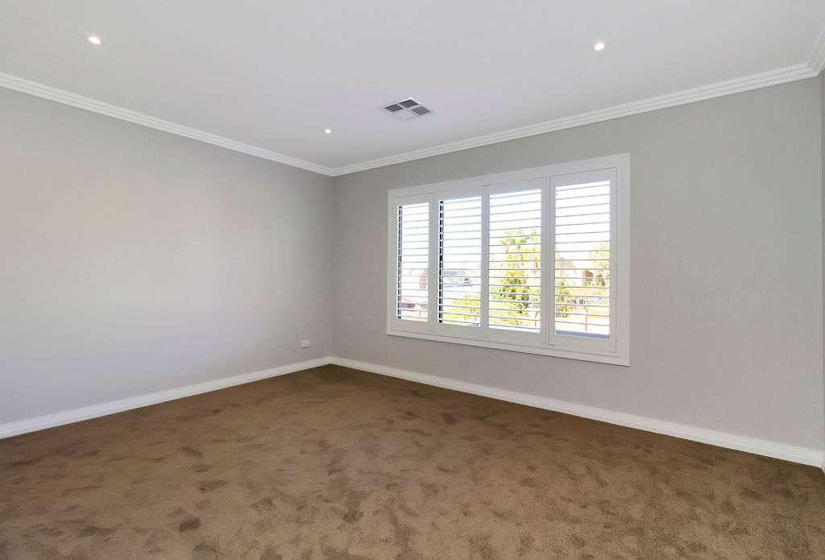
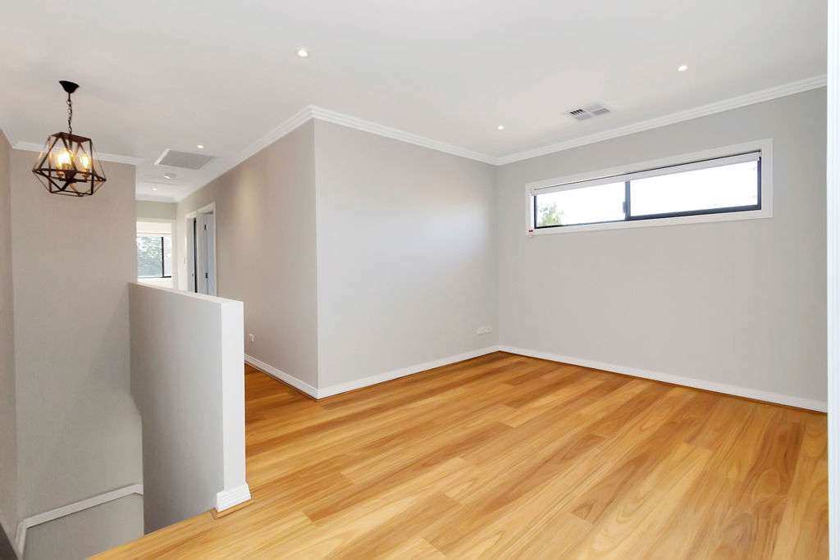
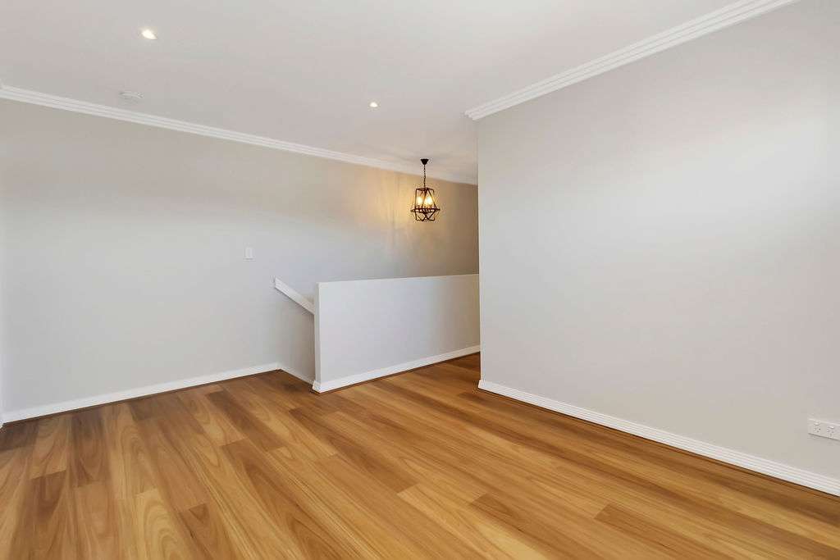
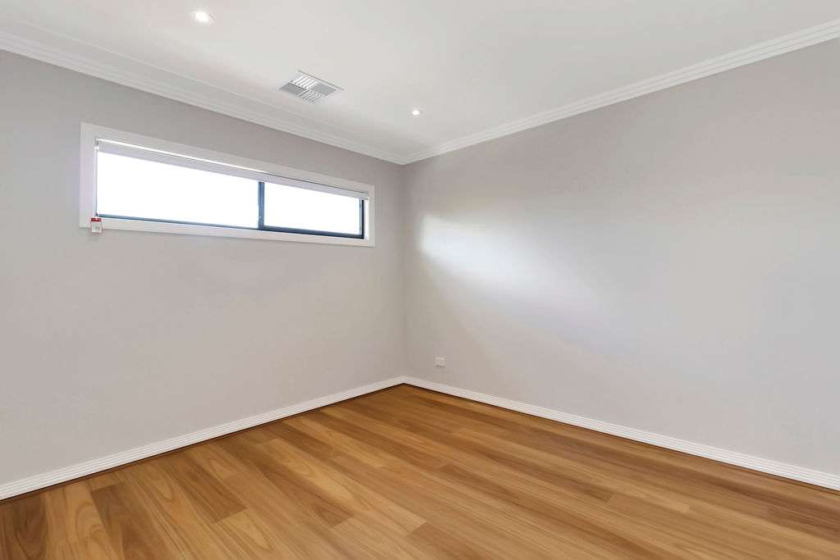
Showing 6 of 34 photos
From an older dwelling to a new opportunity
Make More Of Your Block.
Hammond Street brings a knockdown rebuild and duplex brief together in one project. The result combines separate homes, useful outdoor areas and finishes selected for the people who would live there.
Considering a similar approach? Explore our duplex design and construction service or learn more about knockdown rebuilds. We can help you explore the possibilities for your site and goals.
Explore custom home designYour next chapter
A Home Shaped Around You.
Thinking about a duplex on the Sunshine Coast, in Bundaberg or Brisbane? Talk with Azura about your block, your goals and the way you want to build.
Discuss your duplex projectCall 1300 029 872