
Point Cartwright · Buddina · Sunshine Coast
Coastal curves.
Considered living.
A Sunshine Coast custom build inspired by 1950s curves, with two individual duplex homes designed for a modern coastal lifestyle.
Explore the homesDiscuss your project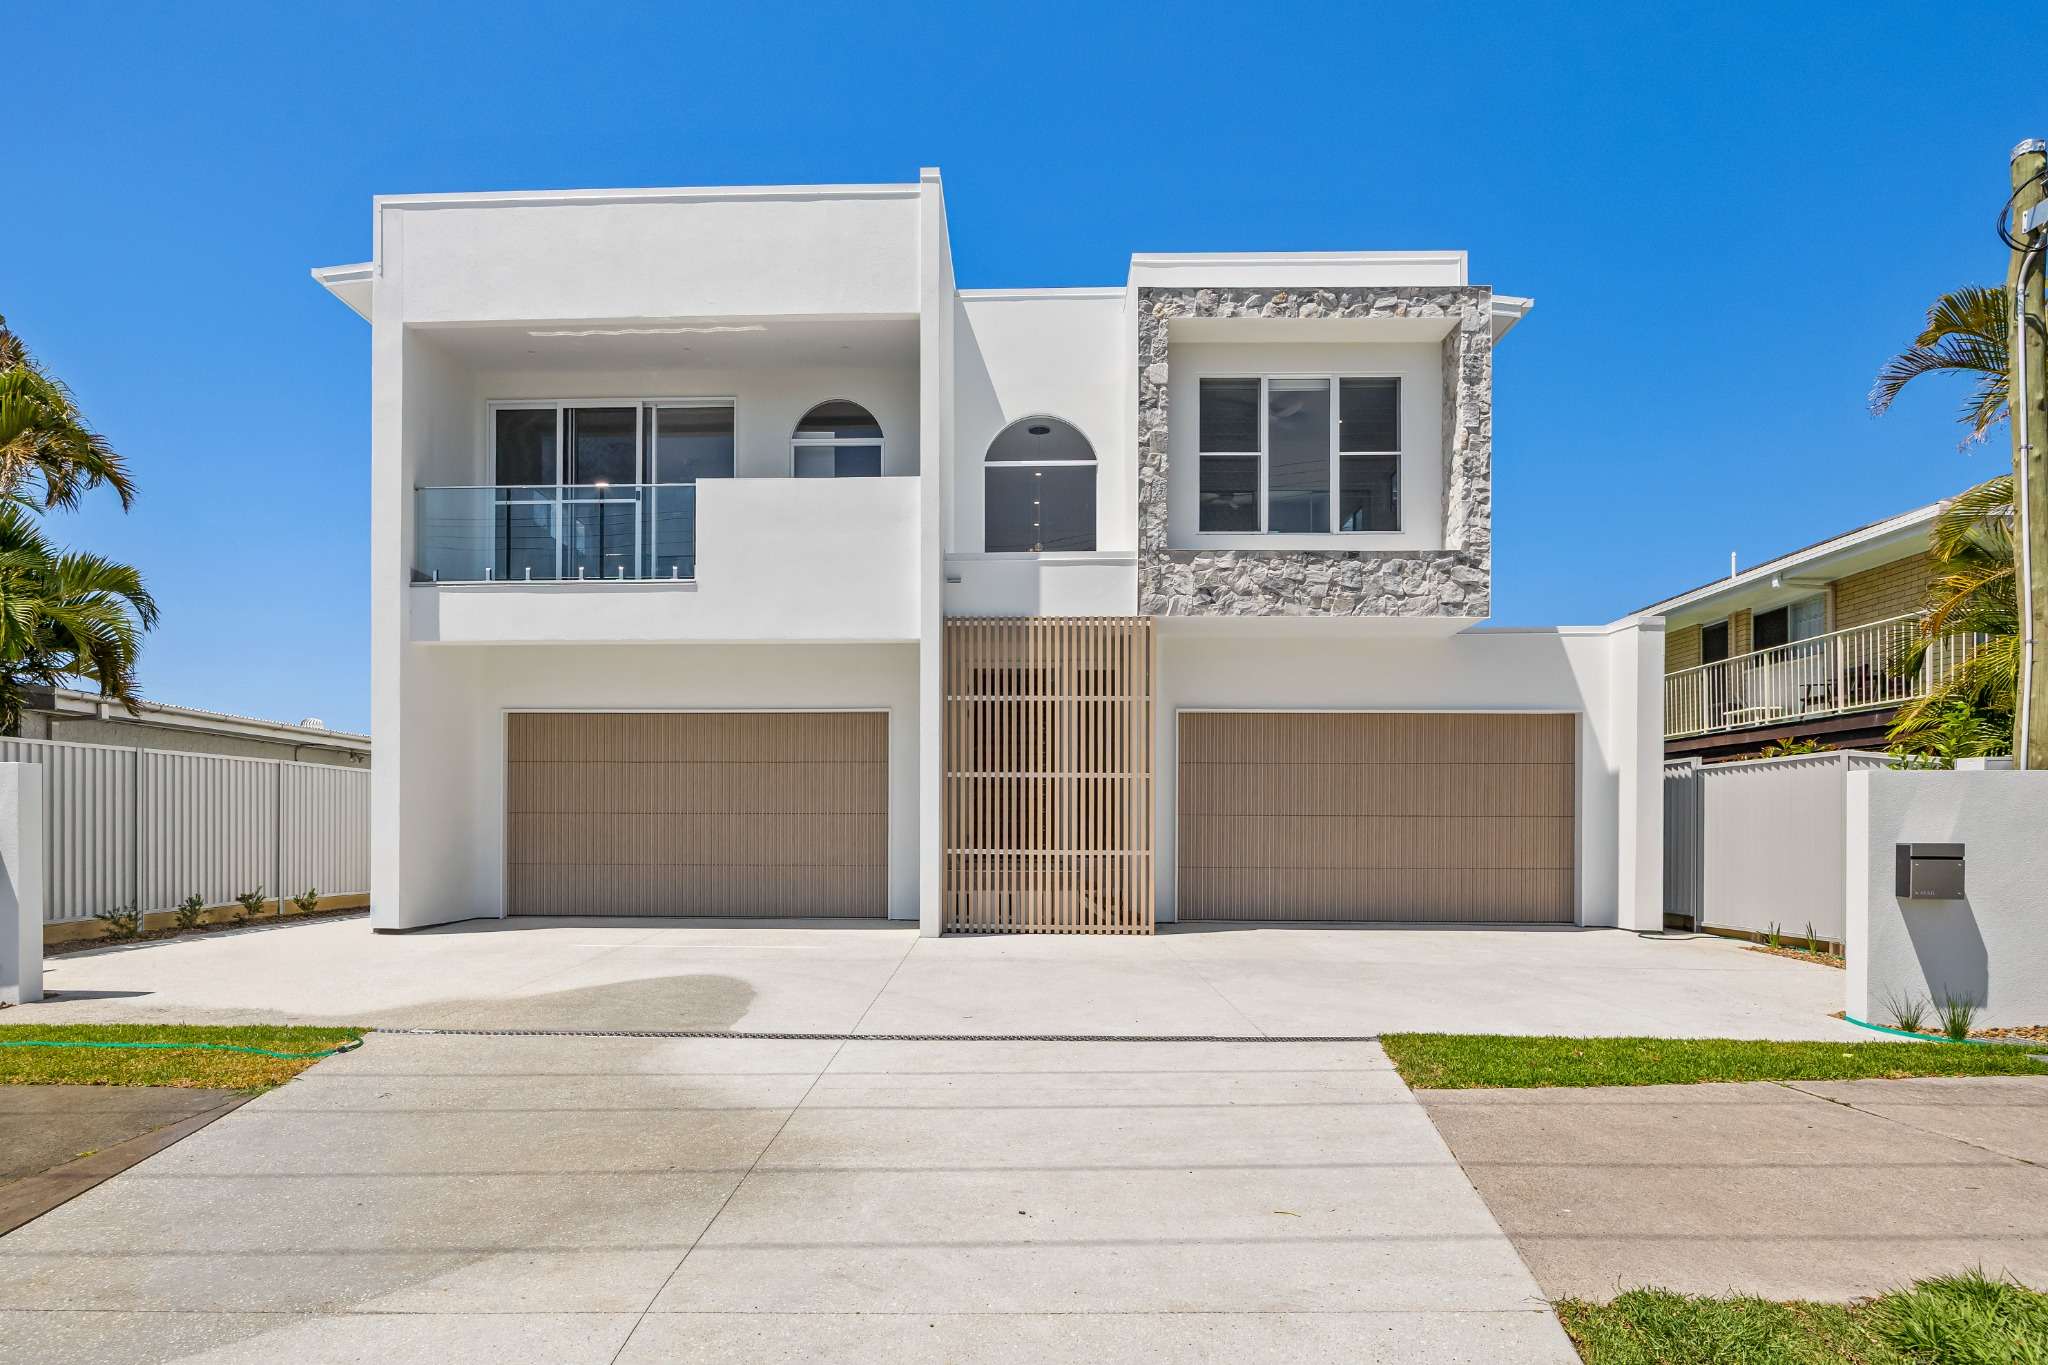
Custom build Sunshine Coast · Buddina duplex
Two homes.
Individual by design.
Near Point Cartwright Lighthouse and La Balsa Park, this Buddina project brings together curved architecture, natural textures and connected indoor and outdoor spaces.
Each home has its own layout and character. Floating timber stairs, generous glazing and carefully detailed joinery create a cohesive design, while private outdoor spaces give each residence room to breathe.
For anyone considering a custom home or duplex, the project shows how Azura Building Group can shape a design around a coastal setting and the way people want to live.
Step inside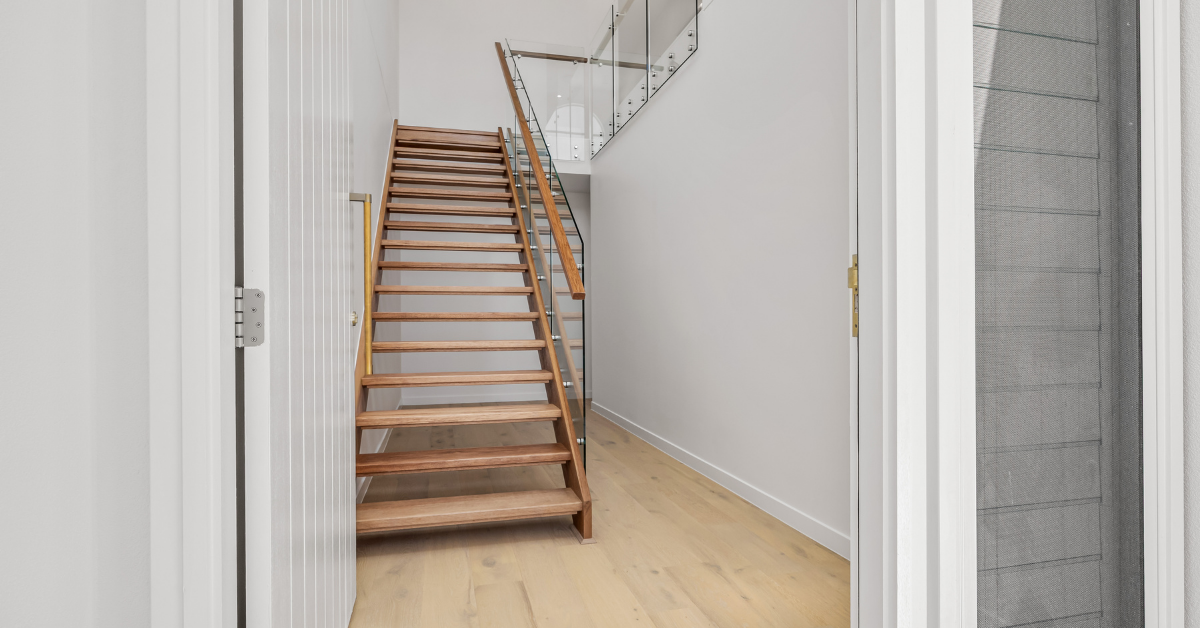
Residence one
Made for entertaining.
Designed to unwind.
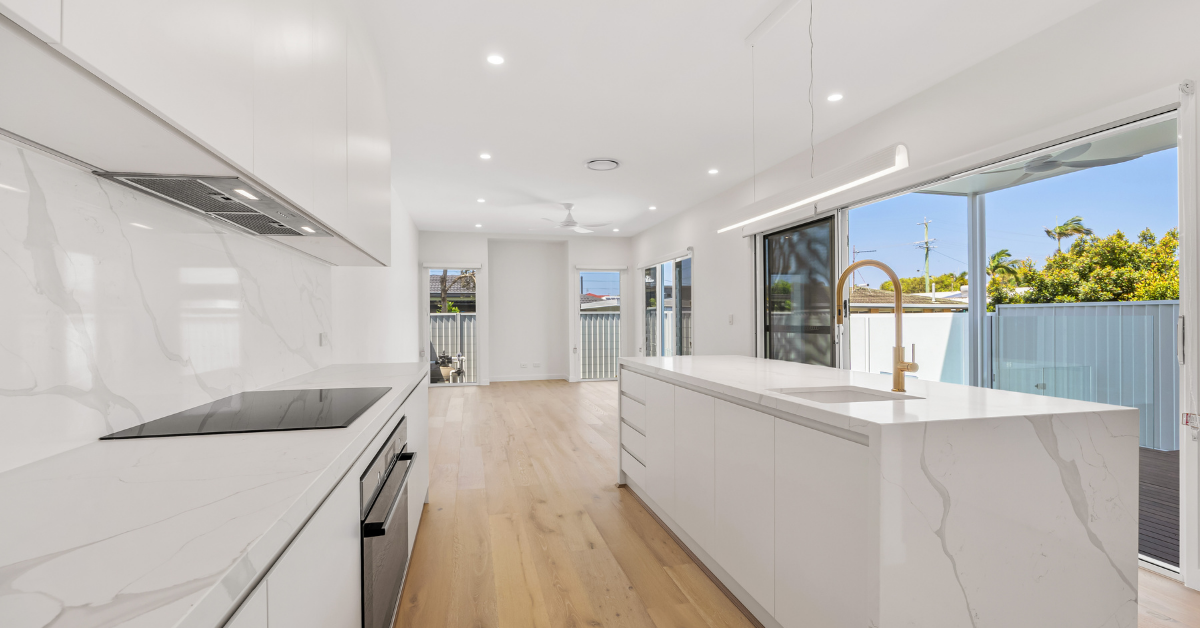
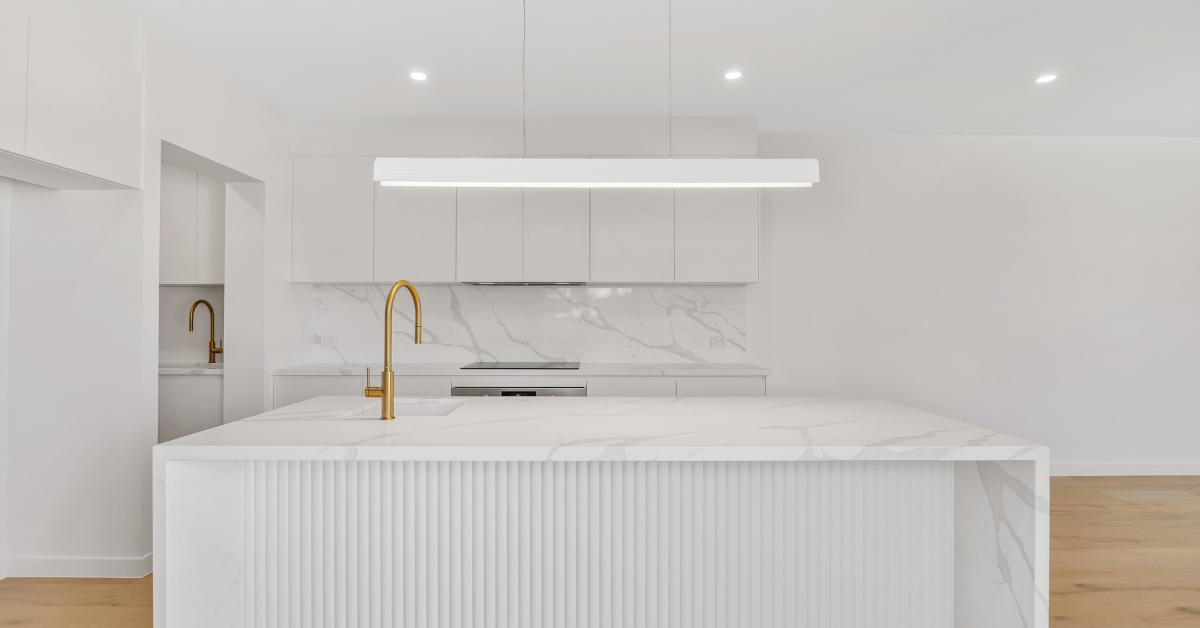
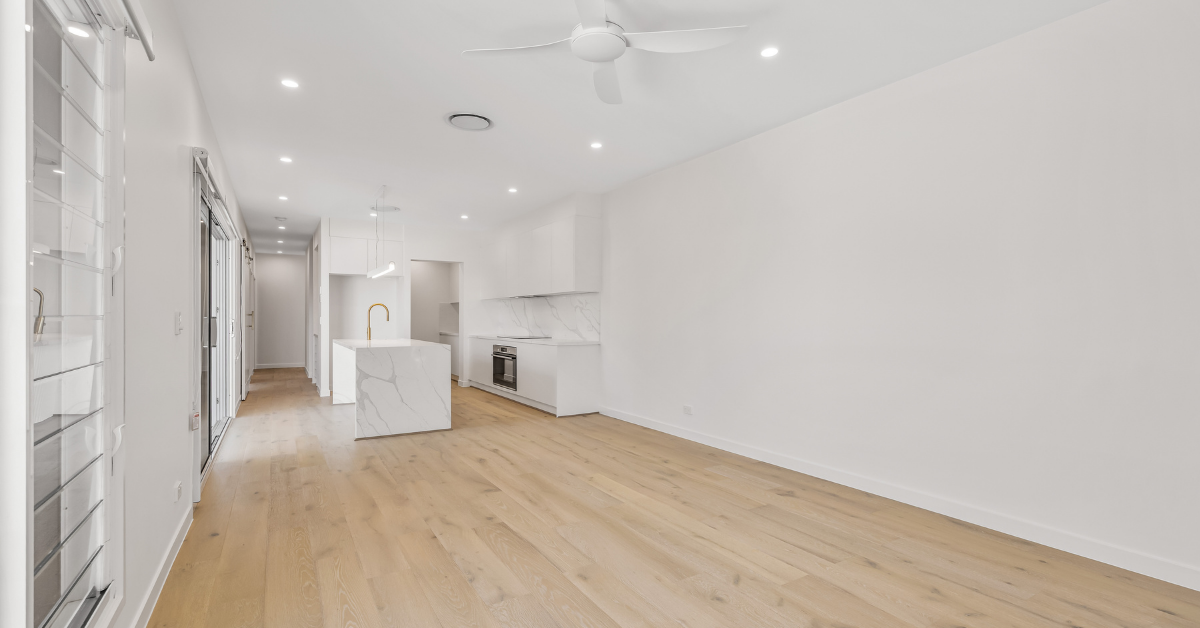
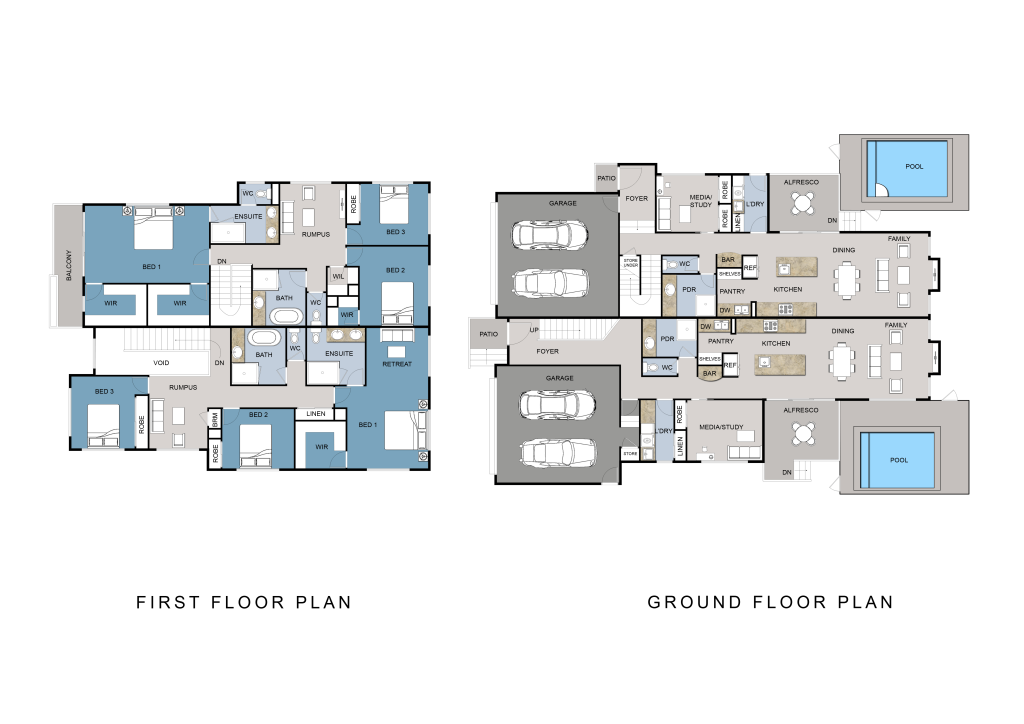
An open-plan kitchen, living and dining area connects with the alfresco and private plunge pool. Stone island benches, timber textures and bespoke cabinetry create a welcoming place to gather.
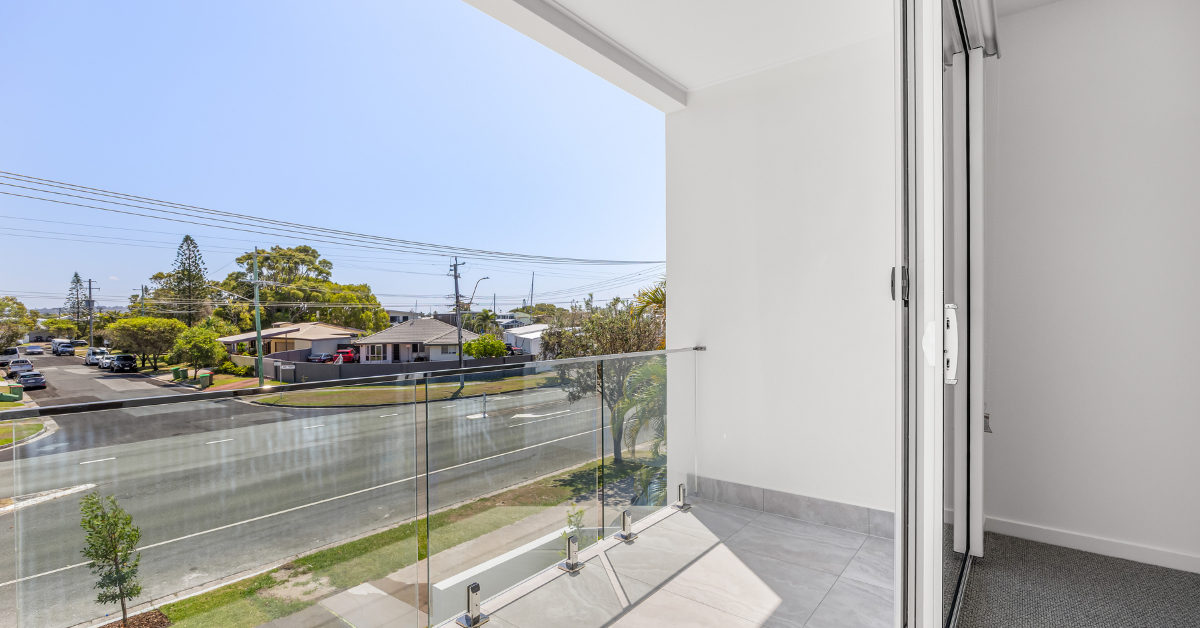
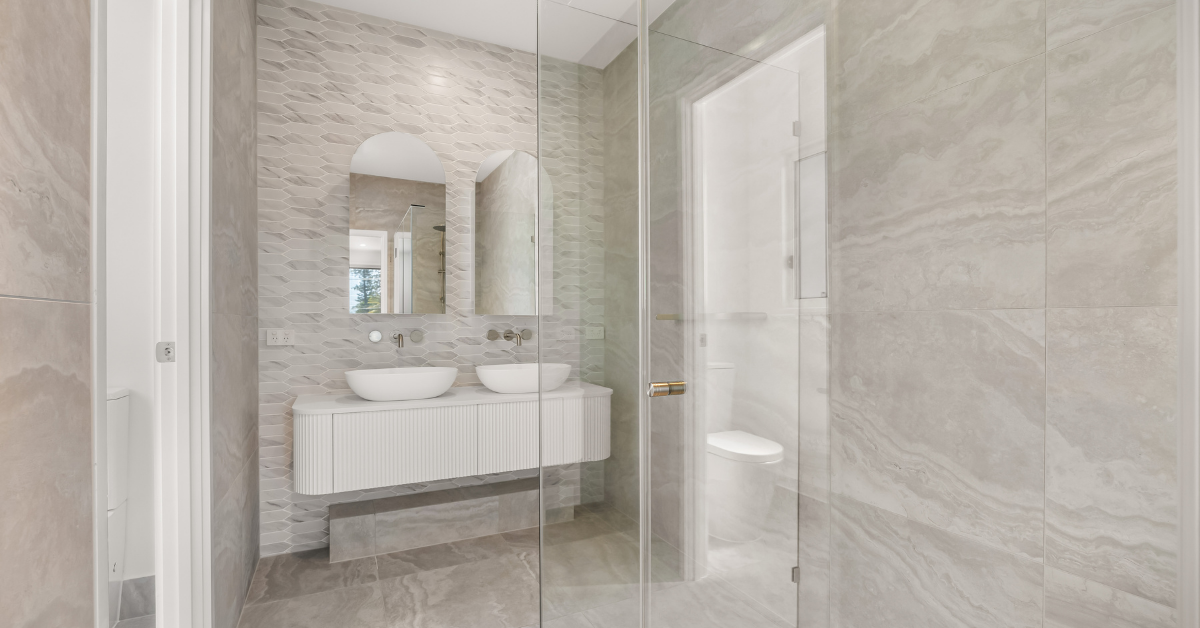
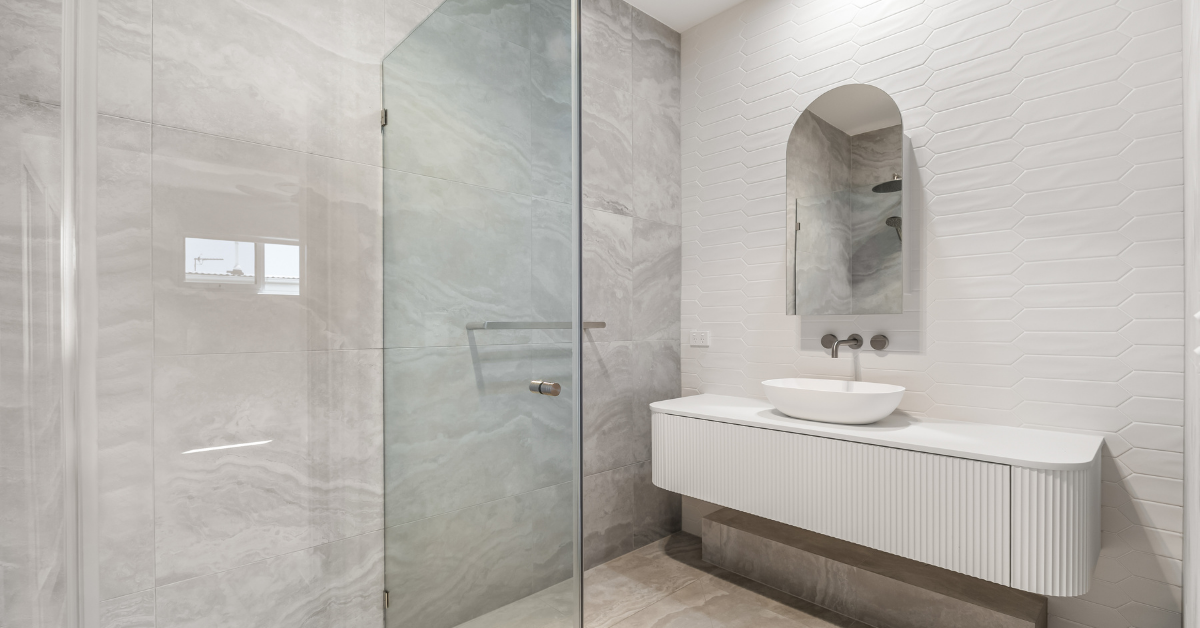
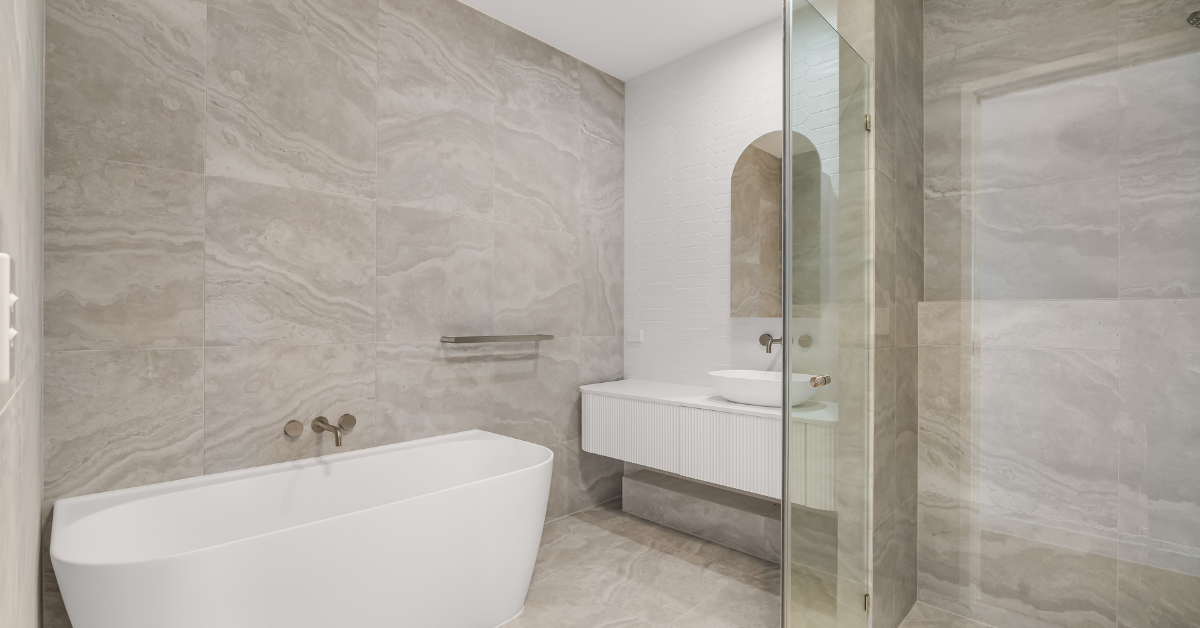
Upstairs, three bedrooms with custom cabinetry are complemented by a balcony, beautifully finished bathrooms and ducted air conditioning. Freestanding baths, floor-to-ceiling tiling and recessed arched mirrored cabinets continue the home’s soft, considered detailing.
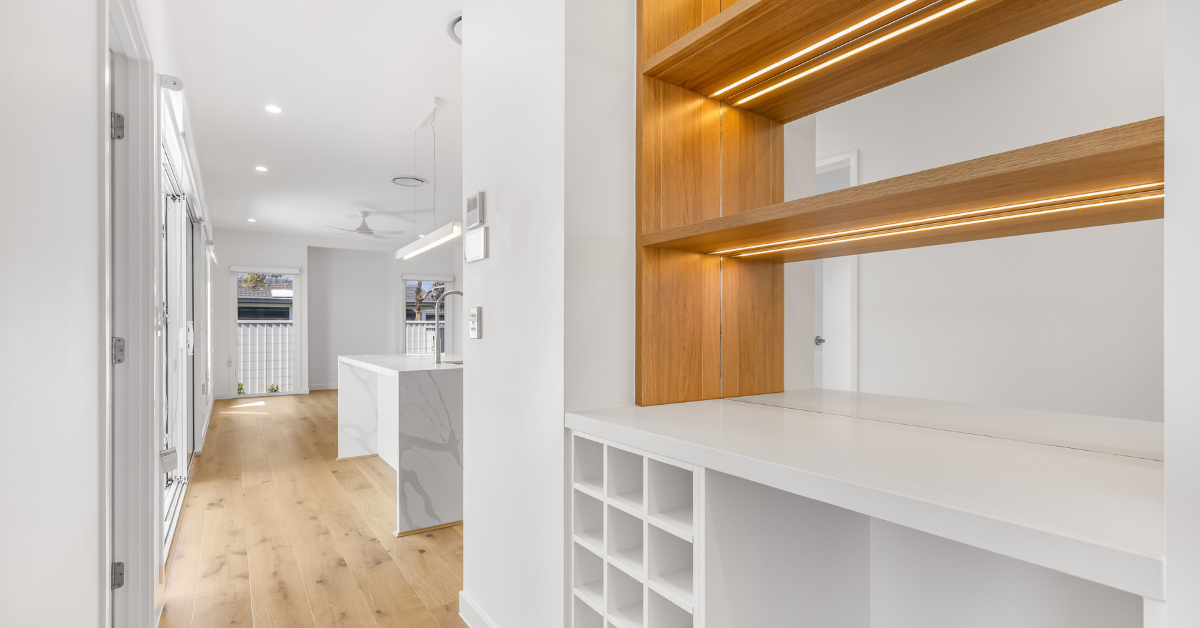
Custom bar cabinetry, a practical laundry and a powder room bring everyday function to the ground floor.
Residence two
A different layout.
The same attention to detail.
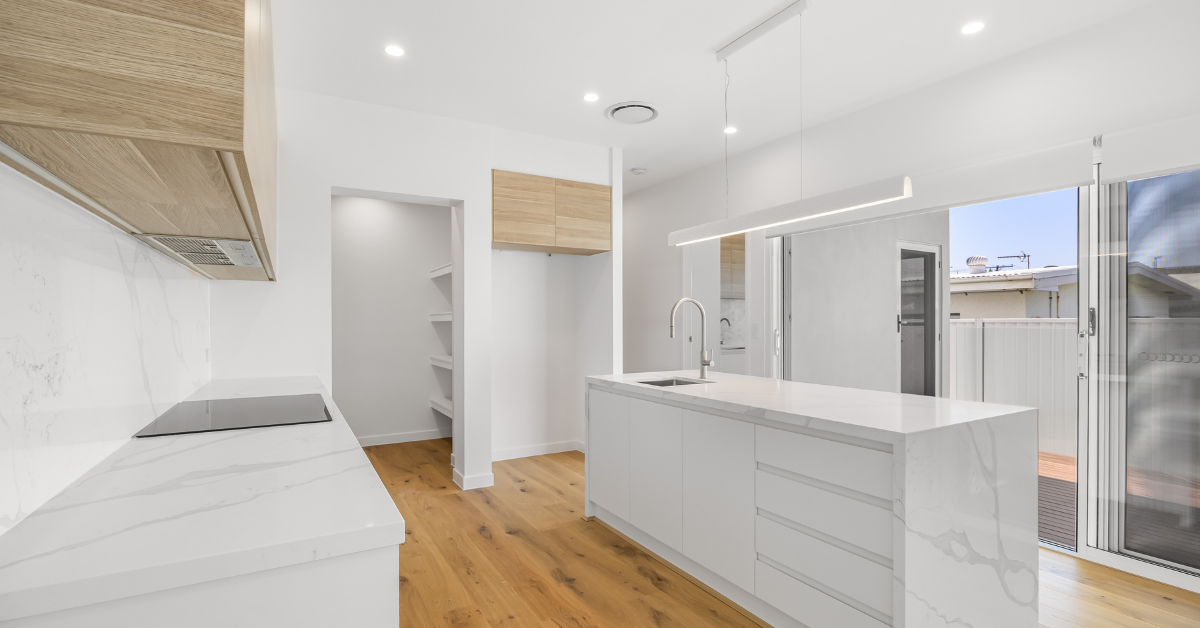
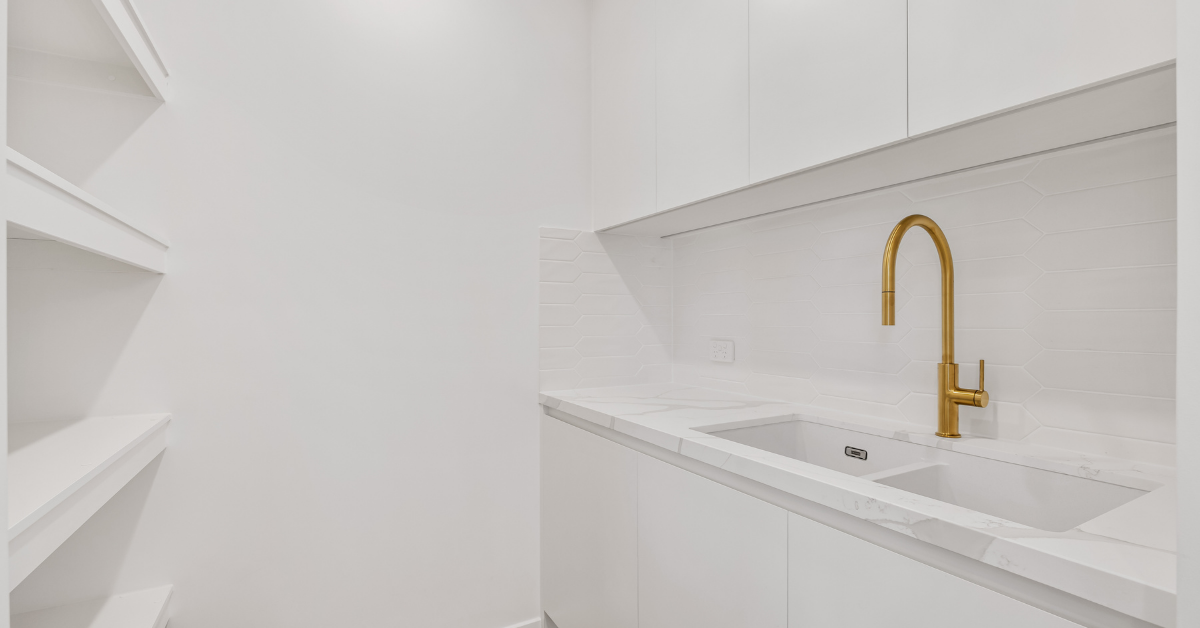
A flexible media room or study, built-in storage and connected outdoor areas give the second home its own rhythm. A powder room sits behind the pantry, with the laundry tucked away behind the media room.
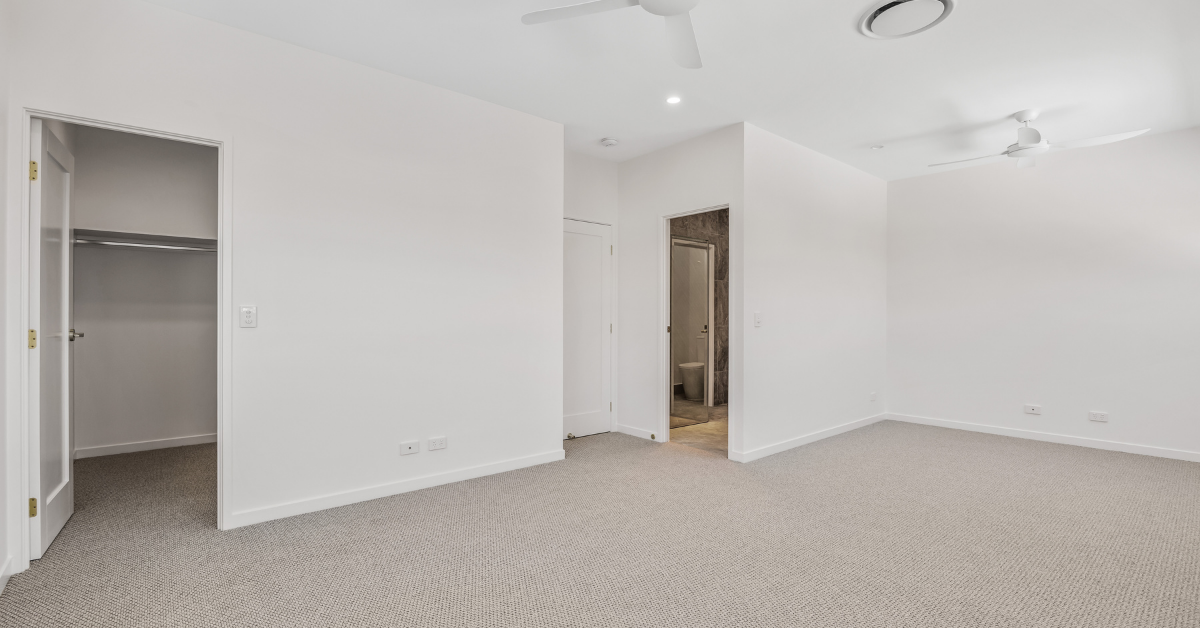
Upstairs, a generous retreat offers another place to relax. Three bedrooms include a main suite with a walk-in robe and ensuite, while a second upstairs bathroom serves the remaining bedrooms.
An additional patio and secure two-car garage balance private retreats with practical space for everyday life.
A closer look
Explore the project.
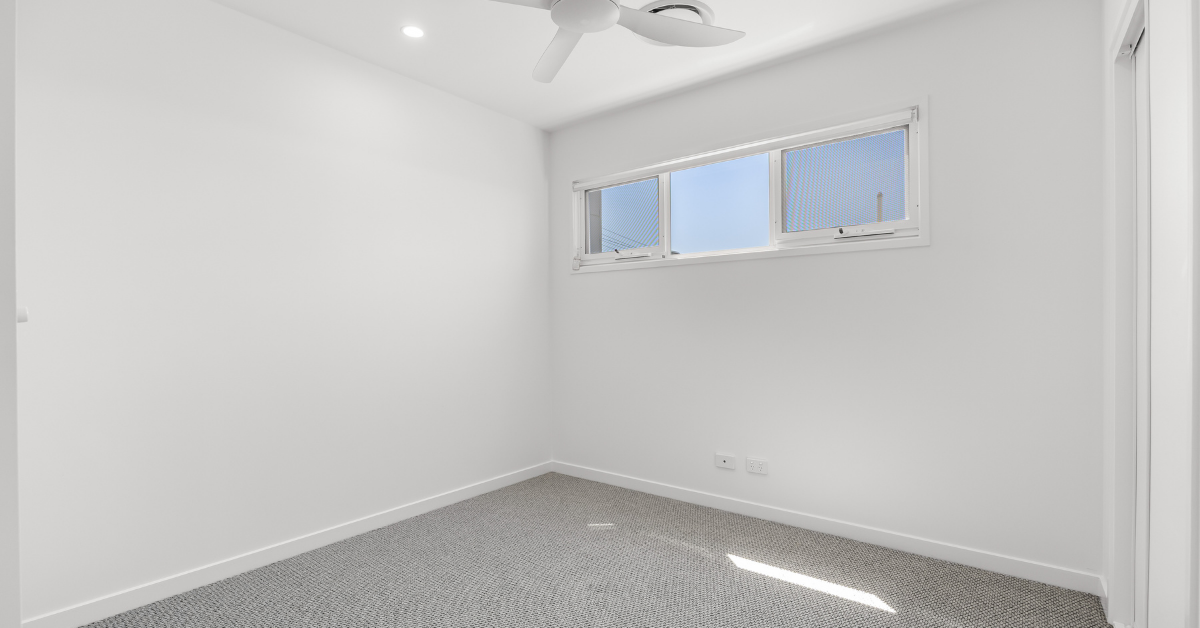
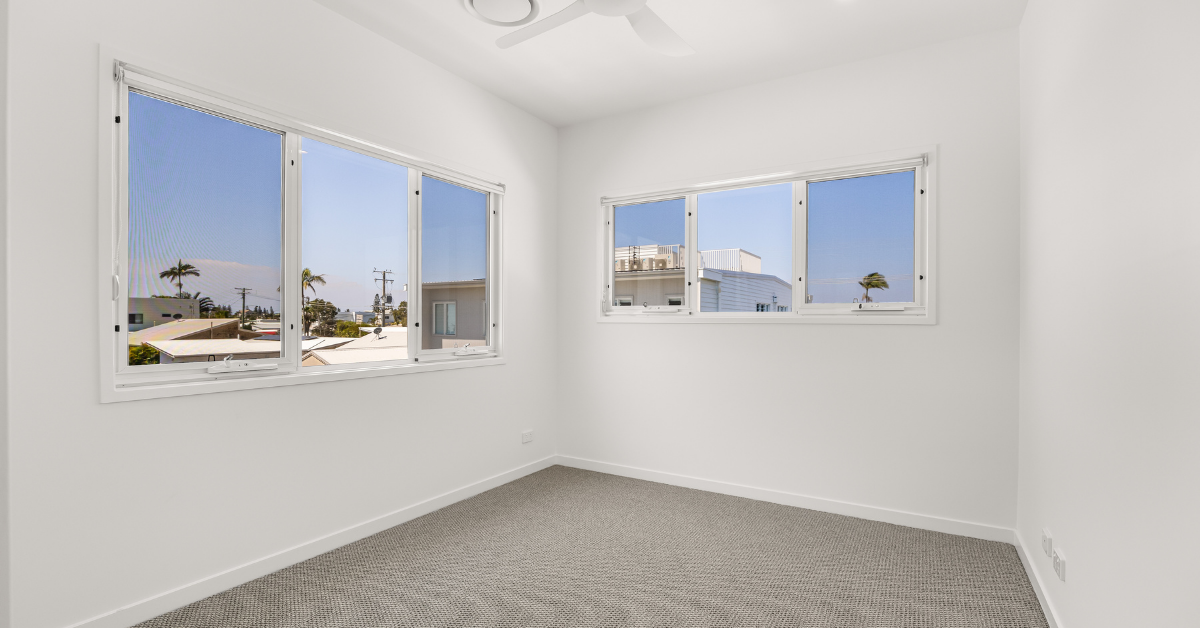
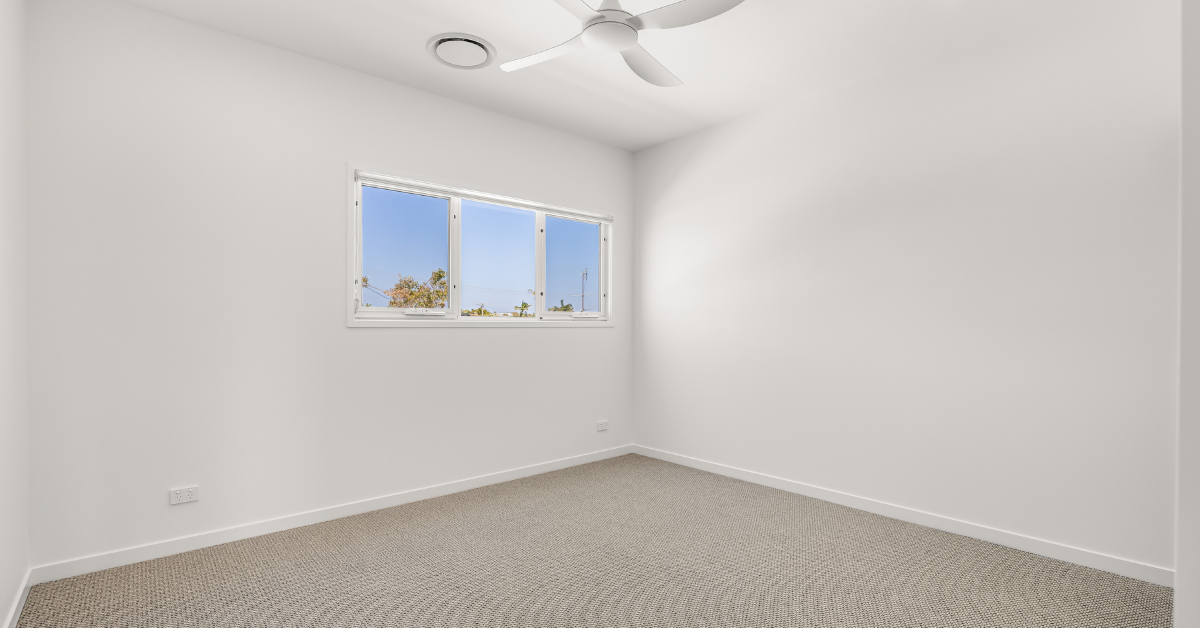
Interiors and outdoor spaces from both homes. Select a photograph to view it in full.
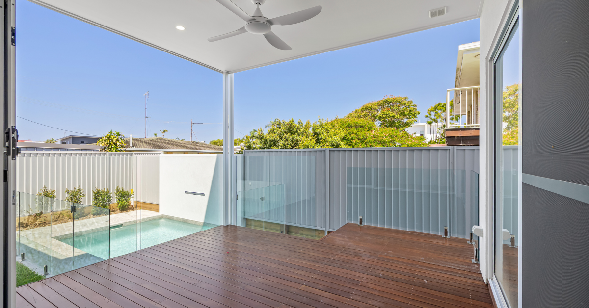
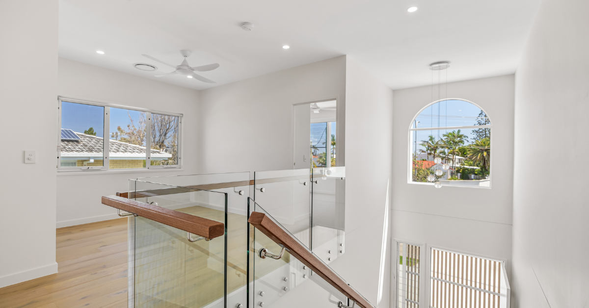
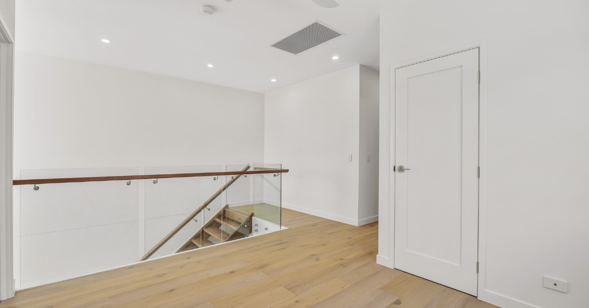
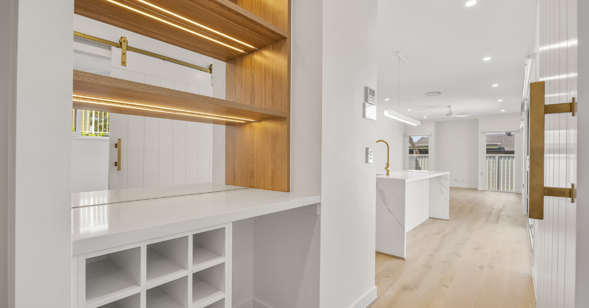
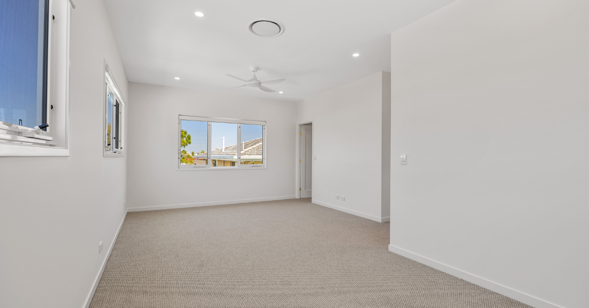
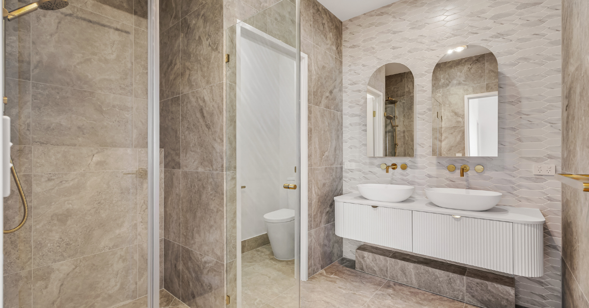
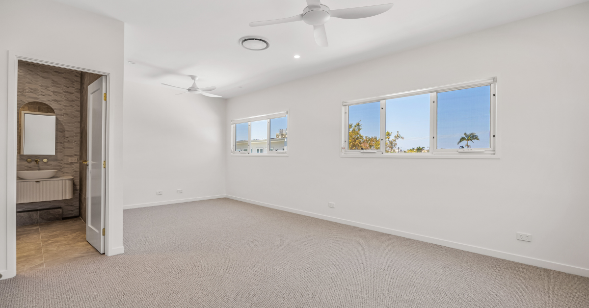
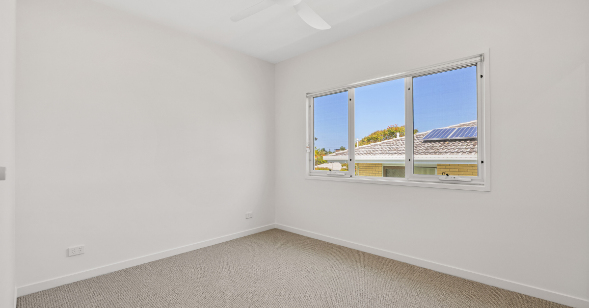
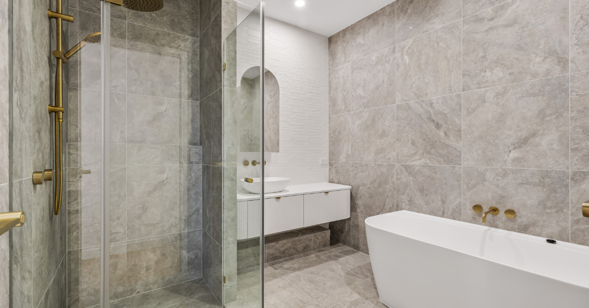
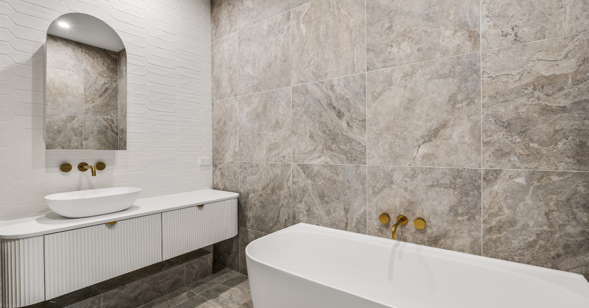
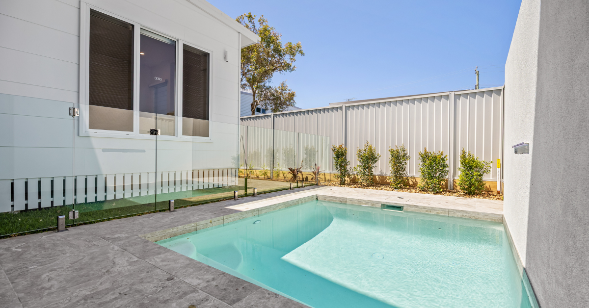
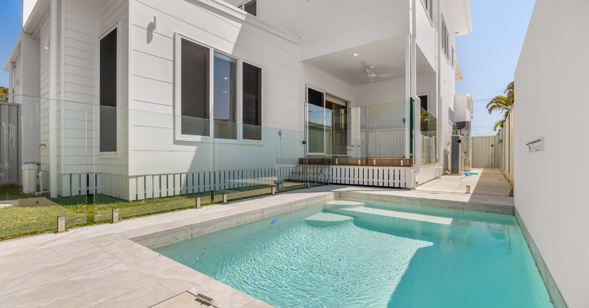
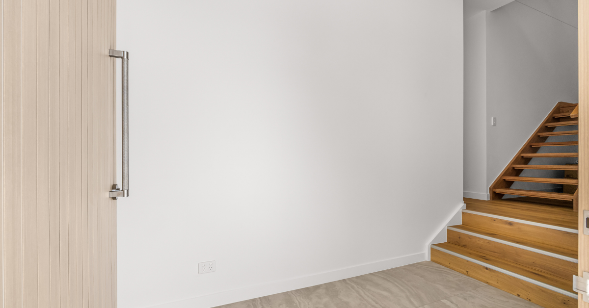
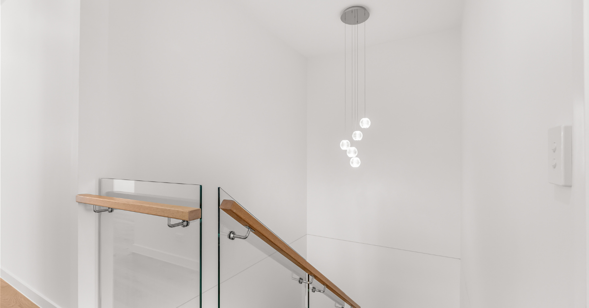
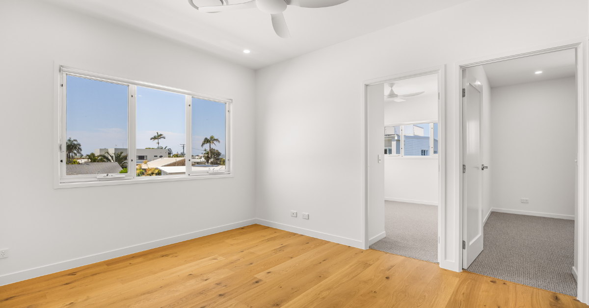
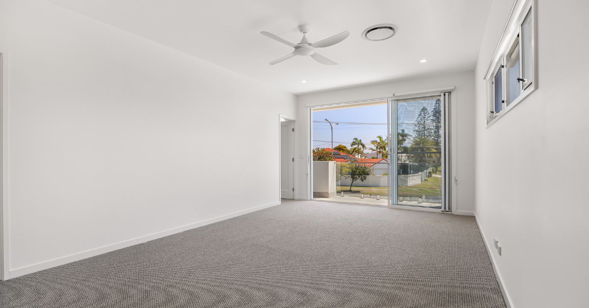
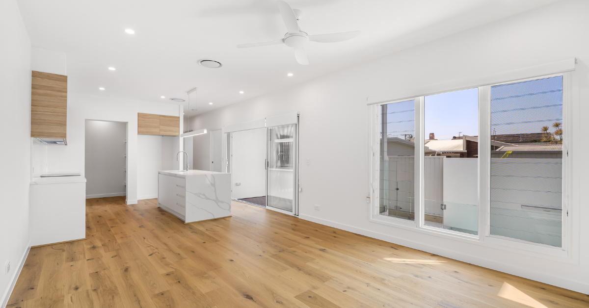
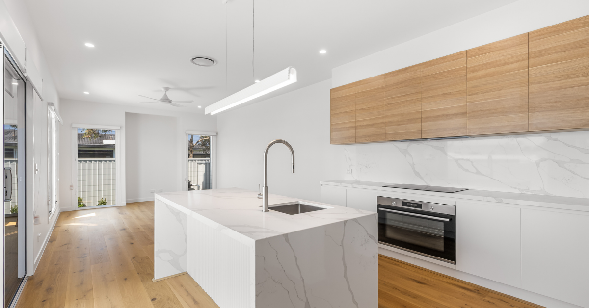
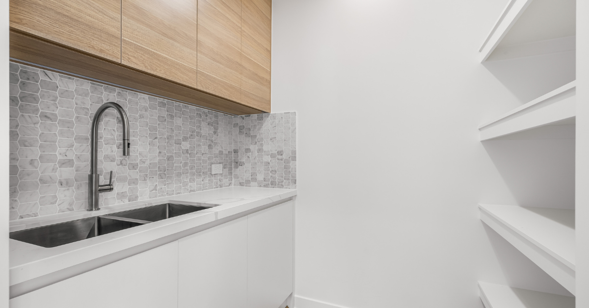
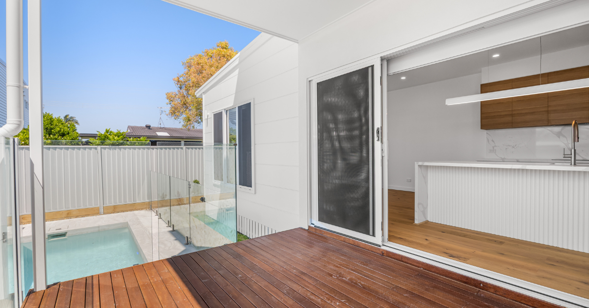
Showing 6 of 32 photos
Explore the layout
See how the homes come together.
View the supplied project floor plan for a closer look at the two layouts.
Crafted for the coast
Materials with purpose.
Details with character.
Light and proportion
2700 mm ceilings, open-tread timber staircases and glass balustrades enhance the sense of space. Natural oak flooring and soft bedroom carpets bring warmth underfoot.
Coastal character
Curved forms, timber-look battens and layered weatherboard, render and James Hardie cladding give the exterior depth. Materials were selected with the coastal setting in mind.
Everyday refinement
Custom cabinetry, stone benchtops, integrated appliances and carefully finished bathrooms combine a cohesive palette with practical storage and easy movement through the homes.
Duplexes for owners and investors
One site.
More possibilities.
A duplex can offer flexibility for owner-occupiers, investors and families planning ahead. Depending on the site, approvals and ownership structure, you may consider living in one home and renting the other, retaining both as rental properties, or creating separate homes for extended family.
The right starting point is a design that responds to your land, budget and intended use. Access, privacy, parking, outdoor space and the relationship between the two homes all need to work together.
Live and lease
Explore a home for yourself alongside a second residence that could be rented, subject to the relevant approvals and requirements.
Build to hold
Consider layouts and finishes around future occupants, maintenance and the long-term use of each home.
Plan for family
Create two individual homes close together, with privacy and independent living considered from the outset.
Site suitability, subdivision and separate sale options depend on planning requirements and approvals. Obtain independent planning, legal and financial advice for your circumstances.
Your land. Your vision.
Custom builder for Sunshine Coast and Bundaberg projects.
Looking for a custom builder on the Sunshine Coast or in Bundaberg? Azura works with clients considering custom homes, duplexes and development projects across Bundaberg, the Sunshine Coast and Brisbane.
Point Cartwright is a Sunshine Coast project. For a new build in Bundaberg or Wide Bay, we can discuss your own site, design priorities and project requirements.
Talk about your landExplore development options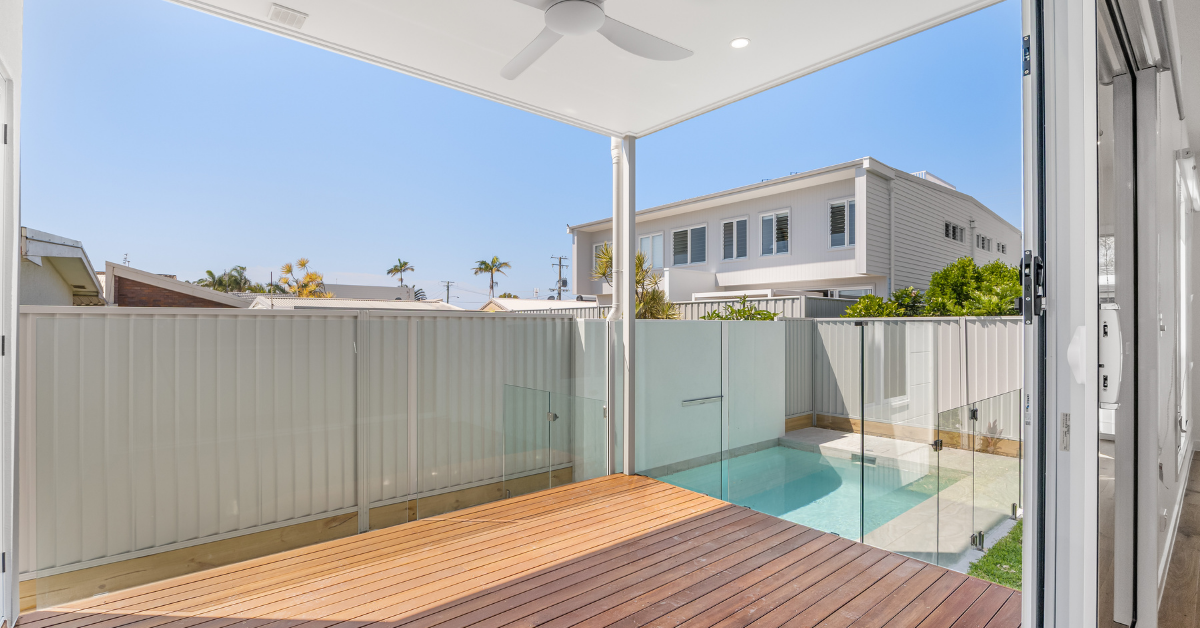
Planning your next project
Your duplex questions.
Can you design a duplex for my block?
We can discuss your land and the type of project you have in mind. A duplex needs to be assessed against the site conditions and local planning requirements before its suitability can be confirmed.
Can I live in one home and rent the other?
This may be an option where the development and intended use meet the relevant approvals and requirements. Discuss your plans early so the layout, access and privacy can be considered from the start.
Does Azura build custom homes in Bundaberg?
Yes. Azura works across Bundaberg, the Sunshine Coast and Brisbane. Contact the team to discuss your location, land and custom home or duplex requirements.
What should I bring to an initial discussion?
Your property address, available site information, a broad budget, your preferred timeframe and any design ideas will help us understand the project.
Your next chapter
Let’s explore what’s possible.
Tell us about your land, your ideas and how you want to live or invest.
Discuss your custom buildCall 1300 029 872