
Nambour · Rooming Accommodation · Infill Project
Room To Live.
Designed To Adapt.
A Nambour infill project combining separate living areas, shared facilities and considered access features within a duplex form.
Explore the homeDiscuss your project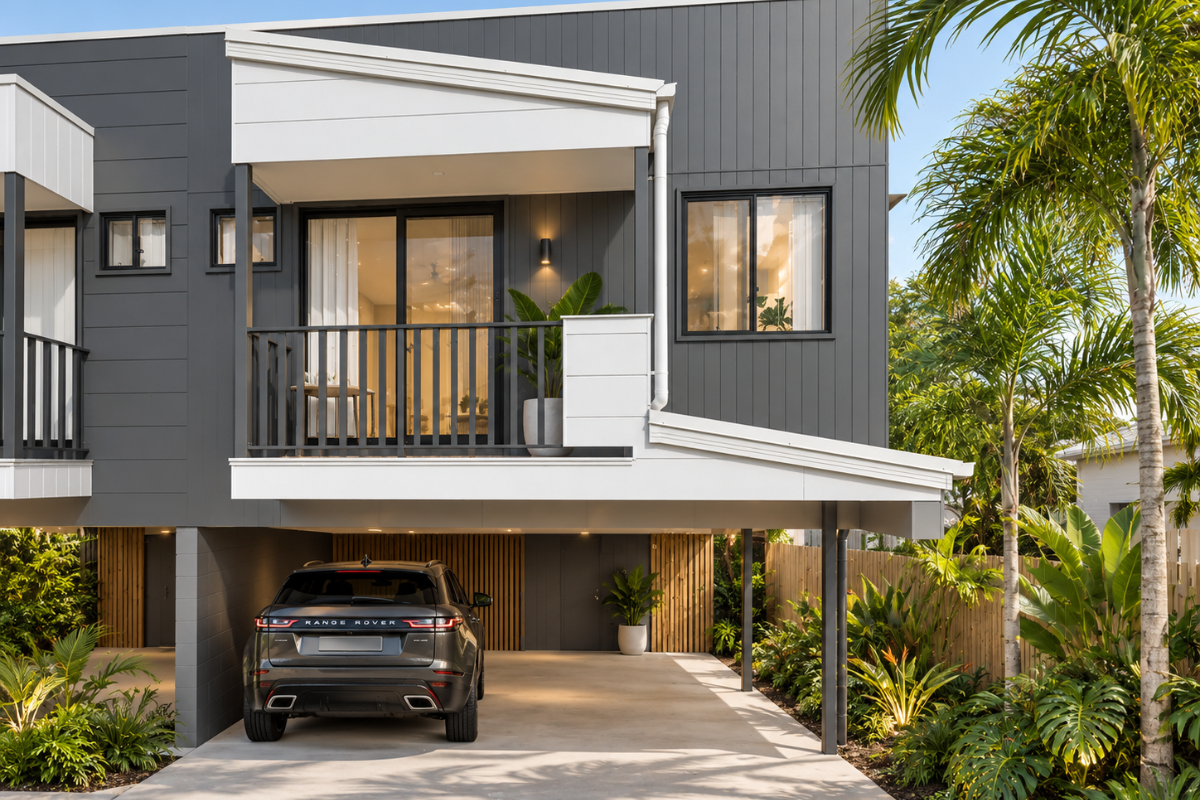
A flexible approach to infill
Different Spaces. One Considered Design.
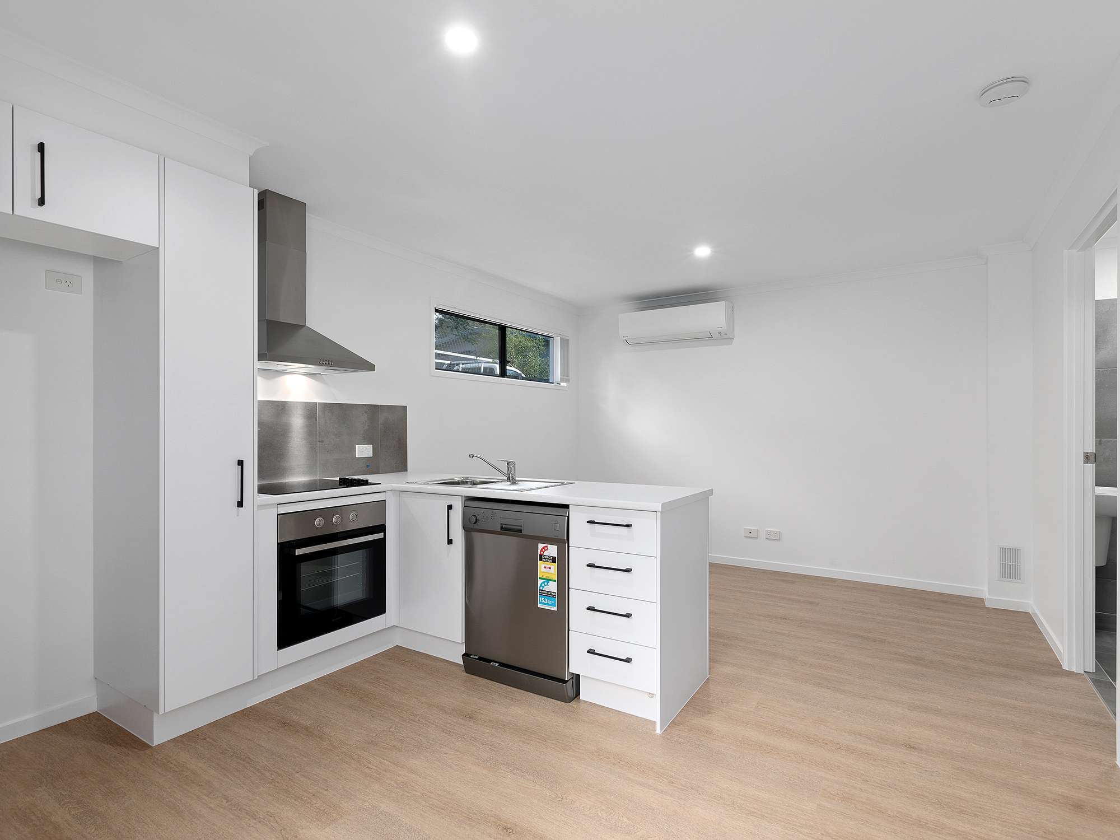
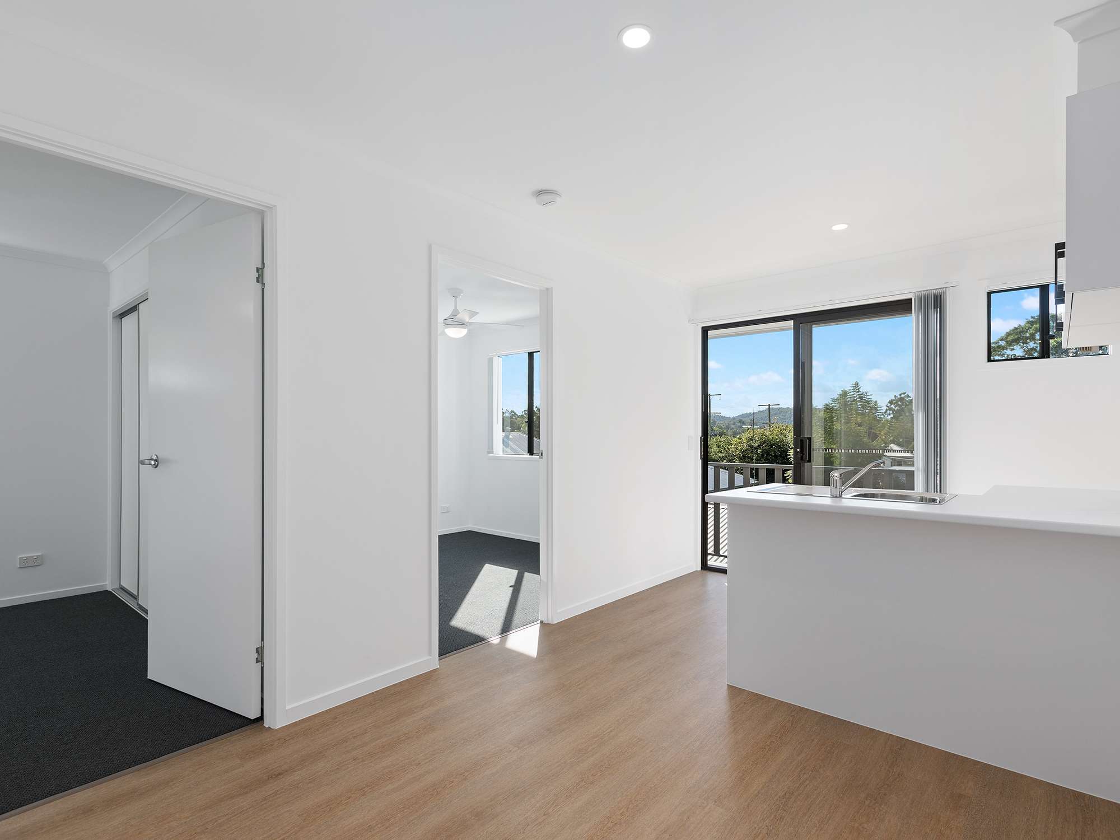
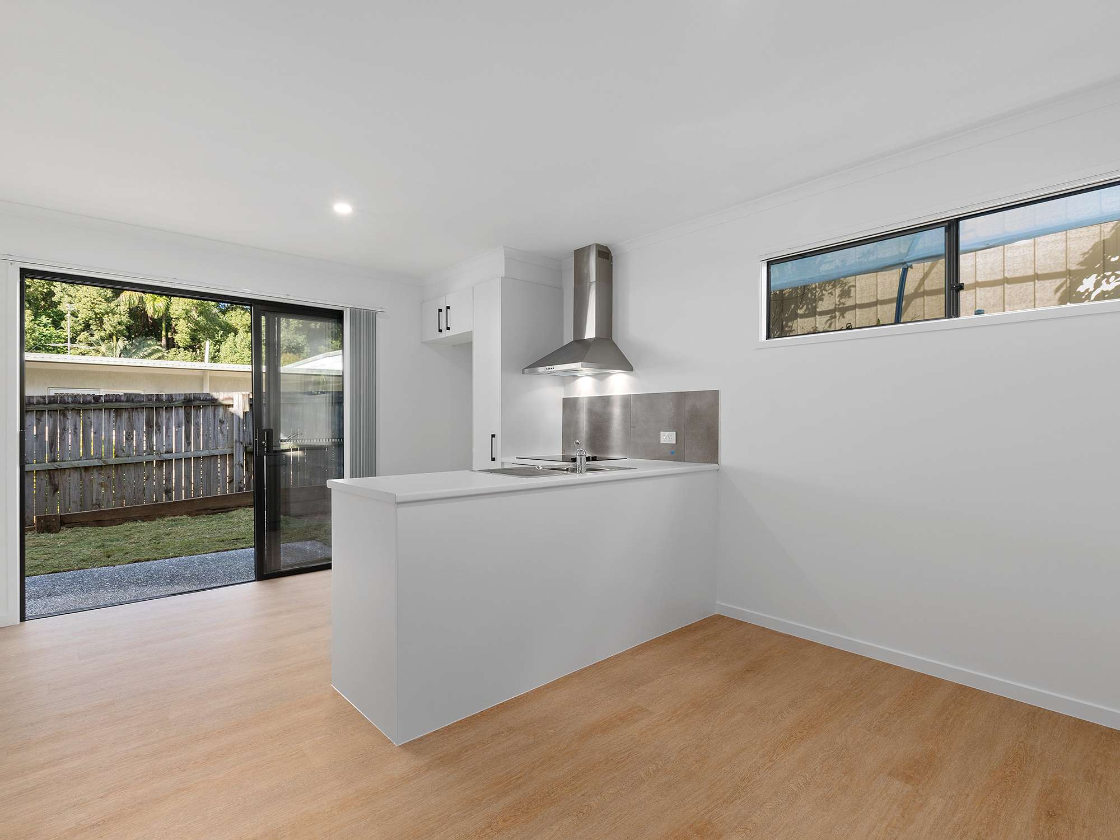
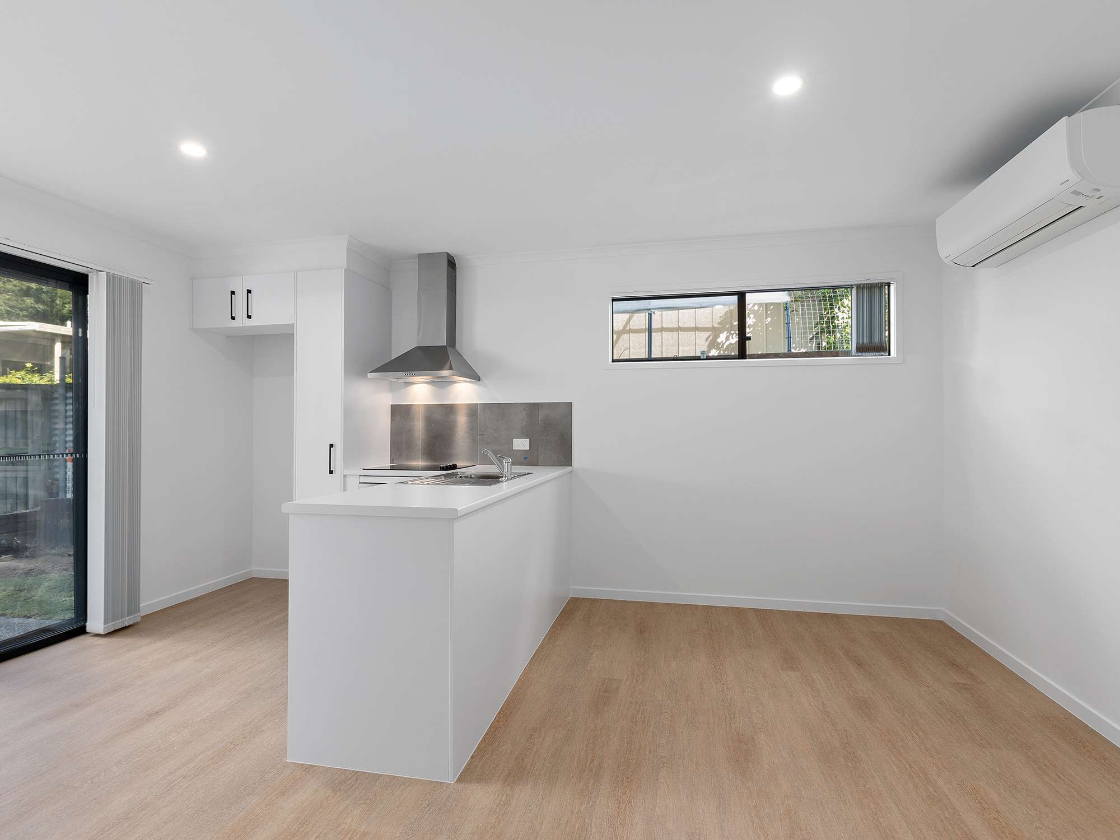
This house behind a house project explores how a duplex layout can accommodate a mix of living arrangements. Separate studios and larger living areas are brought together with shared facilities, giving each part of the building a clear role.
The brief considered residents with different access needs alongside more independent living upstairs. The result is a project shaped around how people move through, share and use the spaces each day.
Designed around the residents
Privacy And Practical Connections.
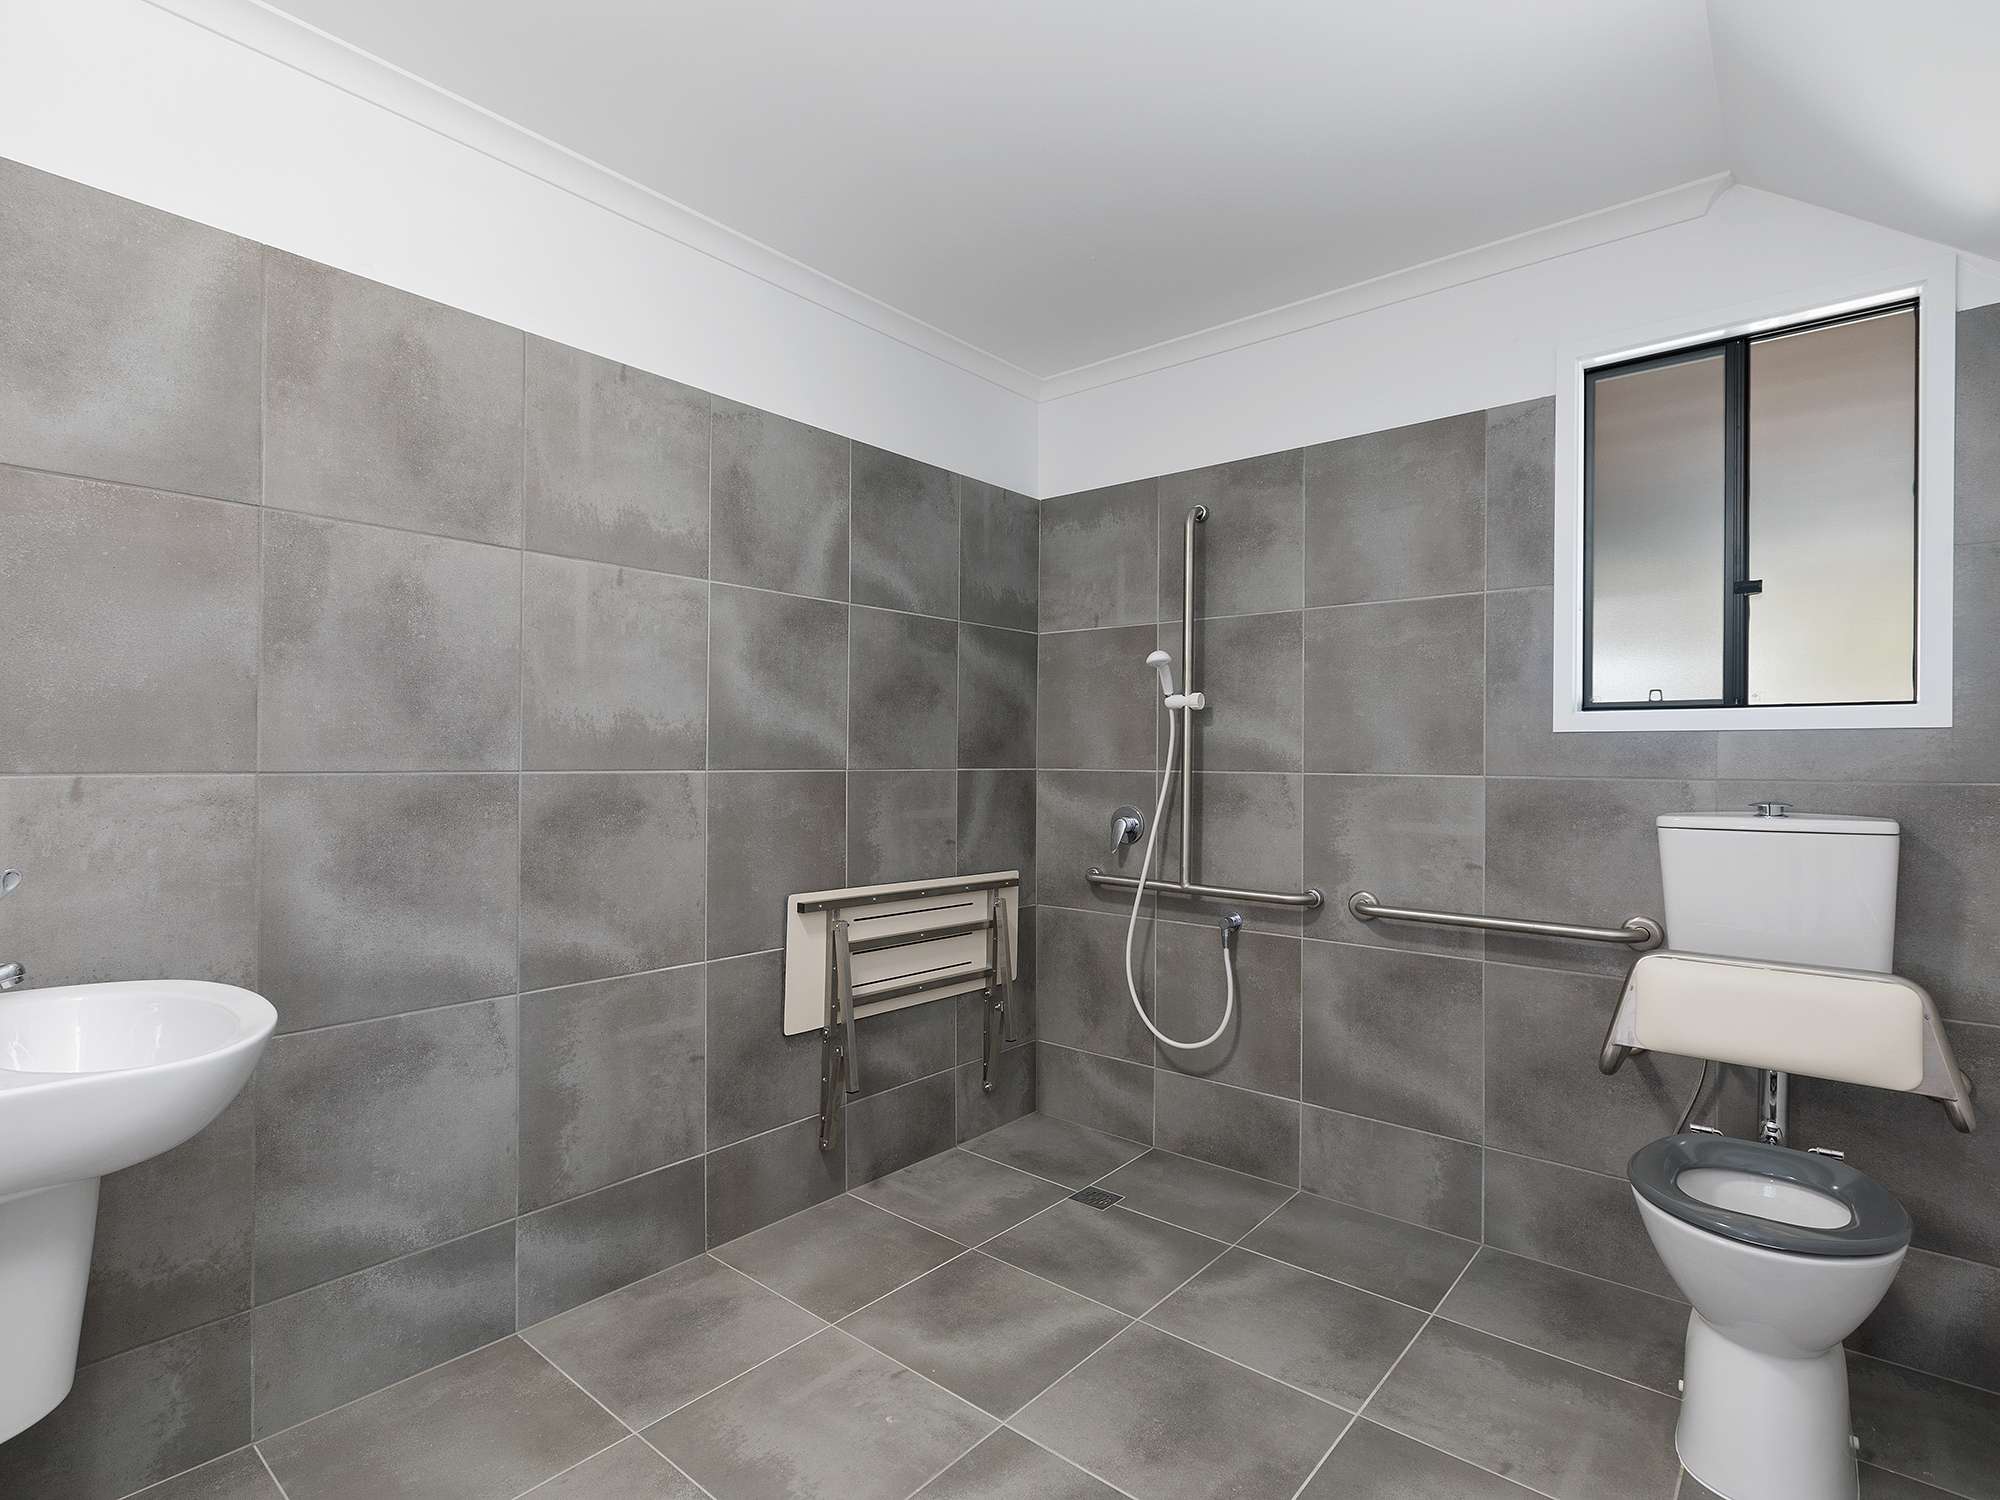
The lower-level studio spaces include handrails, wheelchair-friendly wet bathrooms and generous alfresco areas. Two large wet bathrooms form part of the access-focused design.
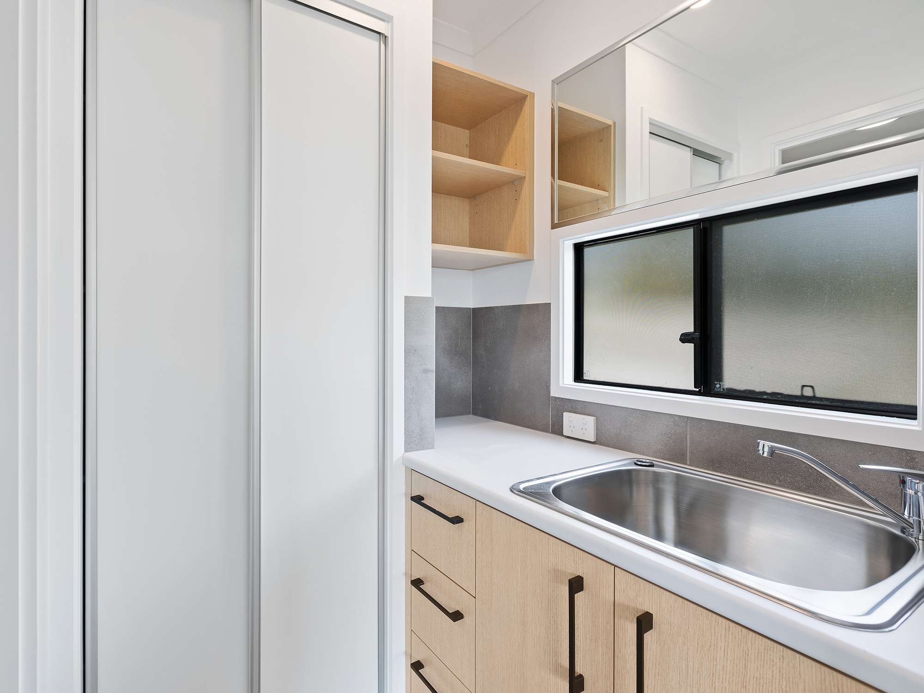
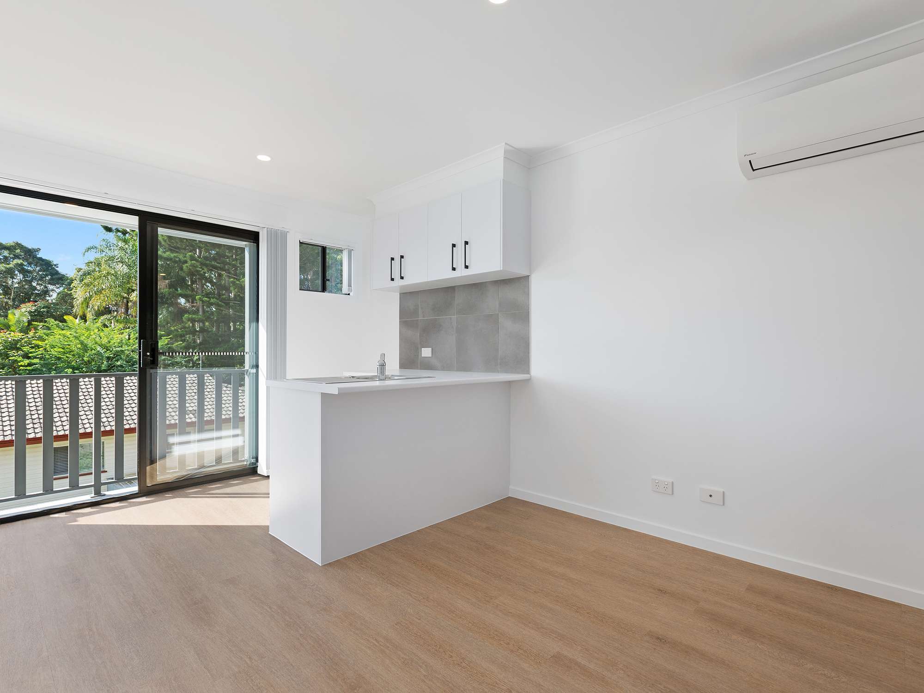
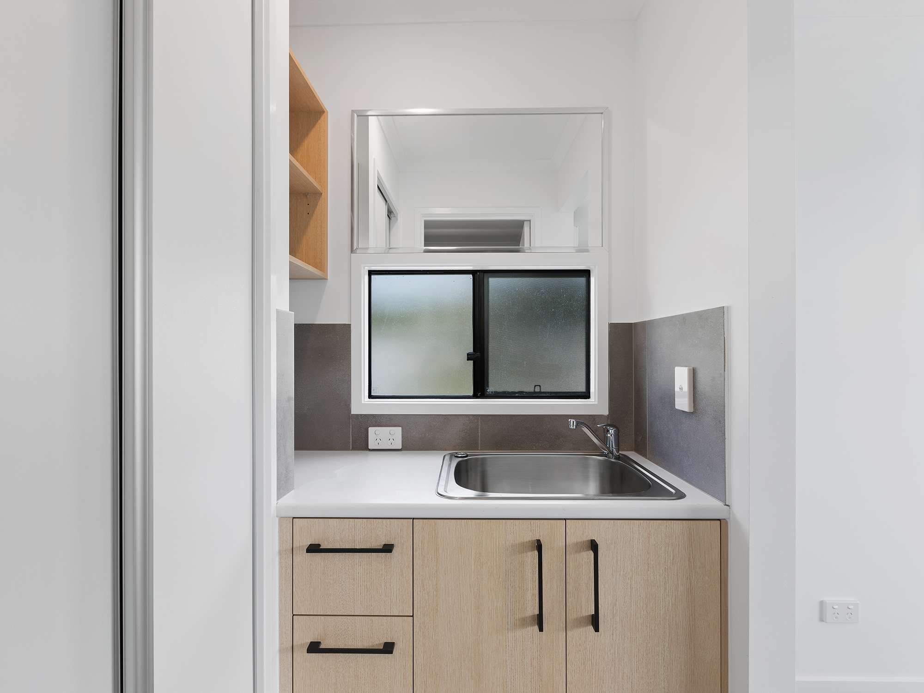
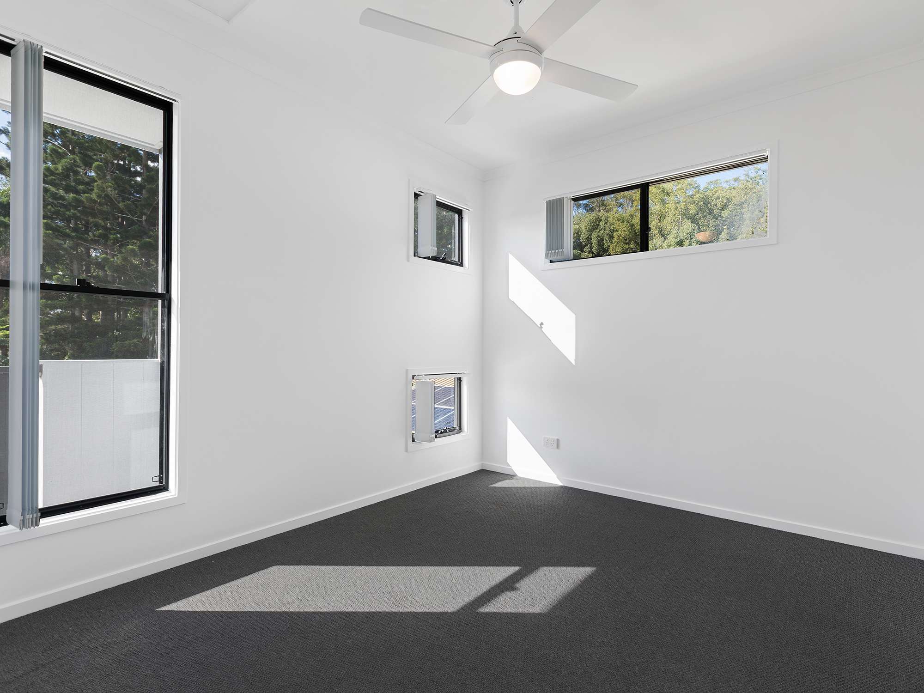
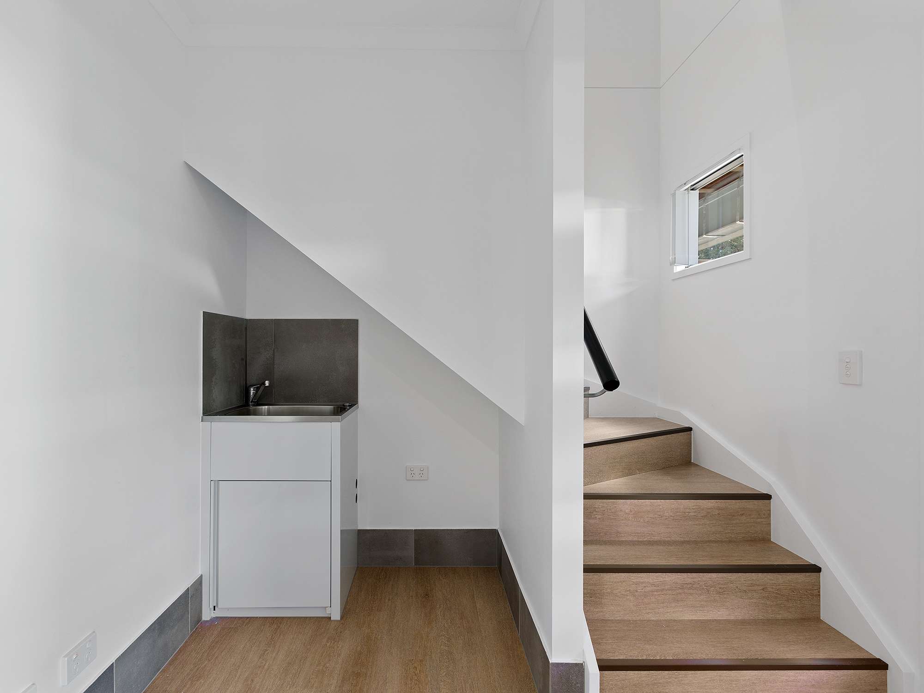
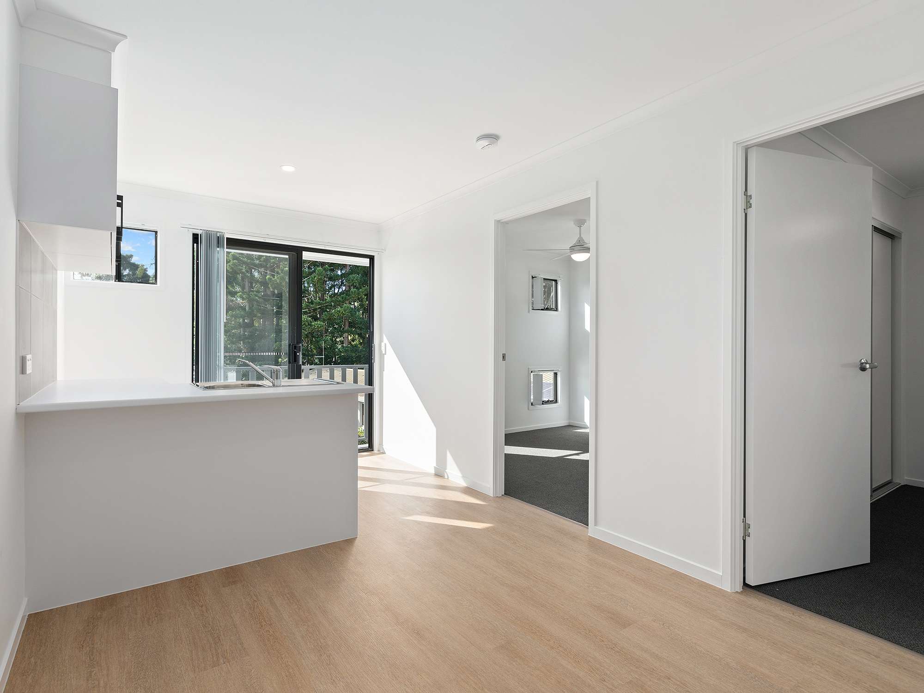
Upstairs, the arrangement combines a two-bedroom area with a shared living room, kitchenette and bathroom, plus a separate studio across the hallway. Central laundries provide shared facilities within each dwelling.
Thoughtful everyday details
Space That Serves A Purpose.
Separate Living Areas
Individual studios and distinct living zones provide options for privacy within the overall development.
Considered Access Features
Lower-level spaces incorporate handrails, wet bathrooms and room layouts designed around differing access needs.
Shared Everyday Facilities
Central laundries and common facilities support the practical needs of the residents.
A closer look
Explore Nambour.
Select an image to view it in full. Use “Load more” to explore the complete project gallery.

Showing 6 of 12 photos
Make more of your property
A Site-Specific Approach To Shared Living.
The Nambour project shows how an infill site can be planned around a more varied accommodation brief. Private spaces, shared amenities and access features need to work together from the early design stages.
If you are exploring rooming accommodation or a multipurpose residential project, bring us your site details and intended use so the design can respond to your brief.
Explore our duplex and custom design services, or talk with us about your project brief.
Your next chapter
A Design Shaped Around Your Brief.
Planning rooming accommodation or a custom residential development on the Sunshine Coast, in Bundaberg or Brisbane? Talk with Azura about your site and intended living arrangements.
Discuss your projectCall 1300 029 872