
Euree Street · Kenmore · Brisbane
Together.
With Room
Of Your Own.
A two-level custom home designed for multigenerational living, with two kitchens, separate living zones and outdoor spaces that give the family room to connect and retreat.
Explore the homeDiscuss your project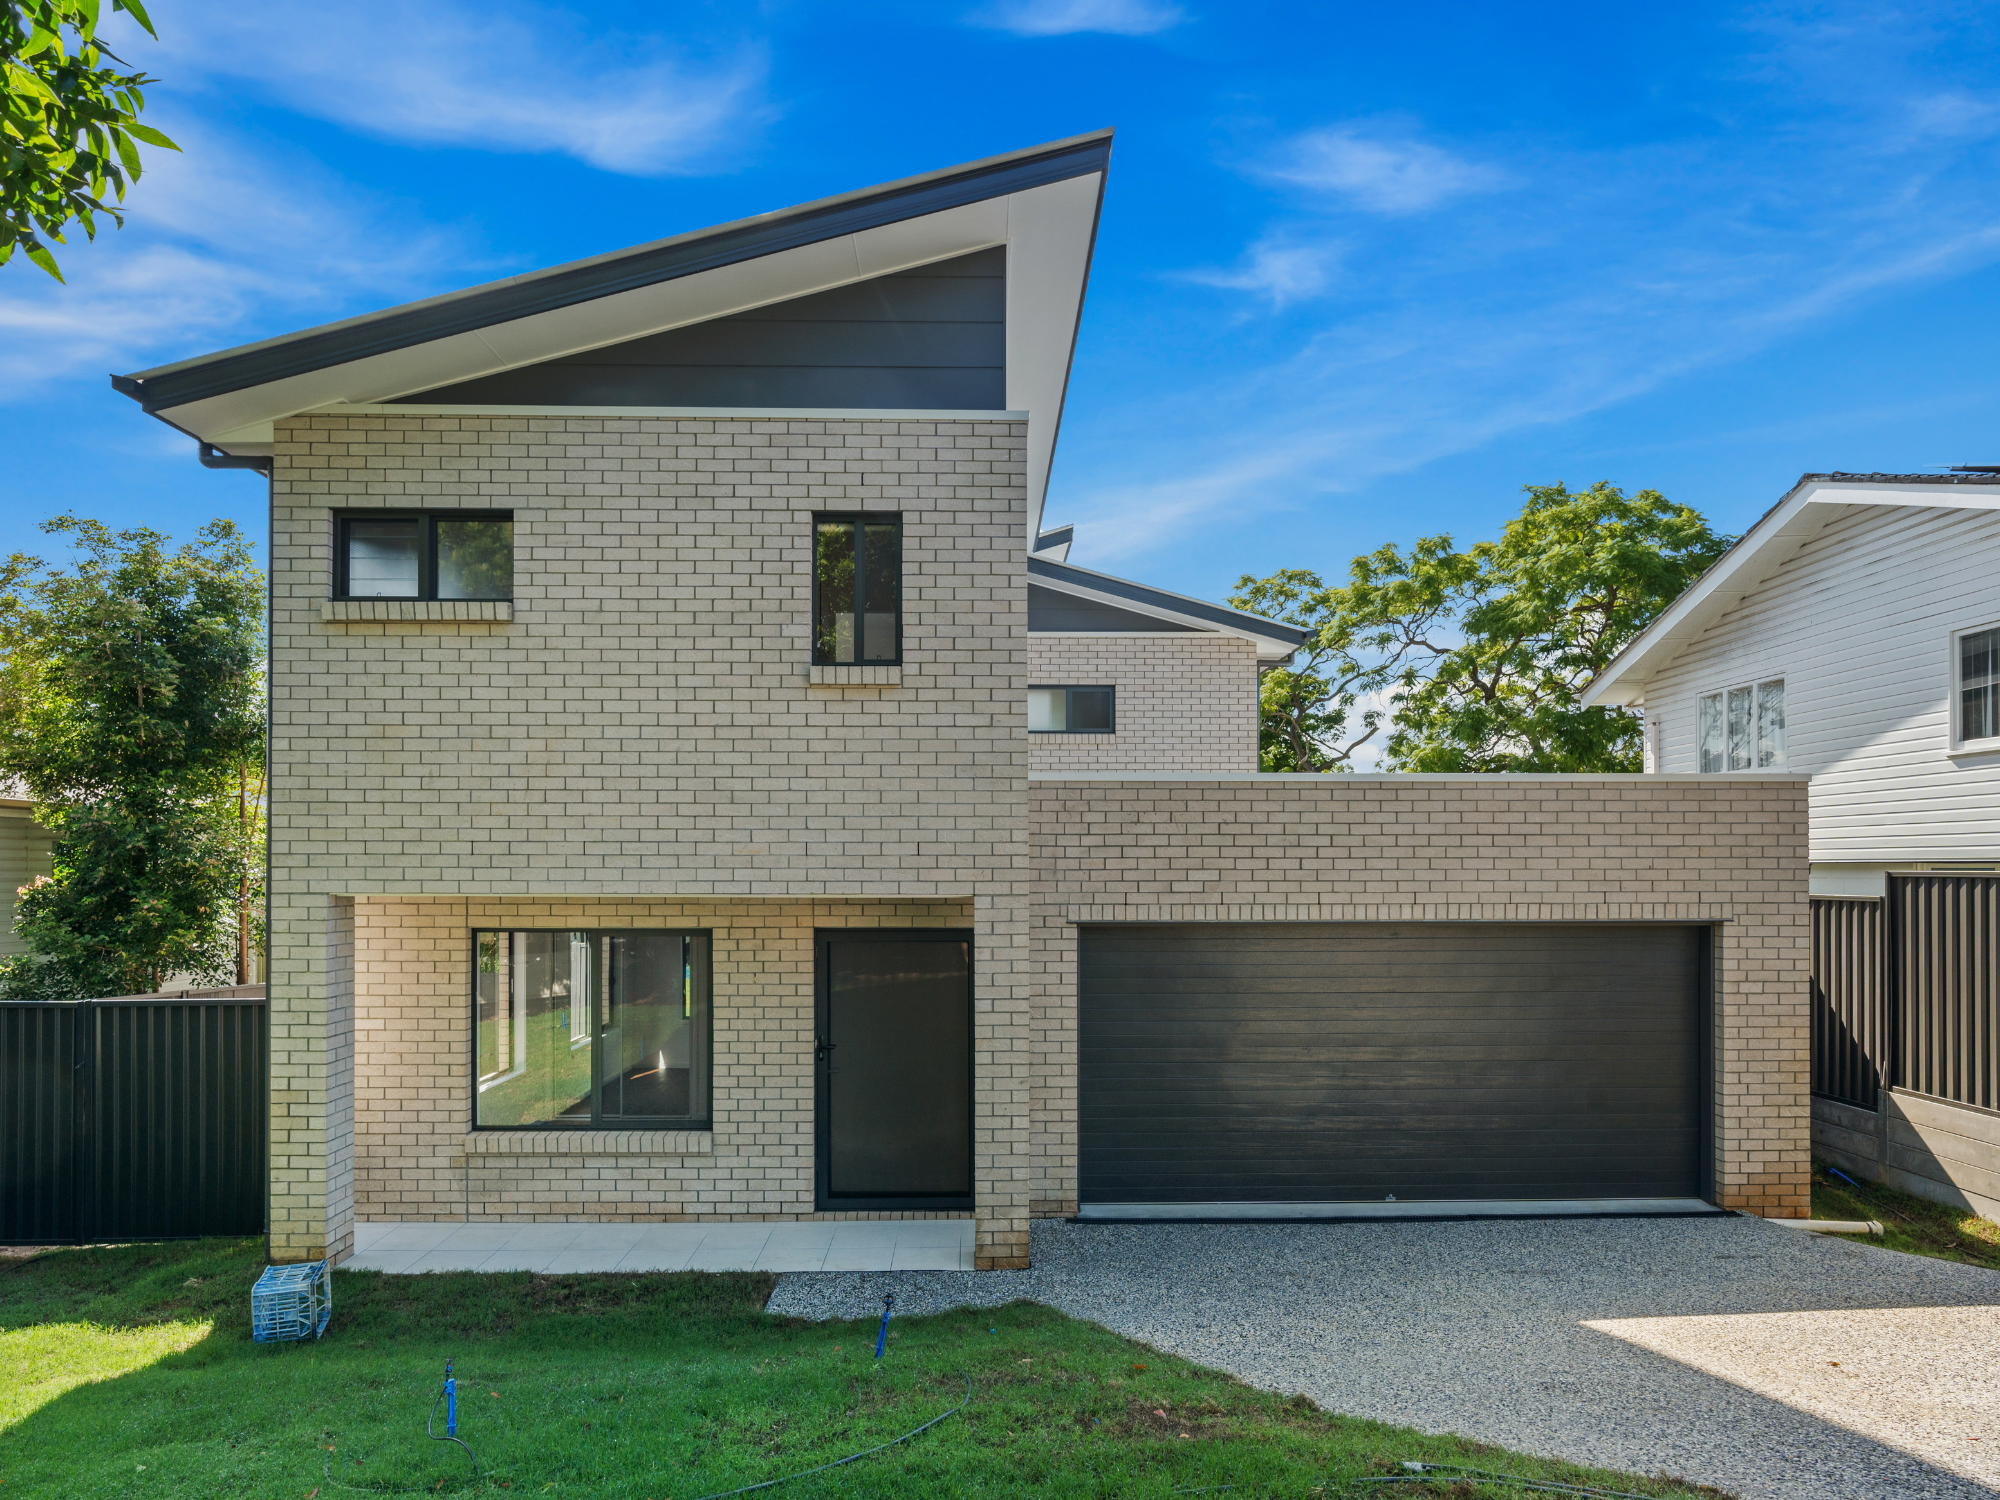
Custom home builder · Kenmore, Brisbane
One Home.
More Ways To Live.
Set in leafy Kenmore, this custom home brings distinct ground and upper-level spaces together within one considered design. The layout responds to the needs of a modern family, with flexibility for multiple generations or visiting guests.
Separate kitchens and living zones support independence, while the balcony and alfresco create places to gather. Privacy and connection are considered together, giving the home room to adapt as family needs change.
The heart of the home
Space To Gather.
Room To Entertain.
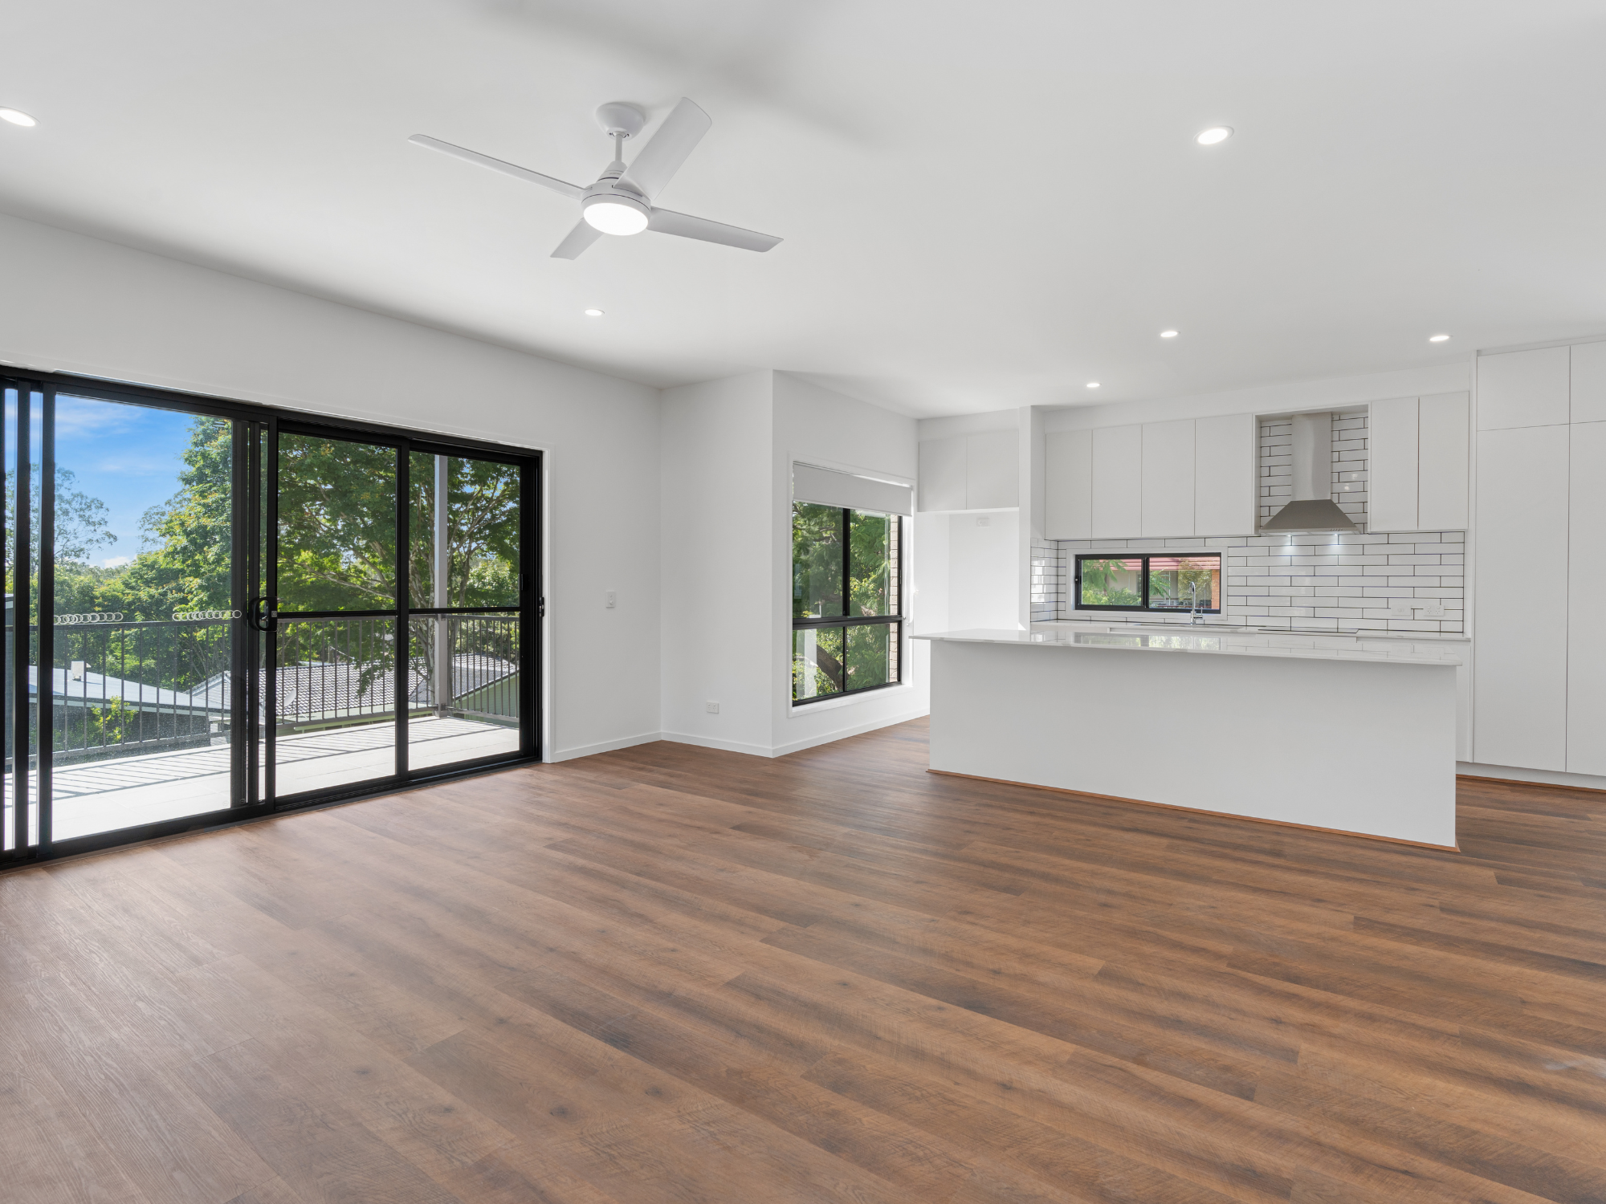
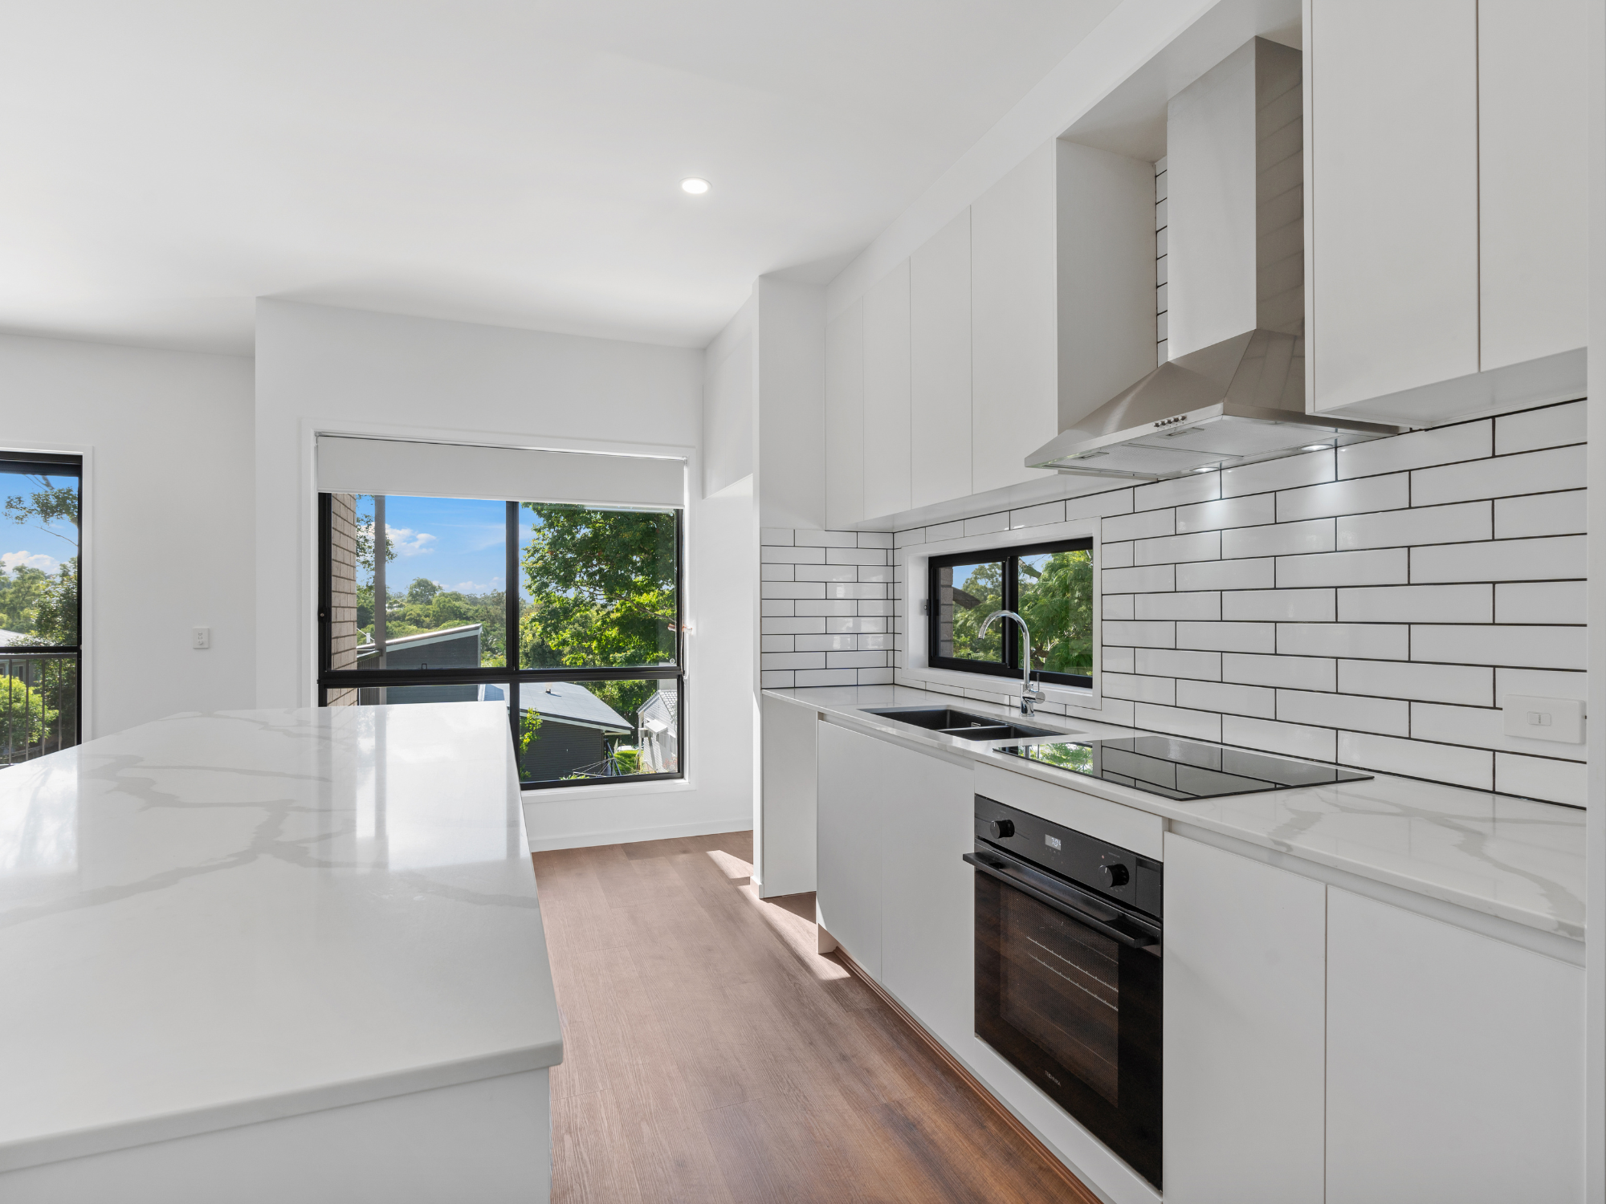
Upstairs, the primary kitchen opens to an expansive living and meals area. Stone benchtops, handleless soft-close cabinetry and a generous pantry combine clean detailing with practical storage.
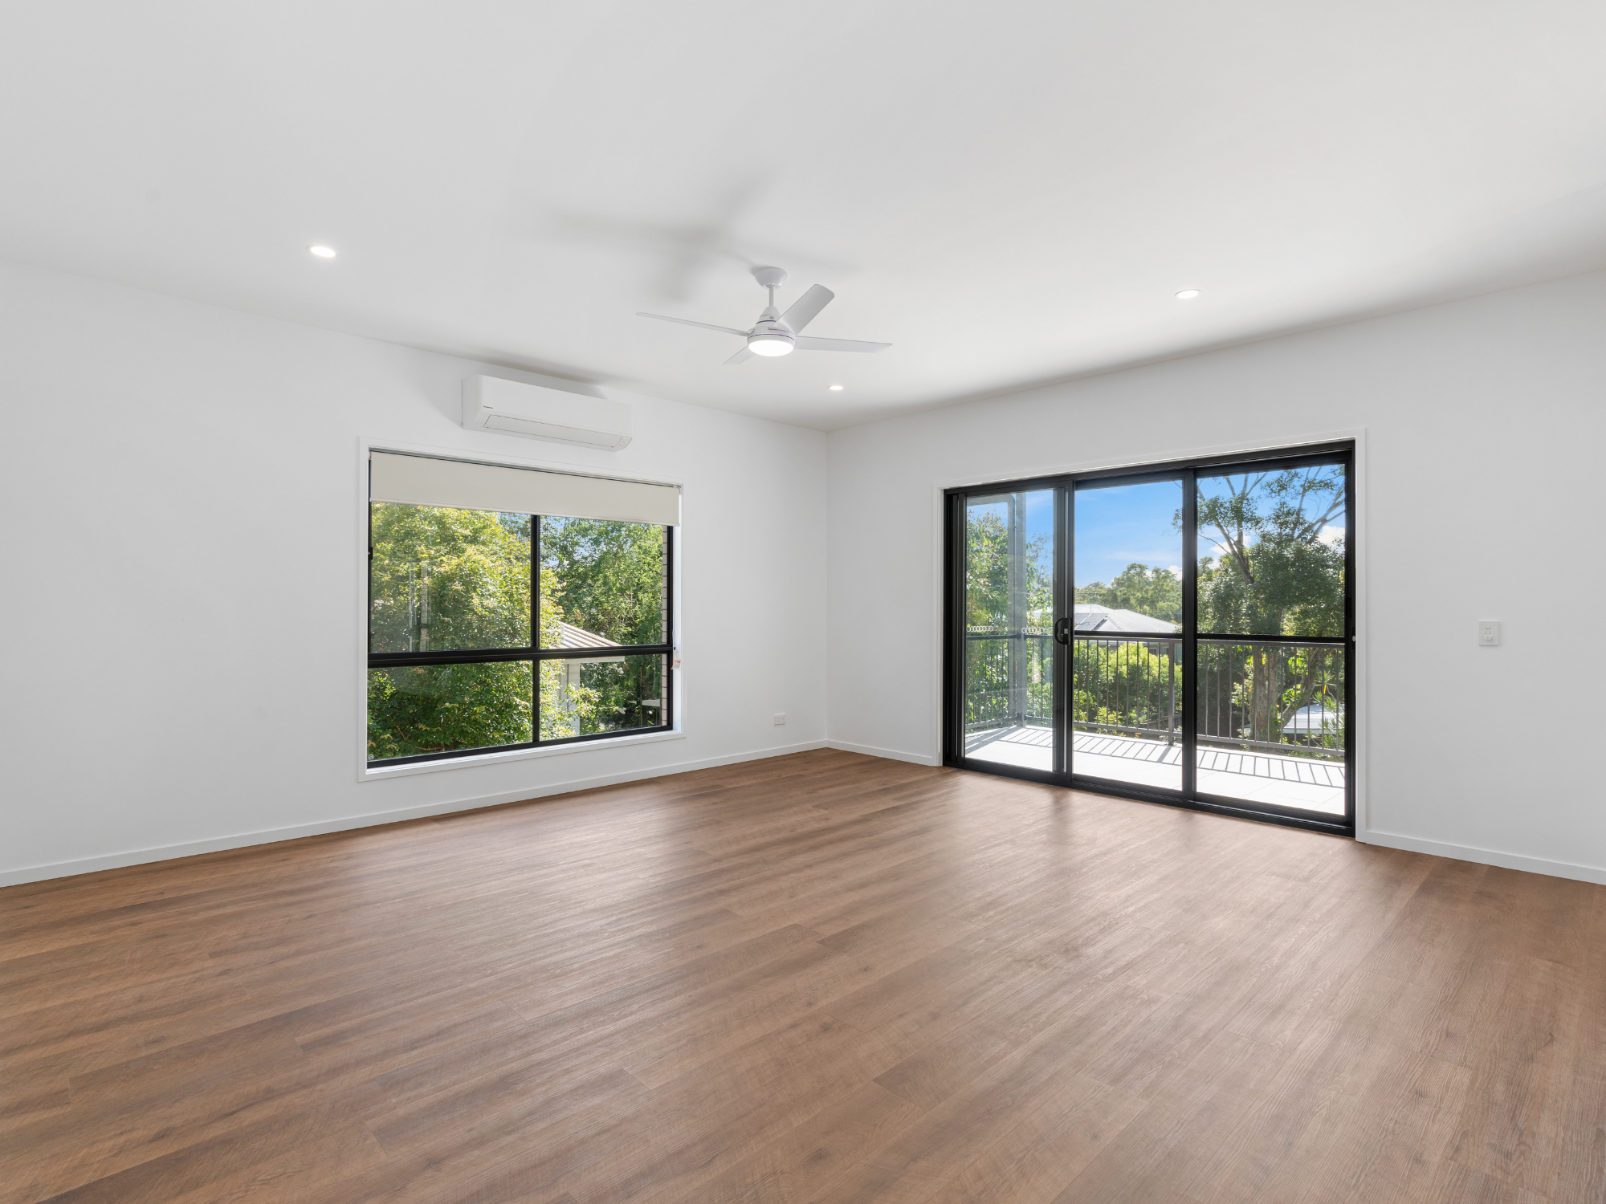
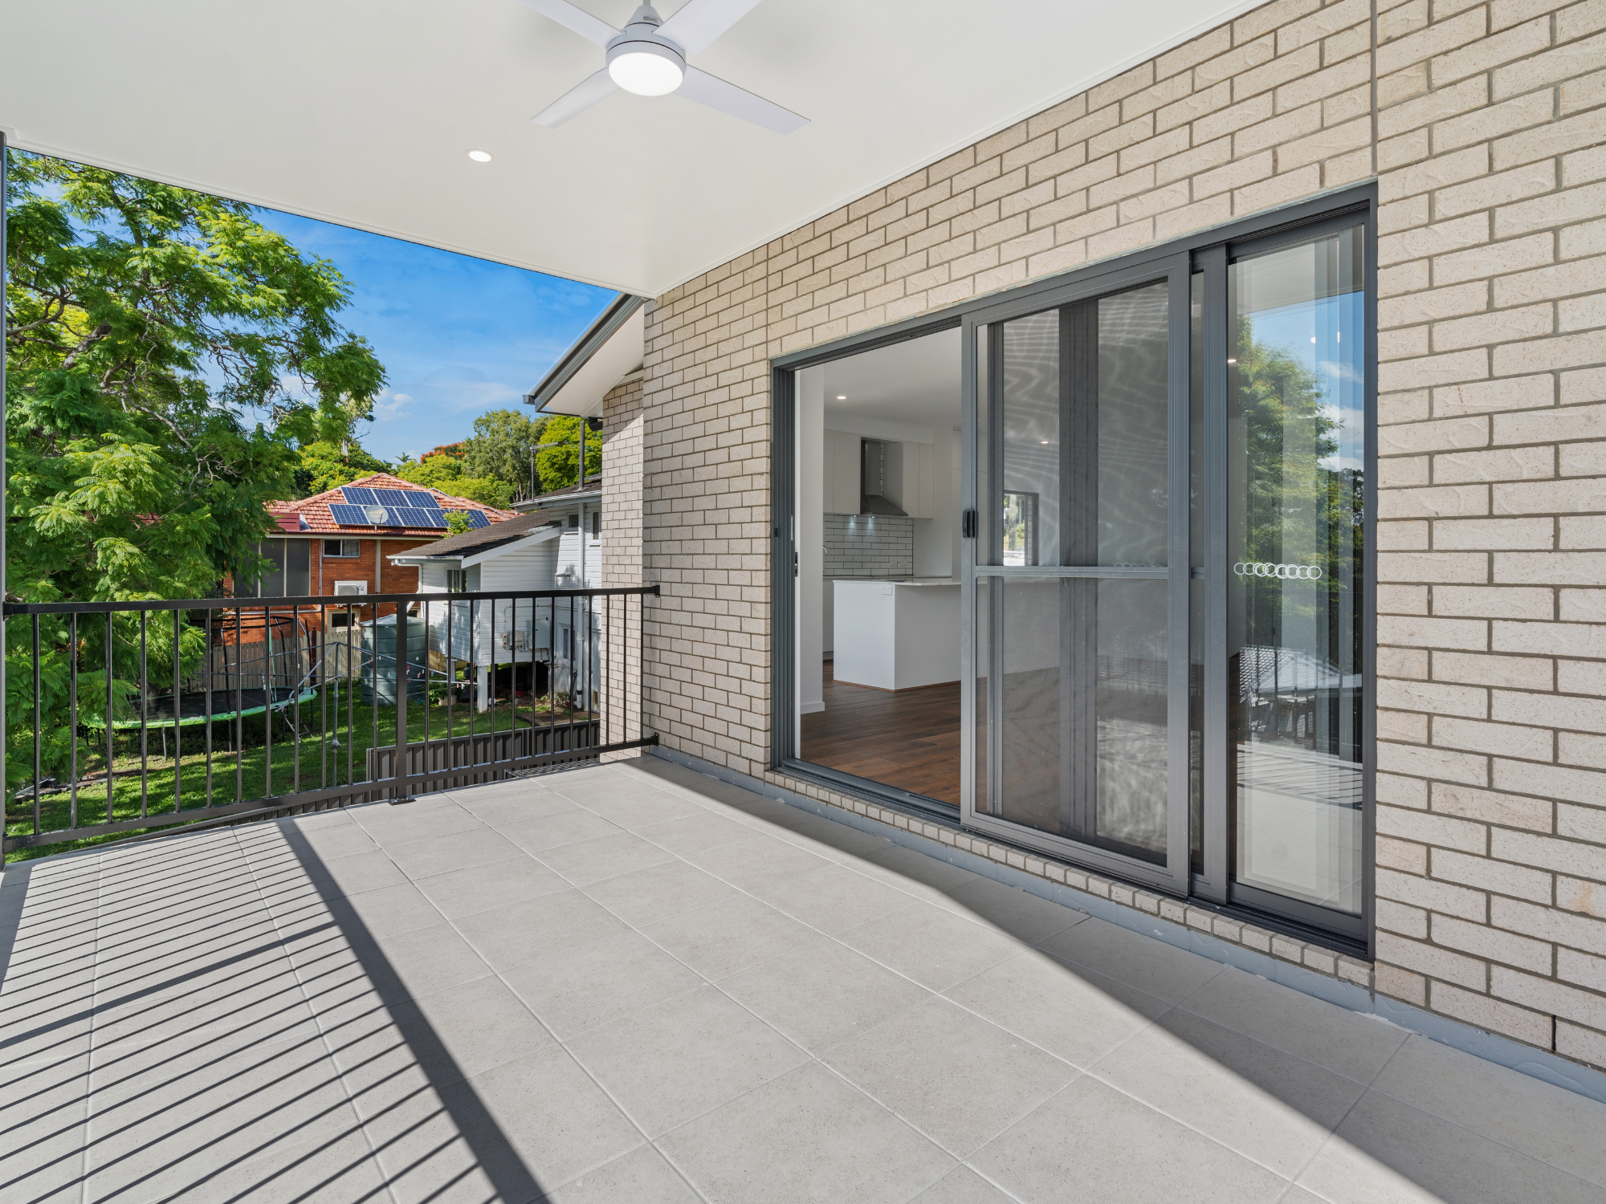
The living area flows onto a spacious balcony, extending the everyday space outside for entertaining or a quiet moment at the end of the day.
Ducted air conditioning, LED lighting, USB-integrated power outlets and NBN data points bring modern function to the design.

Independence within the home
Private Retreats.
Flexible Family Spaces.
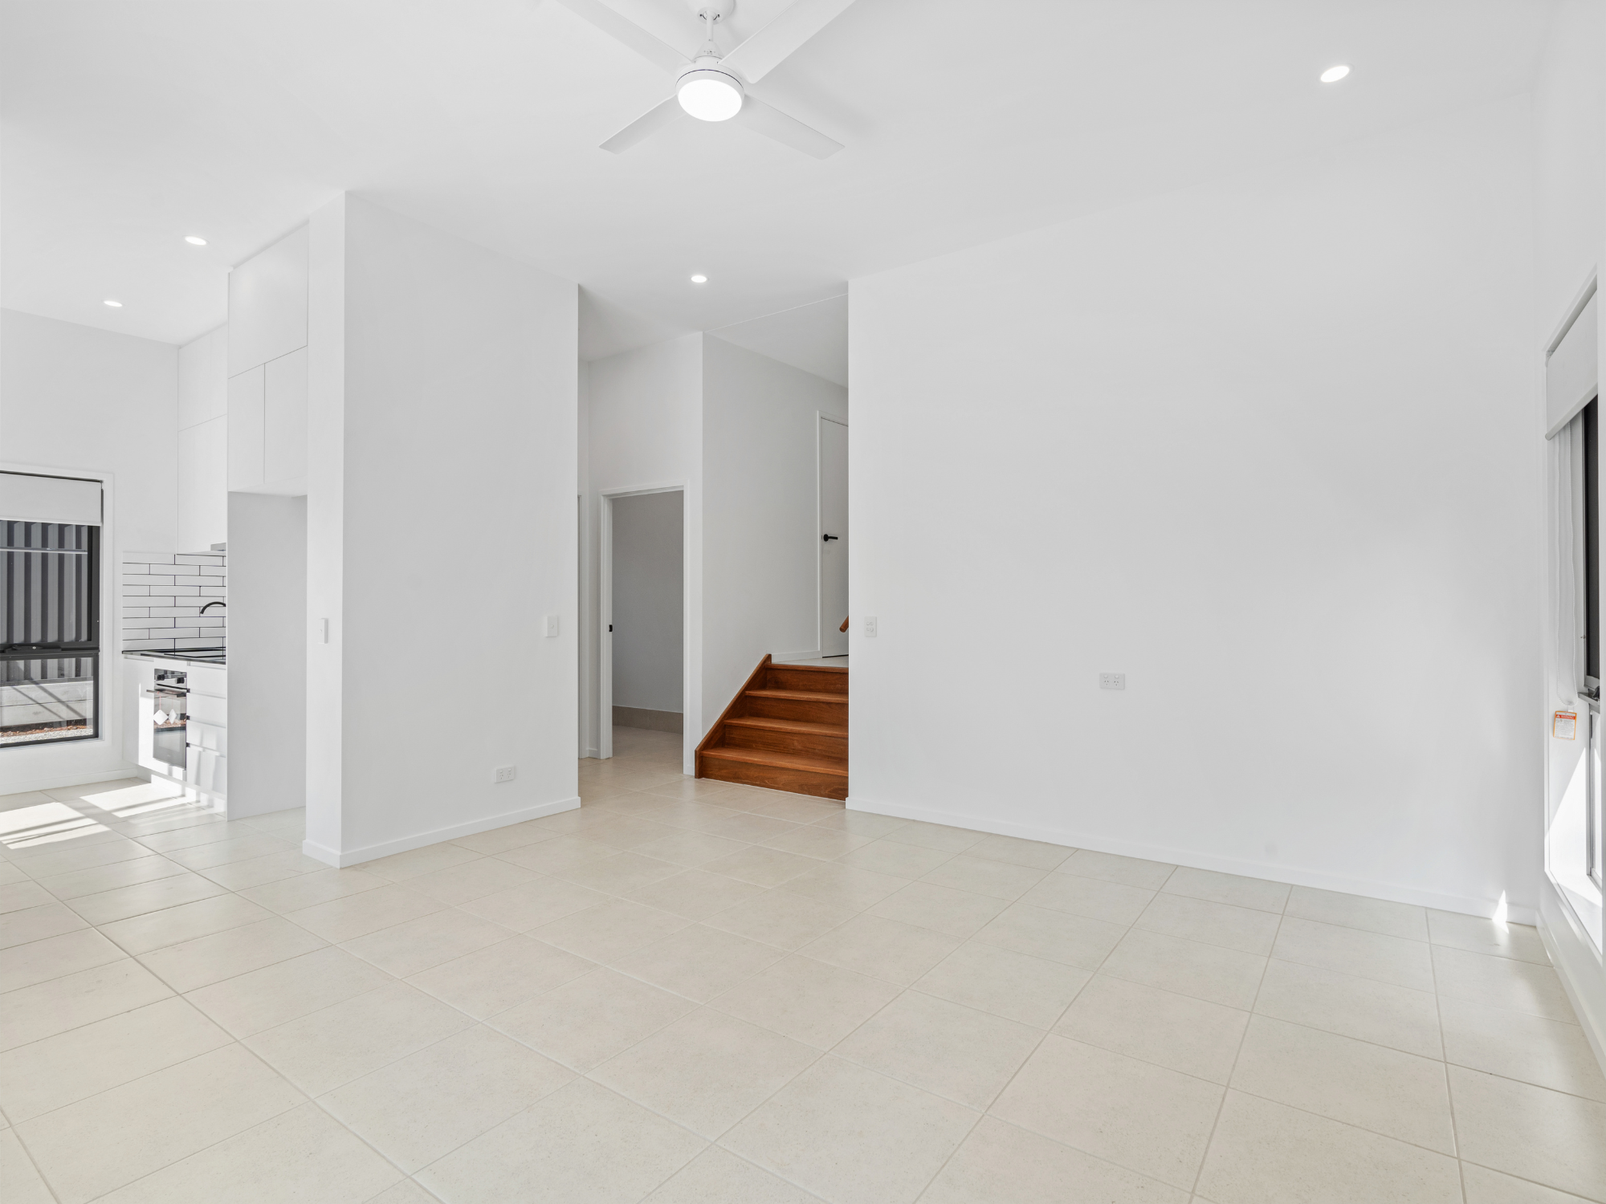
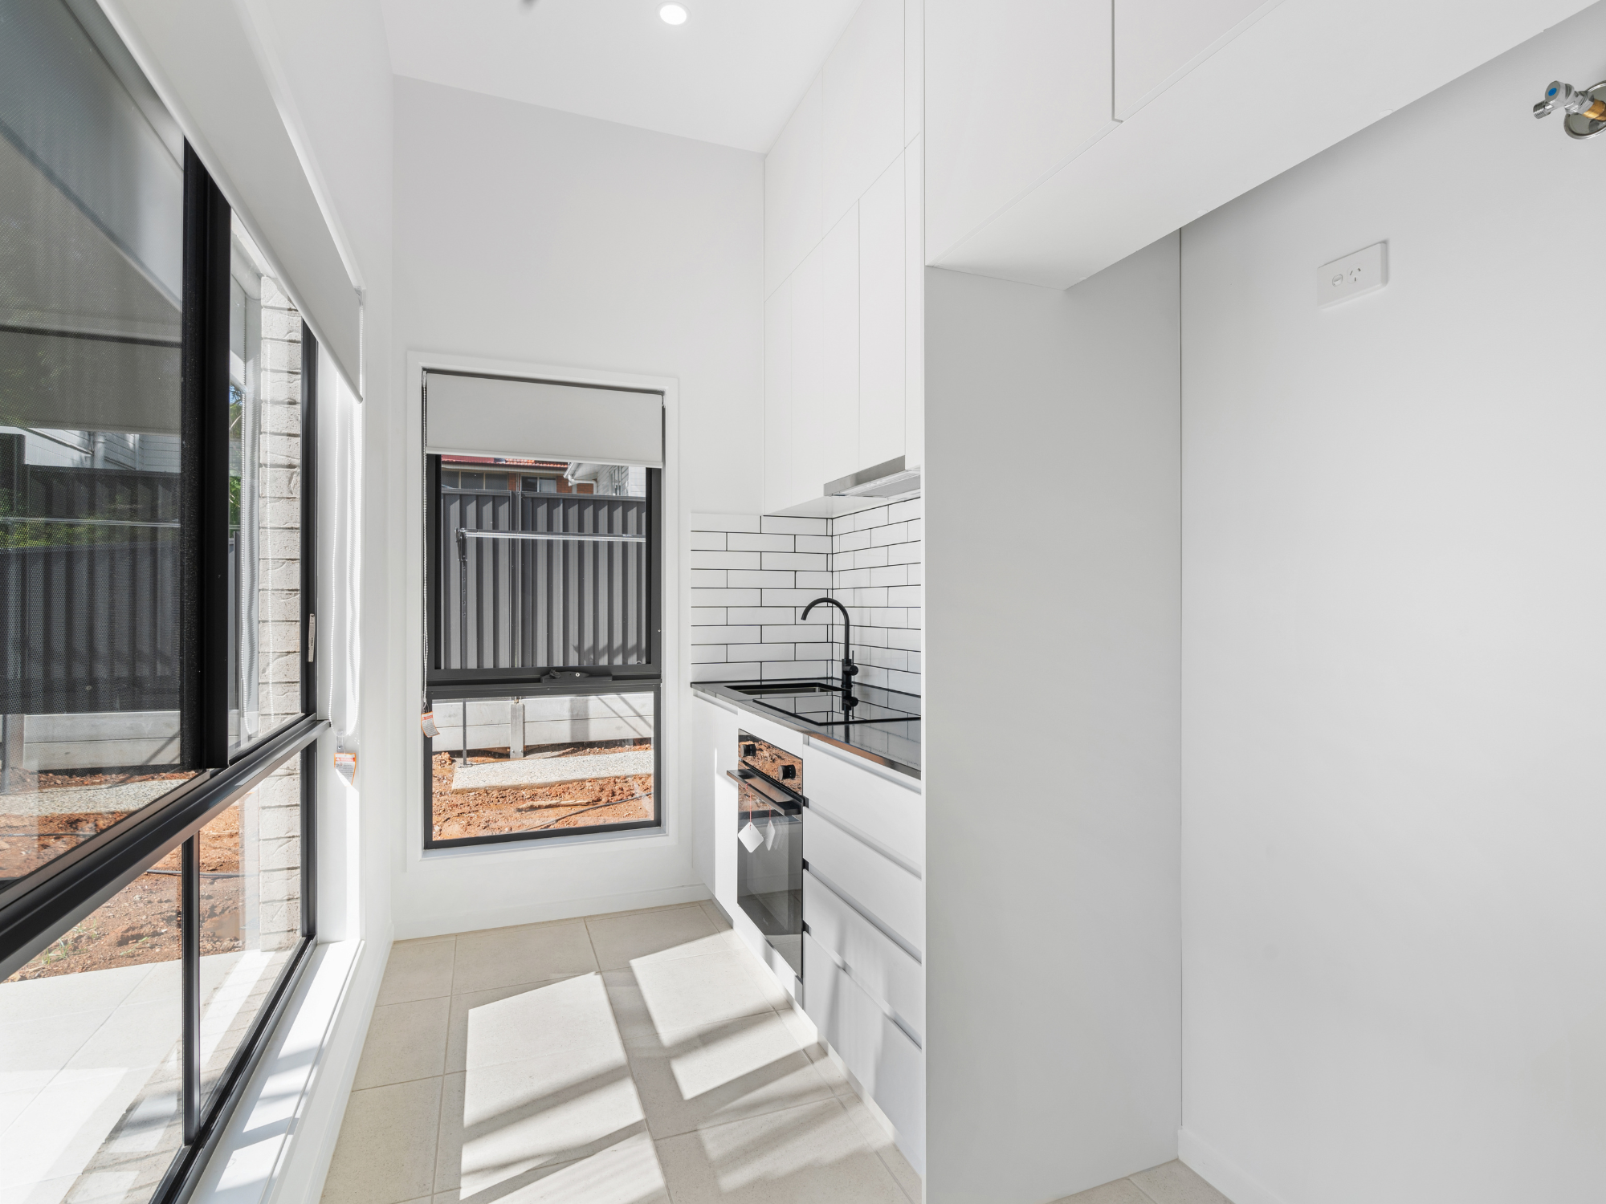
The ground floor has its own secondary kitchen and living area, alongside bedrooms and an alfresco. This arrangement gives extended family or guests a more independent place to stay within the home.
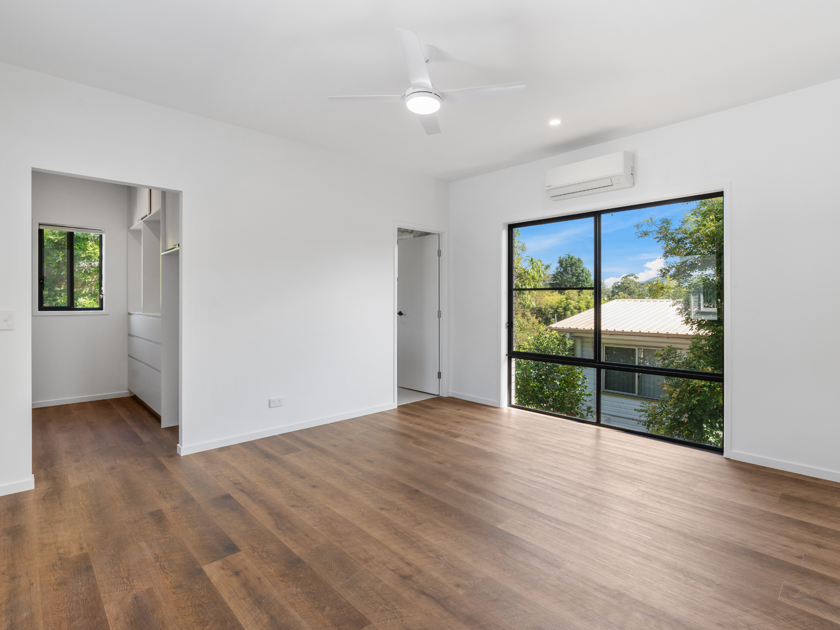
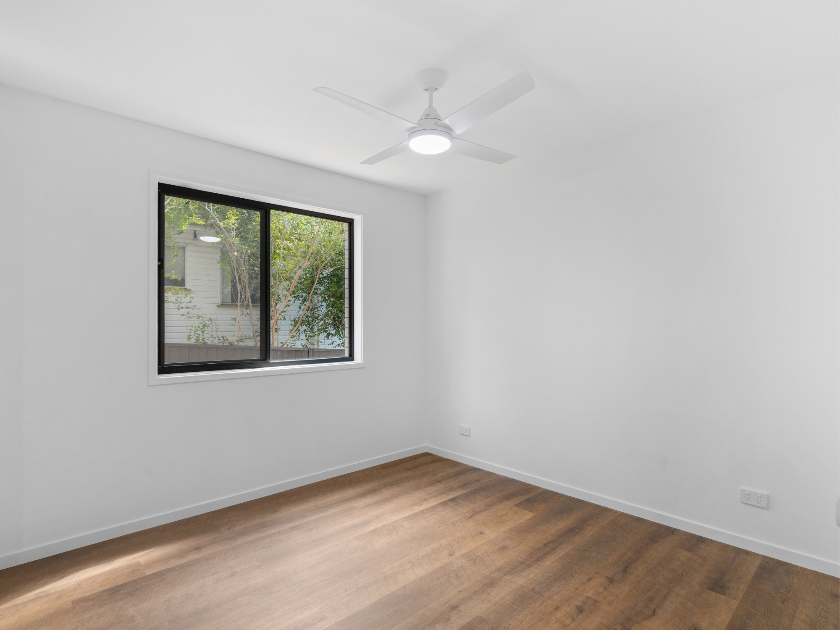
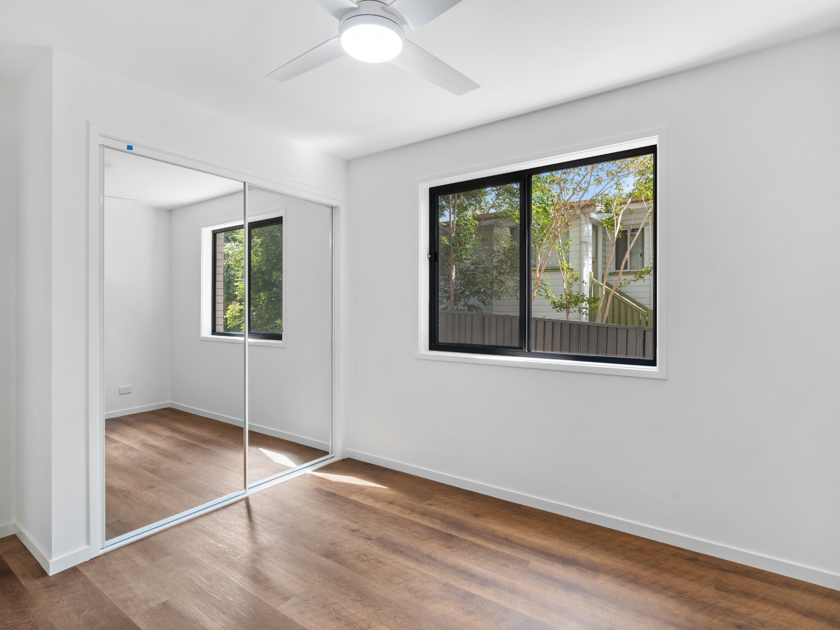
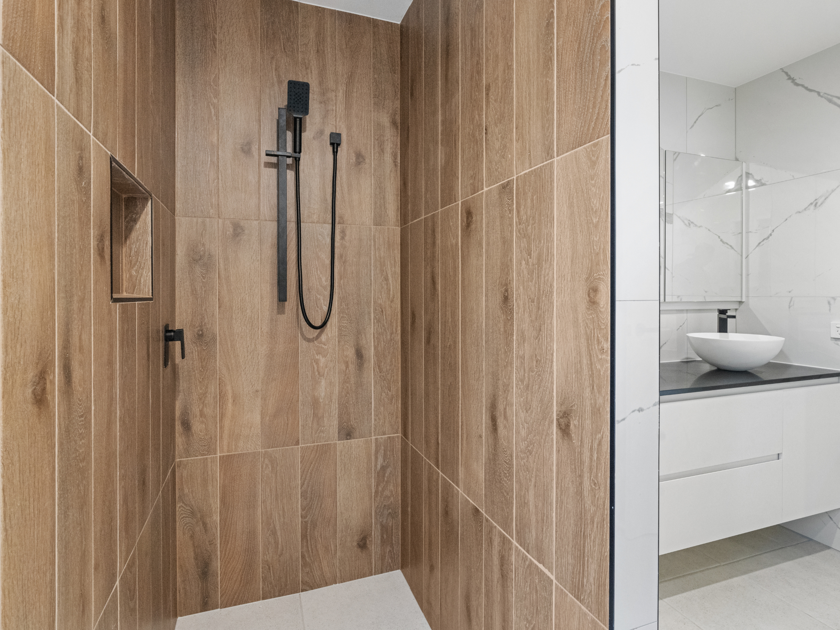
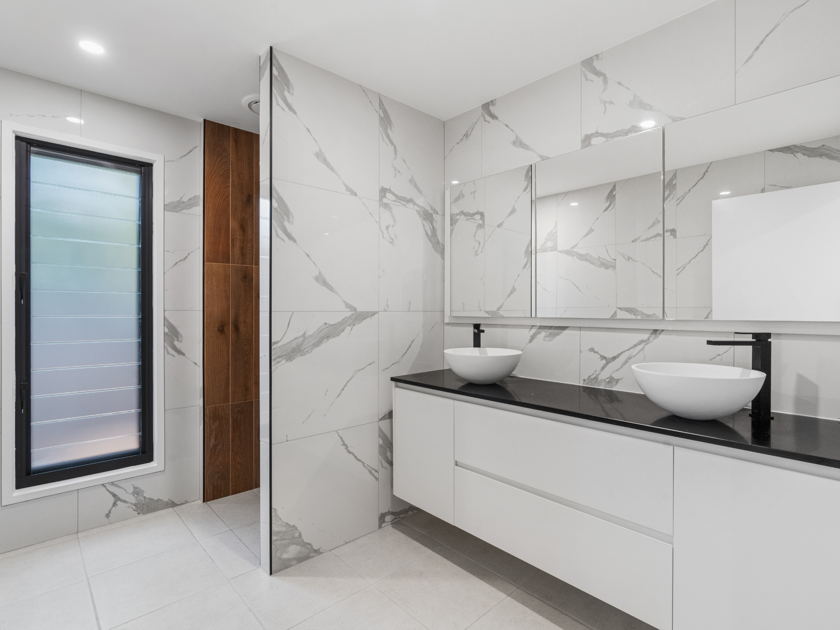
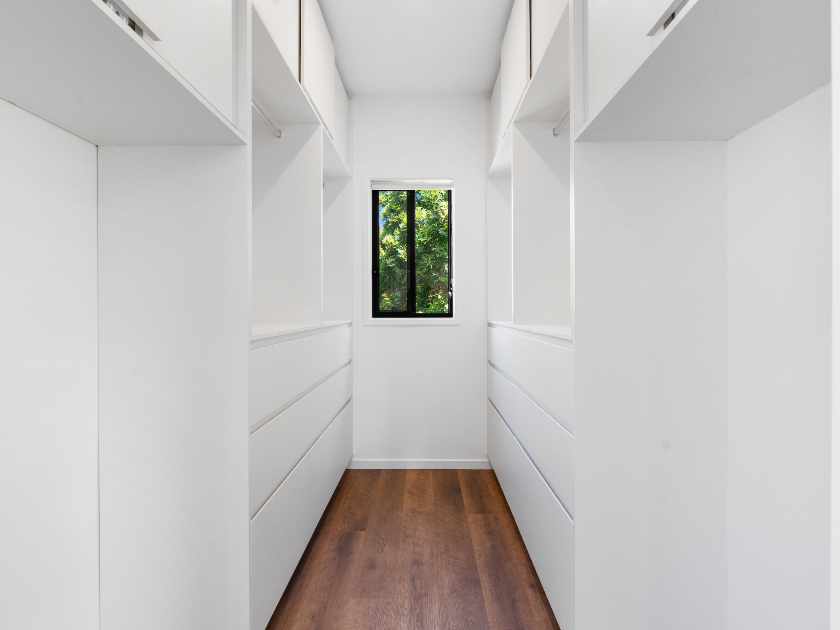
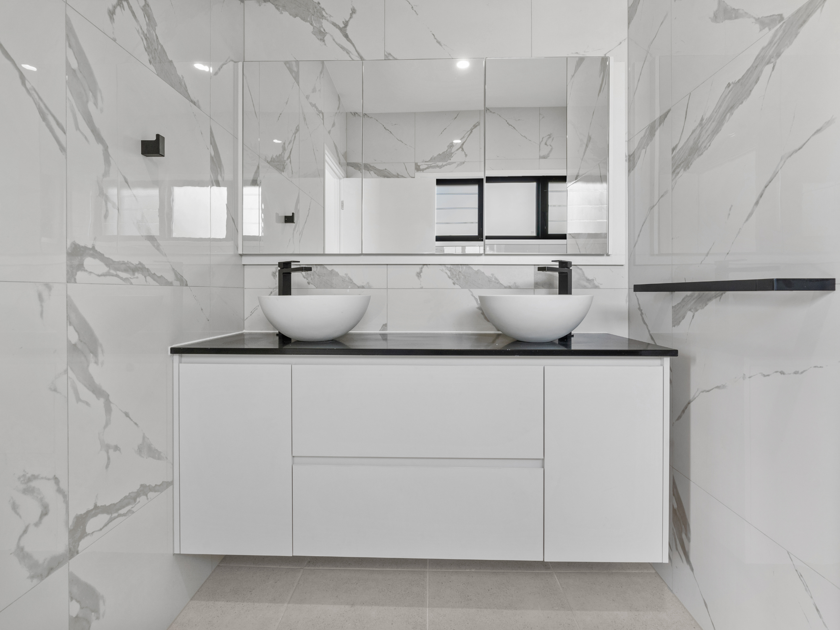
The main suite includes a walk-in robe and ensuite, with a frameless mirror and full-height shower tiling. Built-in bedroom storage and a practical laundry keep daily life organised.
The design demonstrates how distinct living zones can sit within a cohesive home. Any separate occupancy or rental use would need to be assessed against the relevant approvals and requirements.
Considered details
Designed For Everyday Living.
A contemporary exterior
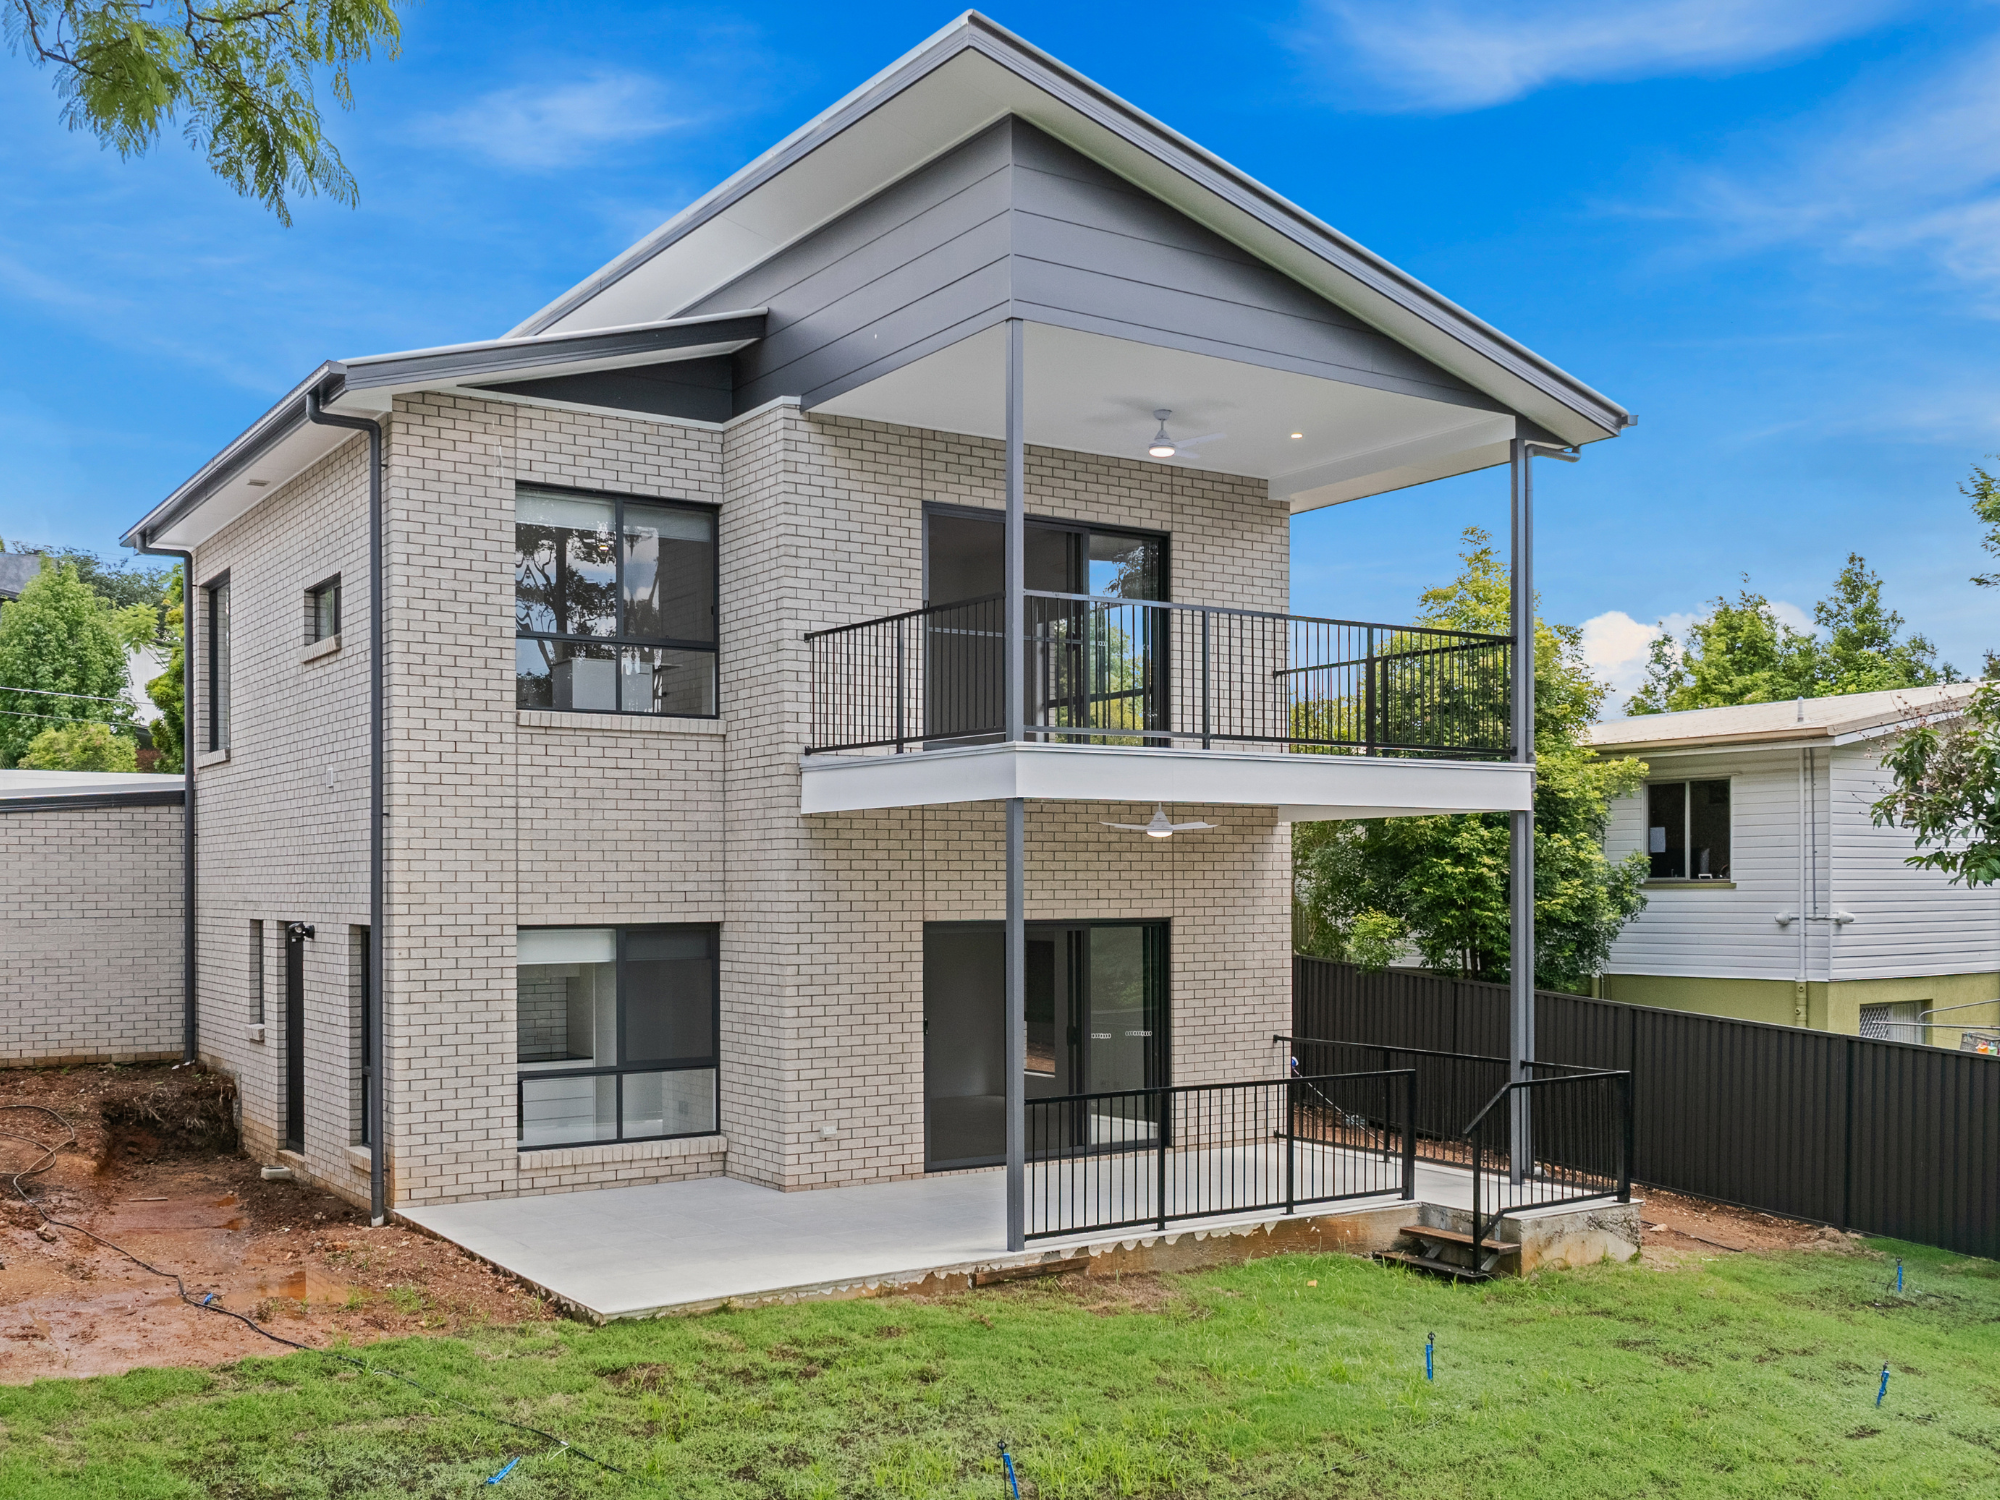
Hardie’s Stria cladding, face brick and Colorbond roof sheeting give the home a layered, modern facade.
Outdoor connections
A ground-floor alfresco and upper-level balcony provide different places to relax, entertain and enjoy time together.
Practical performance
Energy-conscious windows, LED lighting and provisions for sustainable water management sit alongside functional storage and services.
A closer look
Explore Euree Street.
Select an image to view it in full. Use “Load more” to explore the rest of the project.
Showing 6 of 18 photos
Your family. Your future.
Design For The Way
You Want To Live.
Planning a multigenerational home or a custom design in Brisbane? Start with how your household lives today and the flexibility you may need in the years ahead.
Azura can discuss your land, privacy, shared spaces and design priorities to help shape a home around your family.
Explore custom home designYour next chapter
A Home Shaped Around You.
Tell us about your land, your household and the spaces that matter to you.
Discuss your custom buildCall 1300 029 872