
Jasper Street · Holland Park · Brisbane
Bold Design.
Room For Life.
A custom family home designed across three levels, with generous entertaining spaces, private bedroom suites and a strong connection between indoor and outdoor living.
Explore the homeDiscuss your project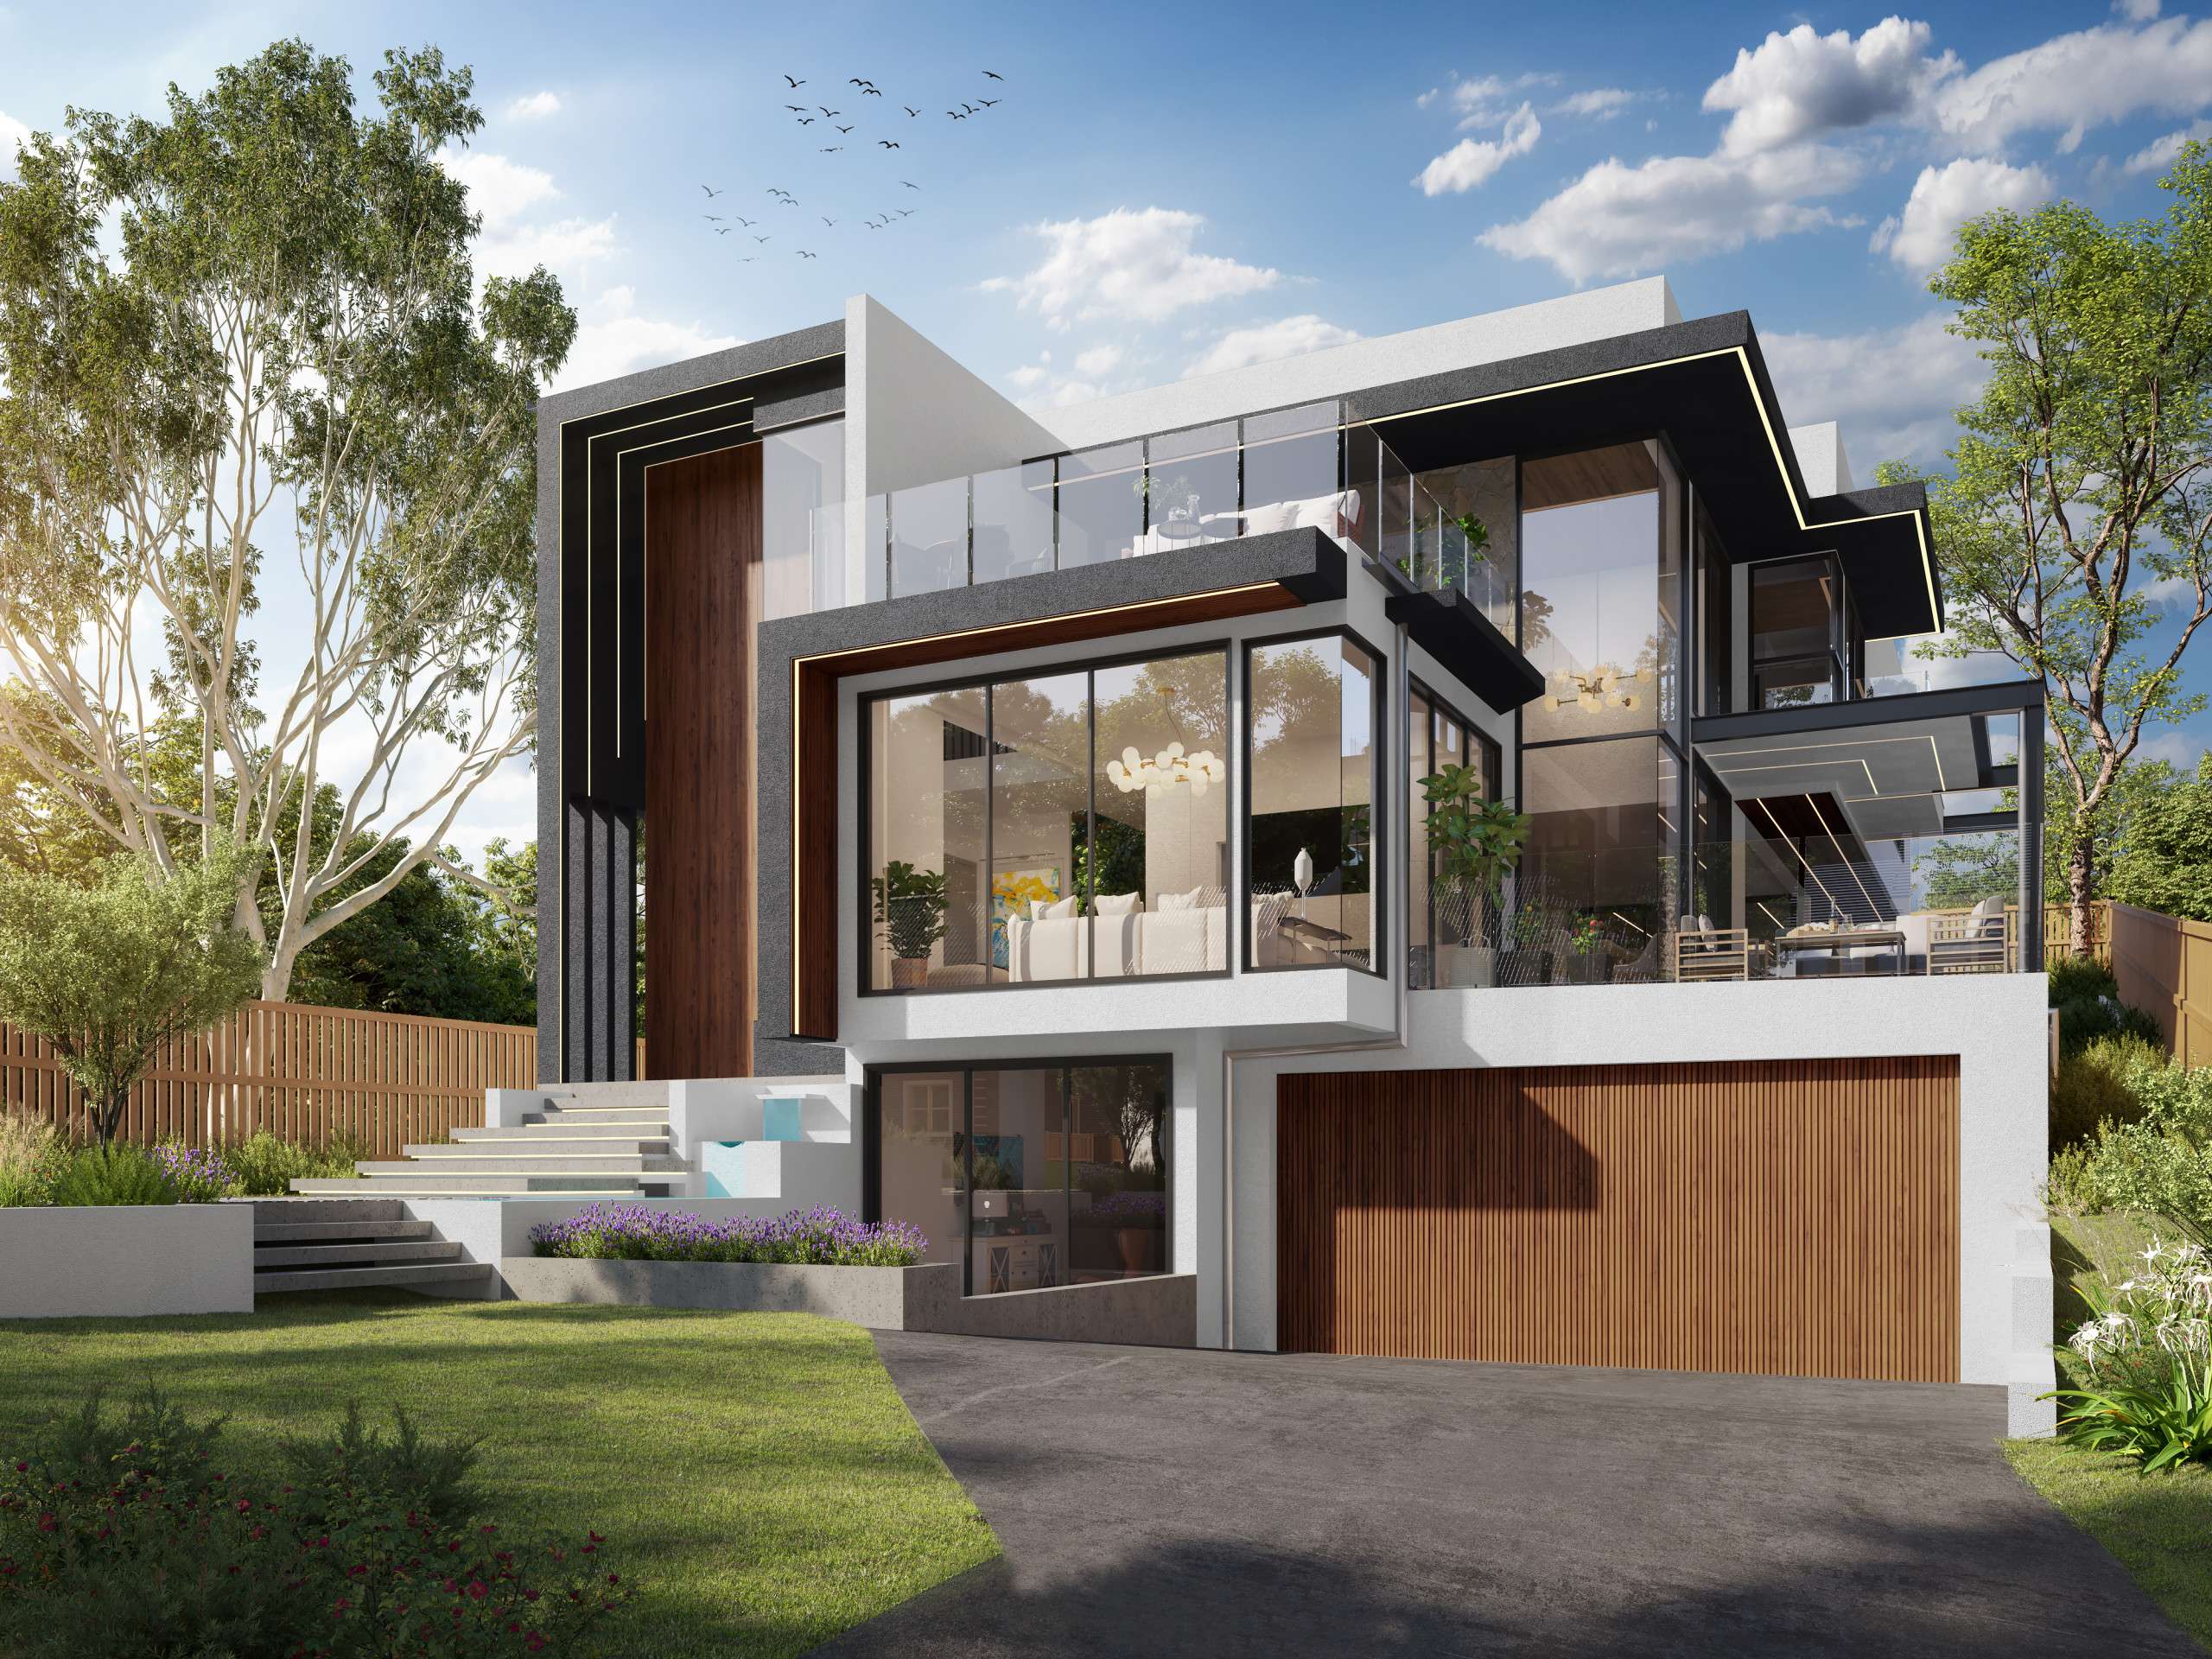
Custom home design · Holland Park, Brisbane
A Family Home.
On A Grand Scale.
The Jasper Street project in Holland Park is designed around the needs of a professional family, bringing together shared living spaces, private retreats and dedicated rooms for creativity and entertainment.
Its three-level layout makes room for a triple garage and storage, games, art and movie rooms, open living areas and multiple outdoor spaces. Provision for a lift is included in the design to support movement between levels.
The architectural vision combines bold forms, generous glazing and layered materials, creating a home with a distinctive presence.
Designed to bring people together
Space To Gather.
Room To Entertain.
The main living level centres on a spacious kitchen and dining area, supported by a butler’s pantry for storage and preparation. Two living rooms offer different places to gather or relax.
A guest bedroom with its own bathroom and built-in storage sits on this level alongside the laundry, powder room and porch.
The design connects the interiors with a balcony, alfresco and pool, giving the family a choice of settings for outdoor dining, entertaining and quiet time at home.
Private spaces across the home
A Place To Retreat.
Room To Be Yourself.
Upstairs, the main bedroom is designed as a private retreat with a custom walk-in robe, built-in cabinetry and an ensuite featuring a freestanding bath.
Three additional bedrooms each have their own bathroom and walk-in robe. An upper-level living area or library creates a quieter place to read or unwind.
An open terrace adds another outdoor space to the upper level, while the separate games, art and movie rooms give family members room to pursue their own interests.
Thoughtful from the start
Details With Purpose.
Personal spaces
Five bedrooms, multiple living zones and dedicated activity rooms are designed around a family’s different routines and interests.
Outdoor living
The pool, alfresco, balcony and upper terrace form part of the architectural design, extending living and entertaining beyond the interiors.
Materials and performance
The design includes contemporary cladding, custom detailing, energy-conscious windows and insulation upgrades alongside provision for a lift.
A closer look
The Vision And The Build.
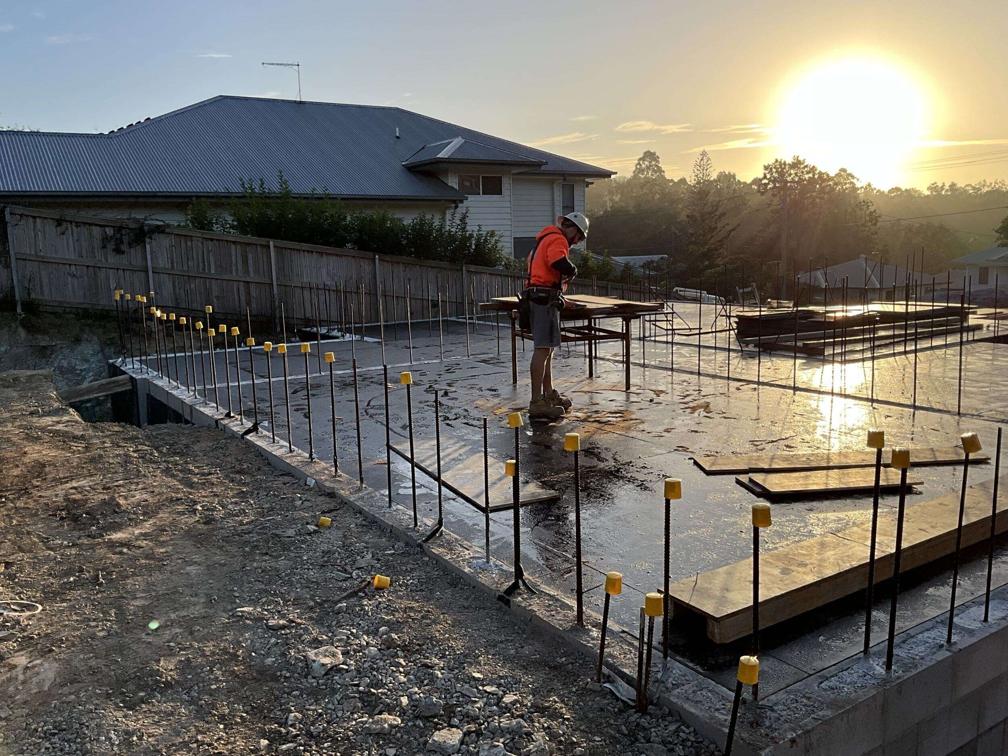
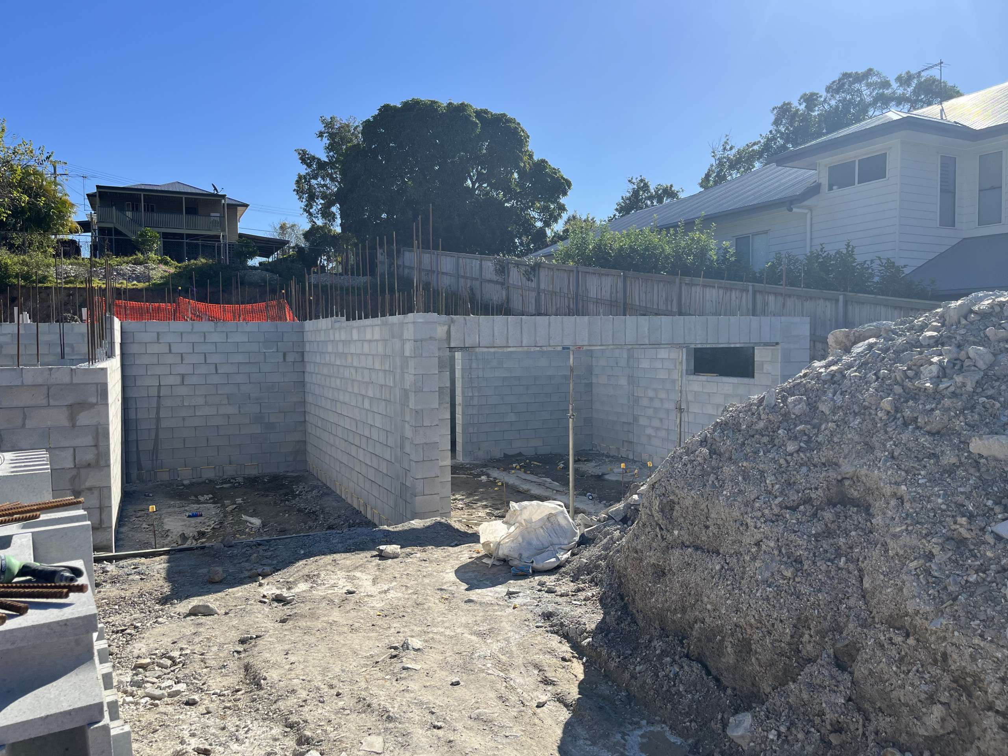
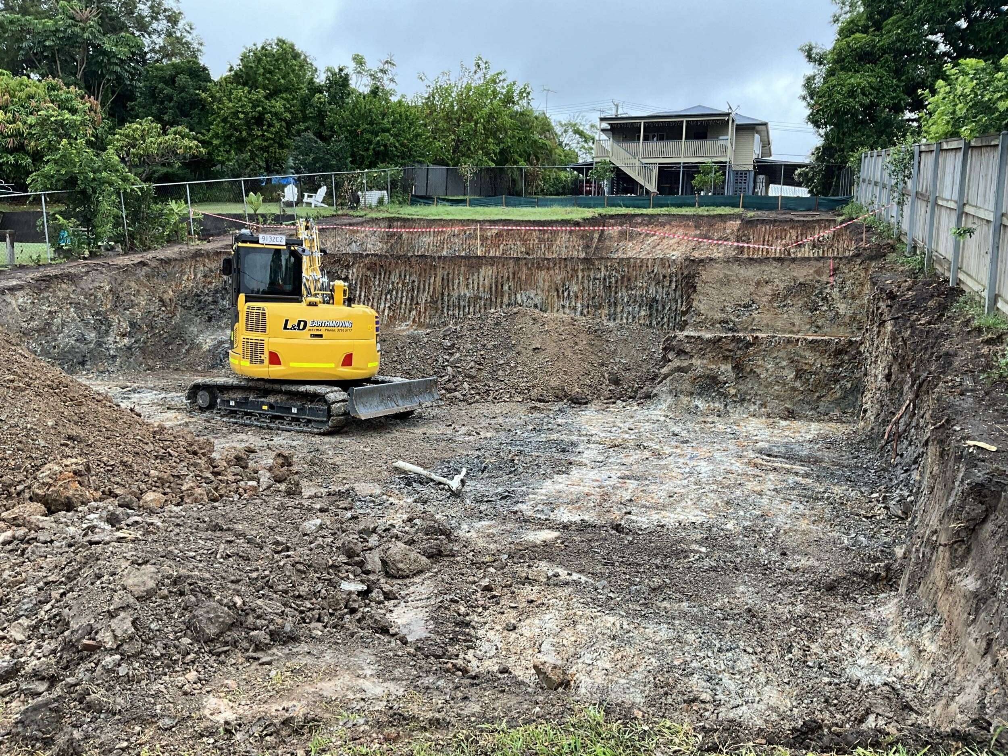
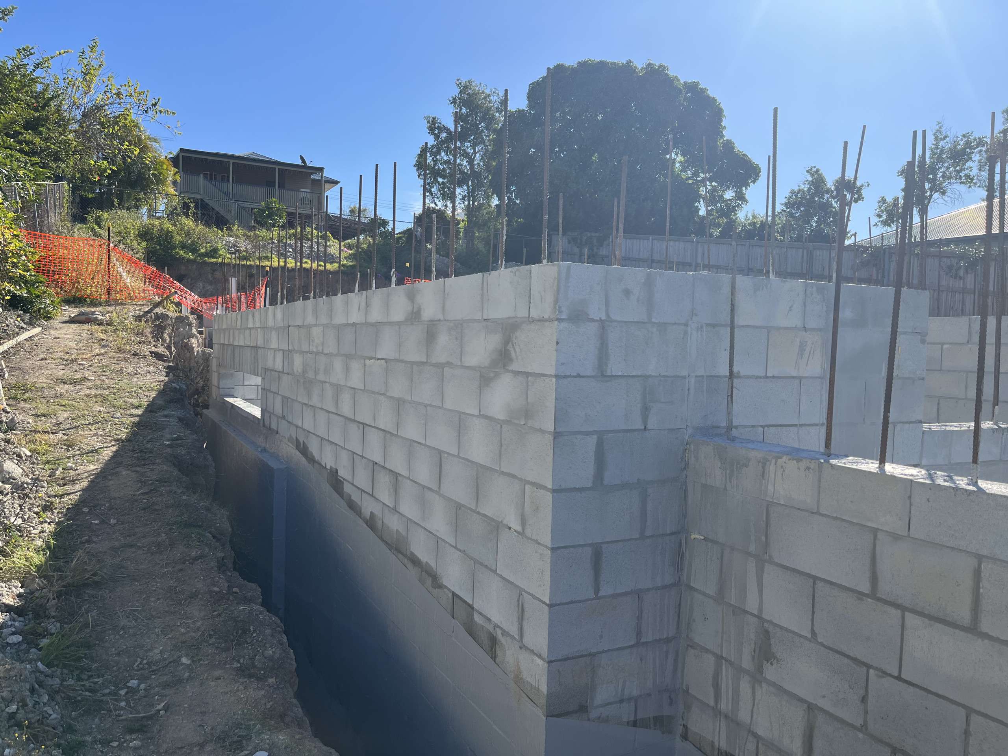
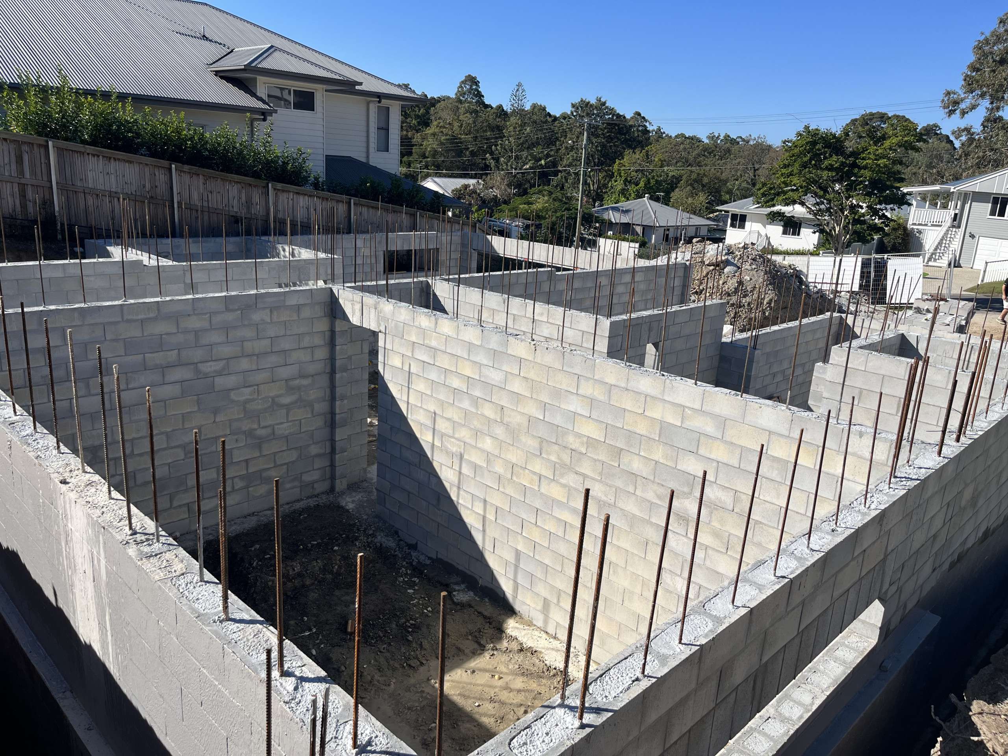
Explore the architectural vision and construction-stage photographs from Jasper Street. Select an image to view it in full.
From the ground up
A Custom Home
Shaped Around You.
The construction photographs offer a look at the early stages of the Jasper Street project, from site works to the emerging lower-level structure.
Planning a custom home in Holland Park or elsewhere in Brisbane? Talk to Azura about your land, your priorities and the spaces that matter to your household.
Explore custom home designYour next chapter
A Home Shaped Around You.
Tell us about your land, your ideas and the home you want to create.
Discuss your custom buildCall 1300 029 872