
Buderim · Narrow lot custom home
Narrow Block.
Room To Live.
A four-bedroom family home shaped around a narrow Buderim site, with private retreats, connected living spaces and an alfresco designed for time together.
Explore the homeDiscuss your project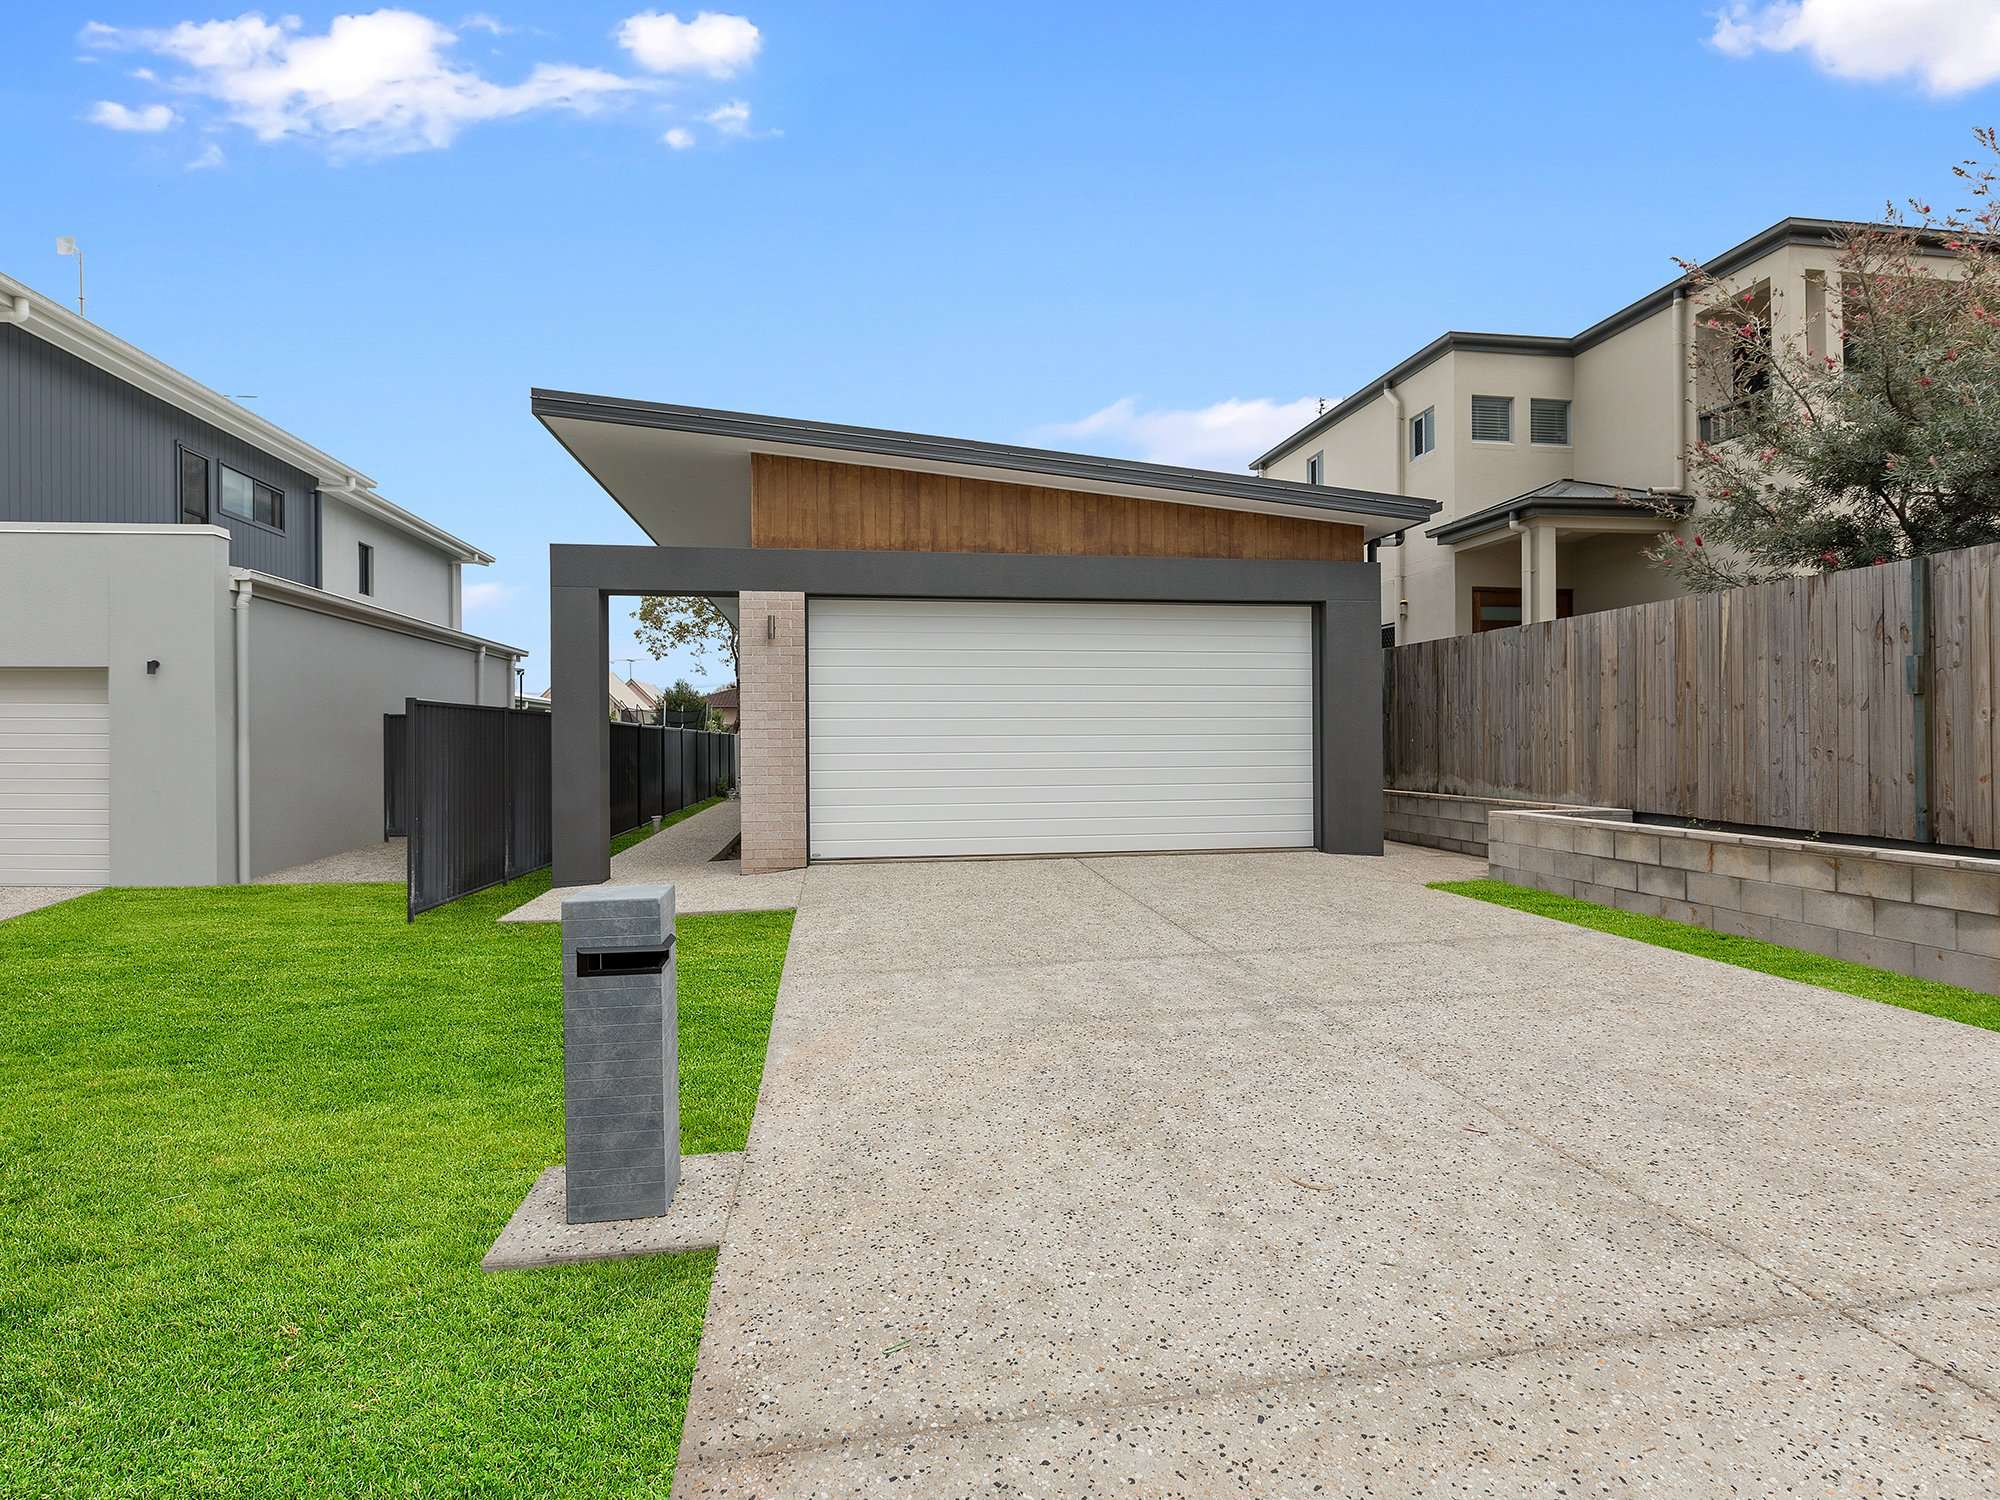
Custom home builder · Buderim, Sunshine Coast
A Challenging Site.
A Personal Design.
Originally cut away from a larger parcel of land, this narrow Buderim block called for a home designed around the site and the family who would live there.
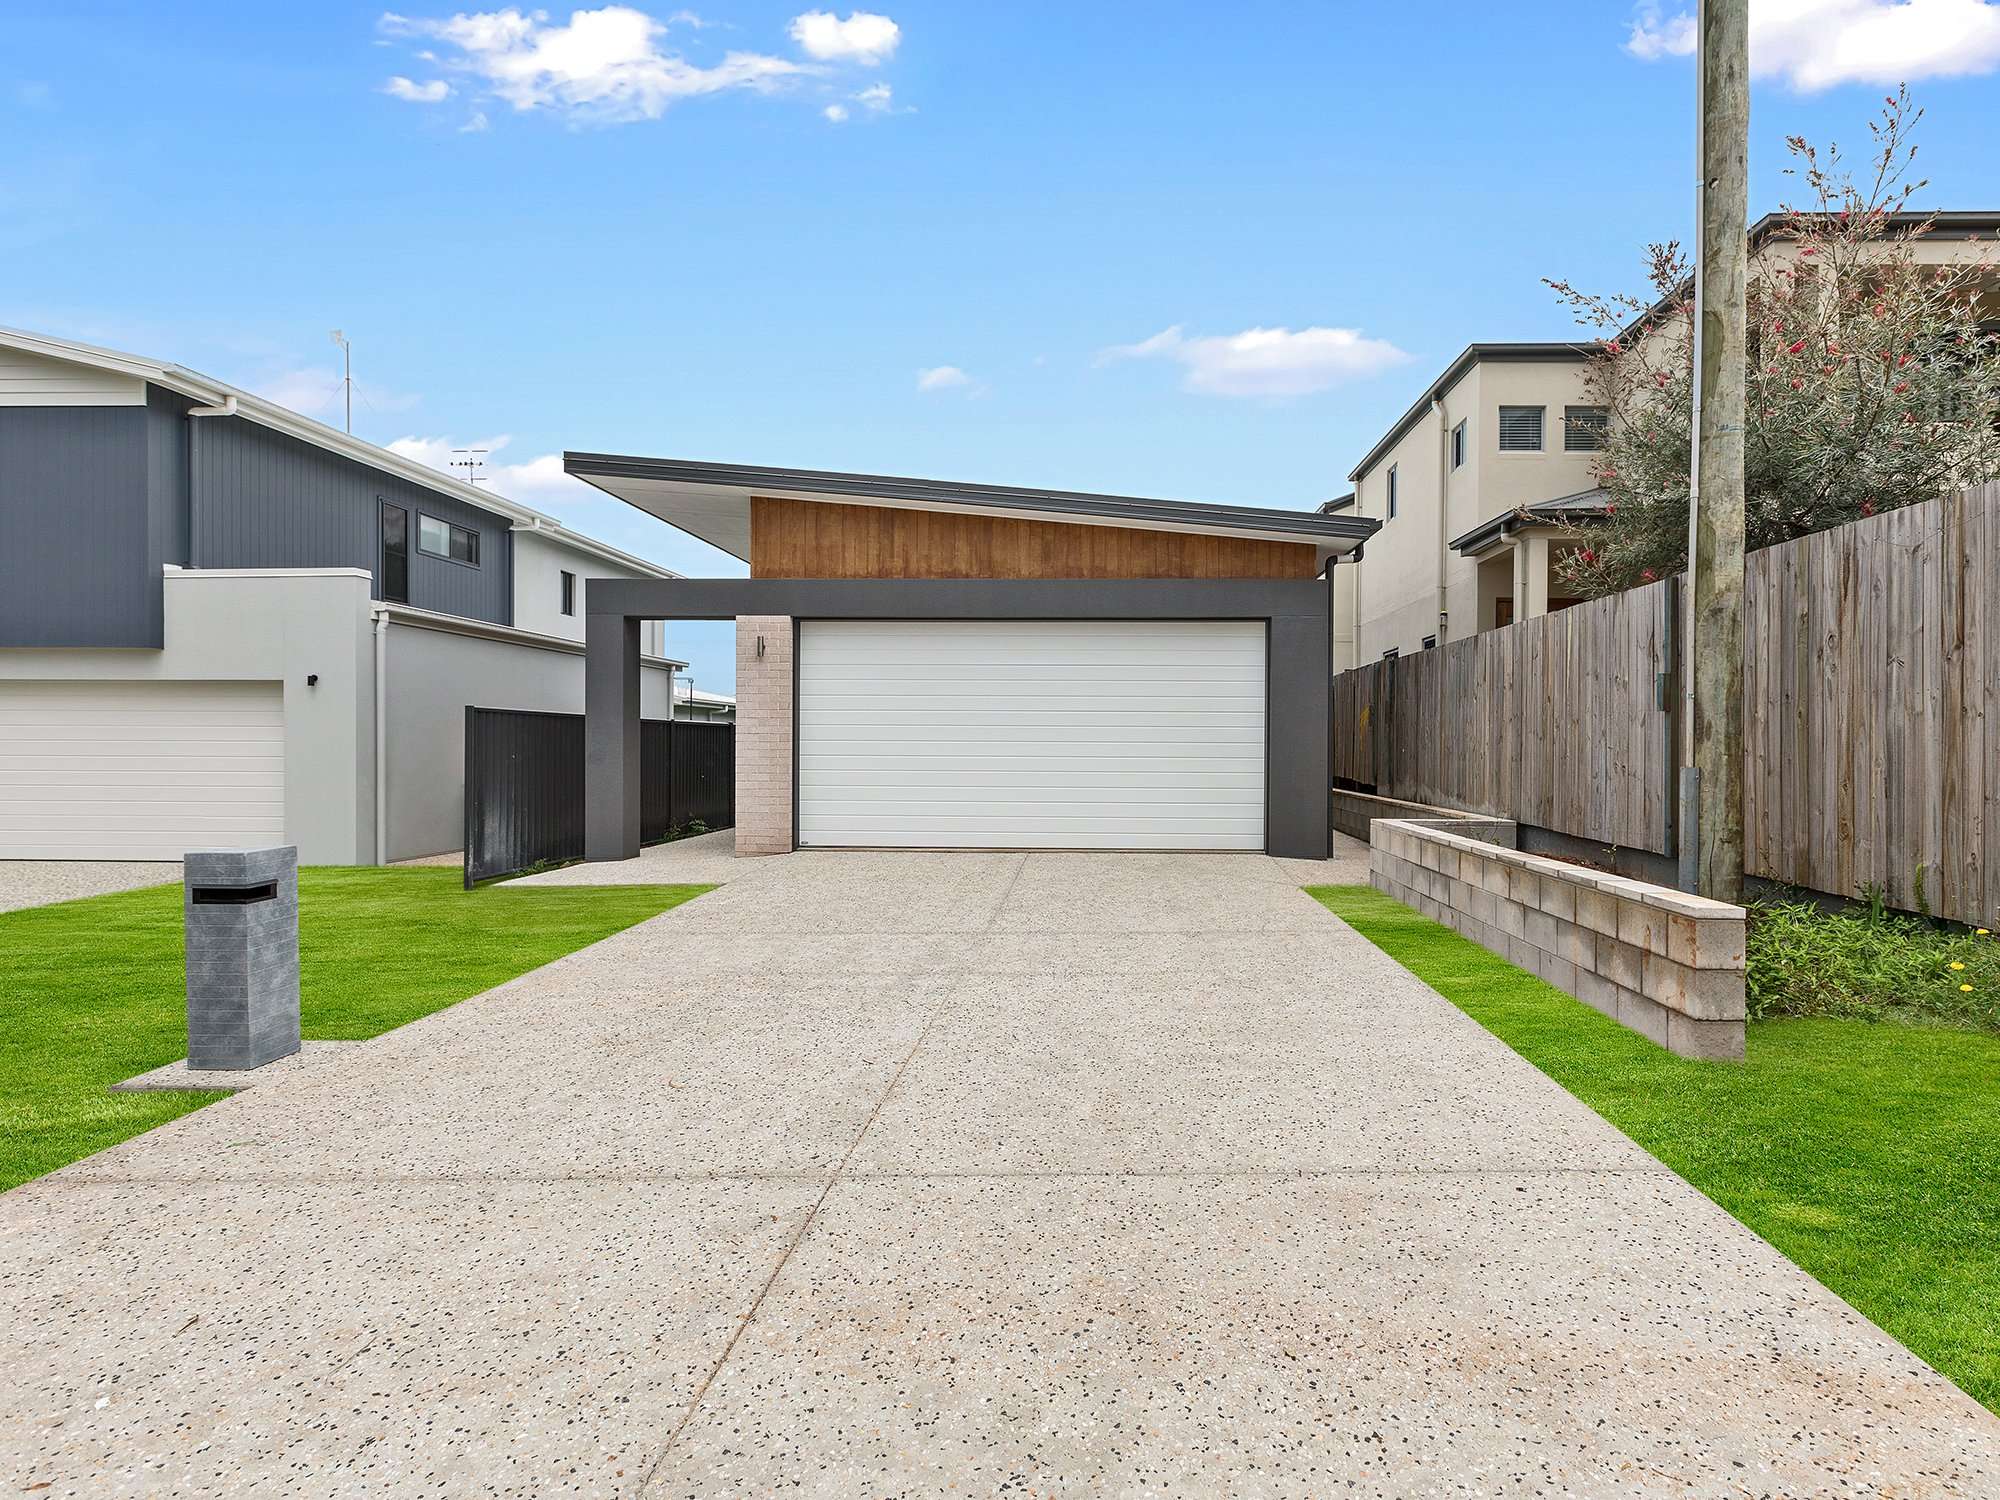
With the opportunity to apply for building to the boundary, Azura developed a layout that made better use of the available space. Set back from the road, the home balances privacy with generous rooms and a strong connection to the outdoors.
Space for everyday life
Made To Gather.
Designed To Flow.
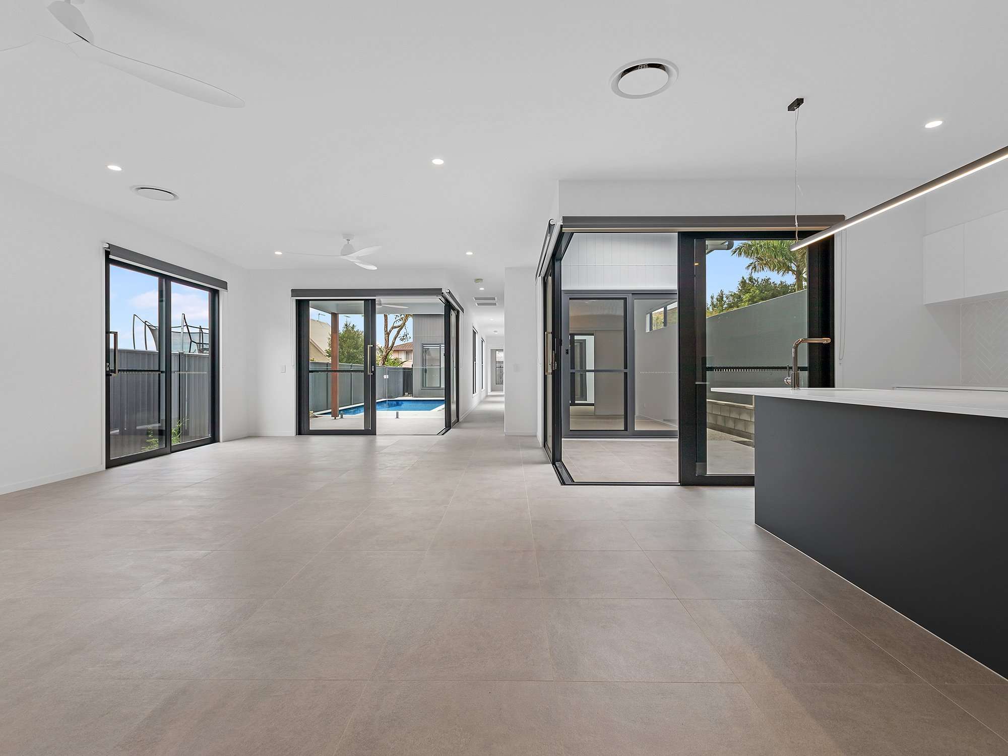
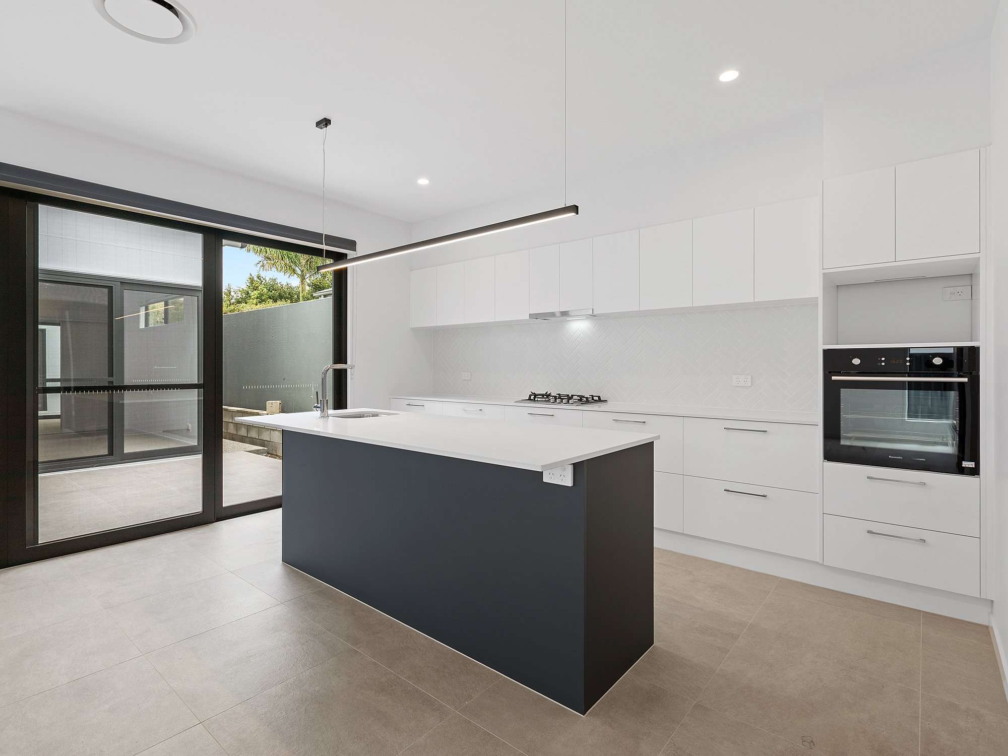
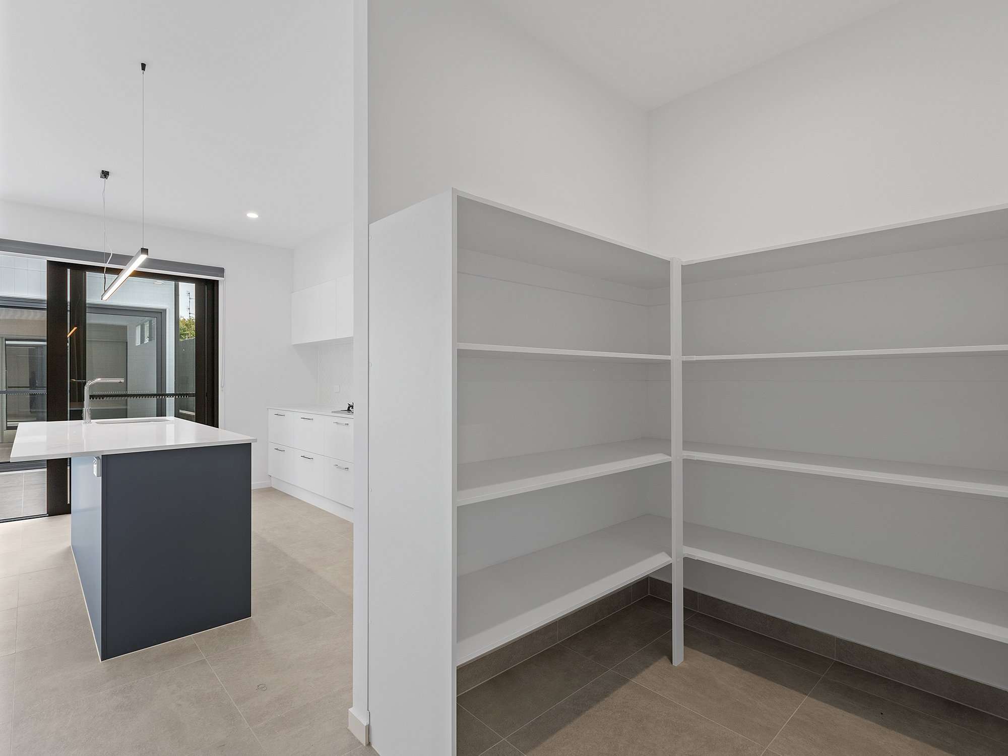
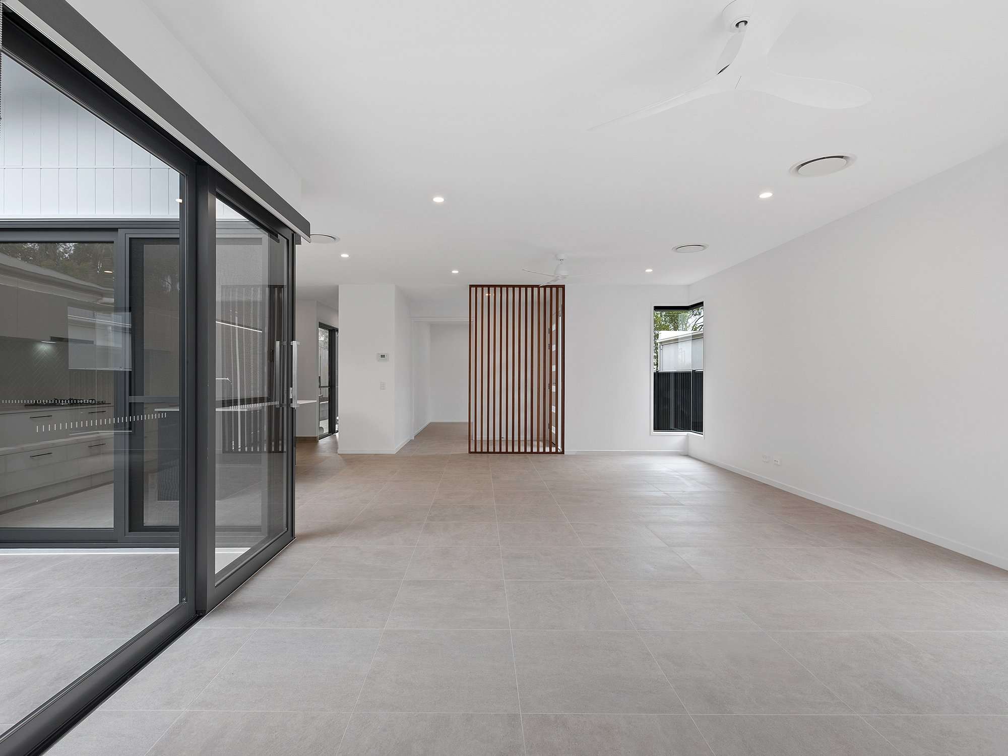
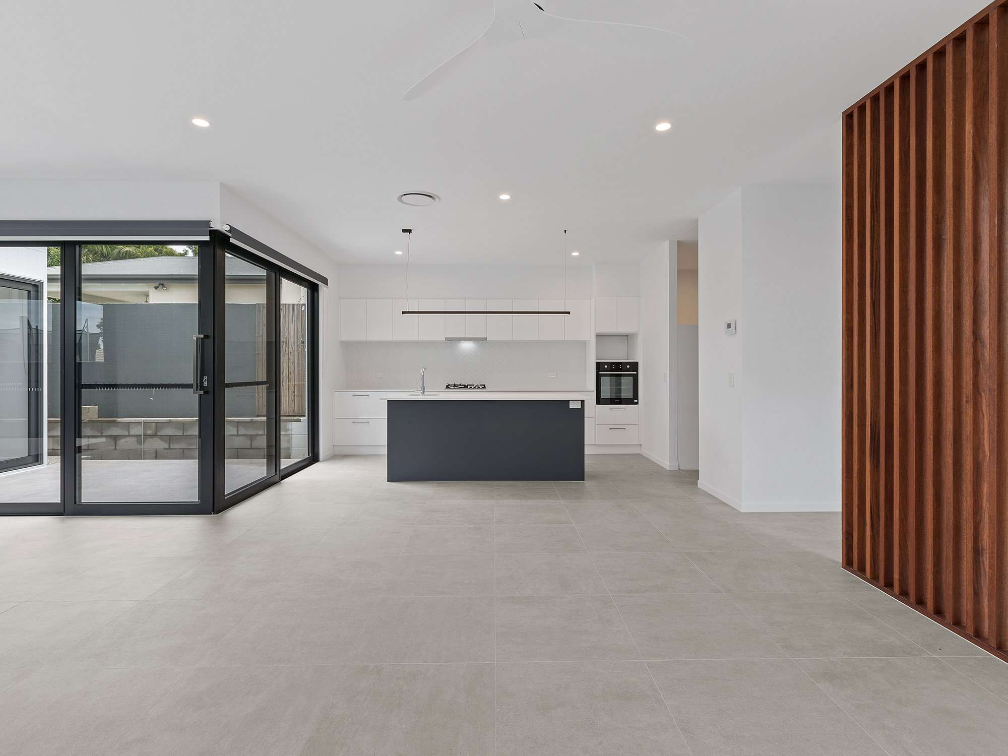
A large kitchen anchors the living and dining spaces, creating a central place for the family to come together. The butler’s pantry and combined laundry zone keep practical tasks close at hand.
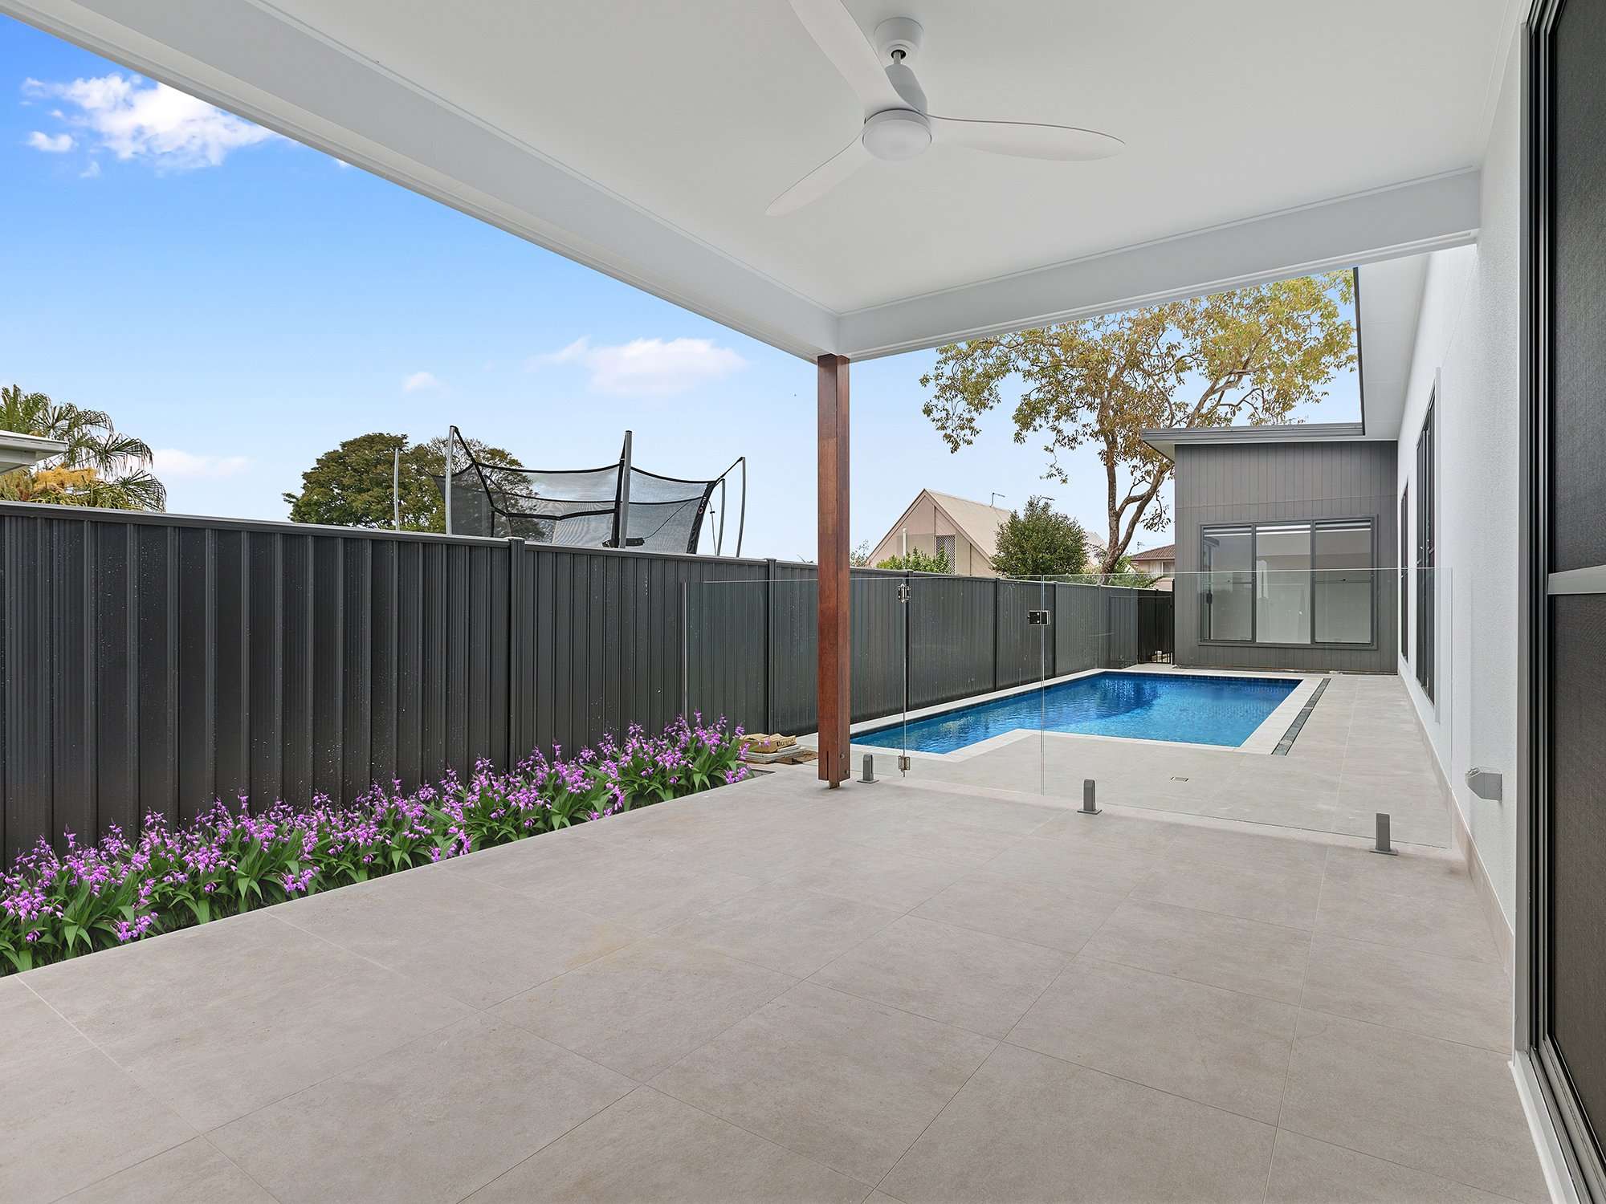
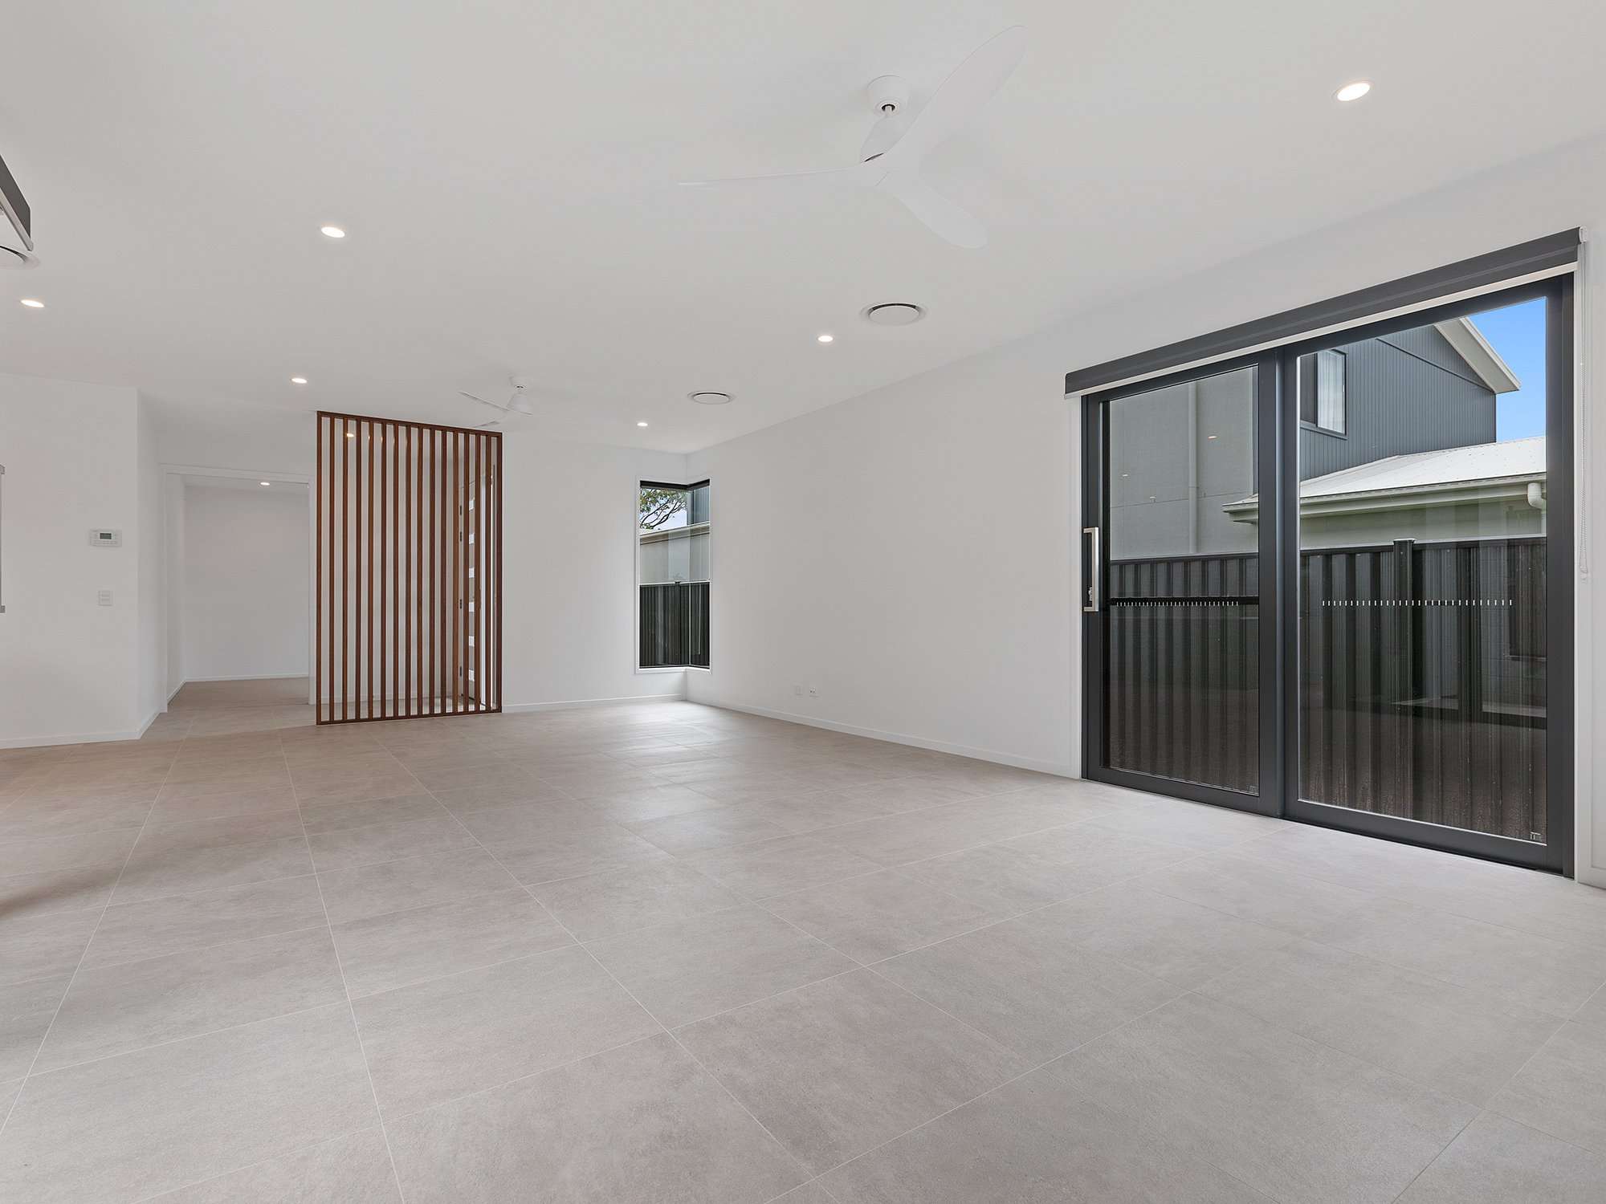
Foldback doors open towards the alfresco and pool, extending the living area outside. It is a layout designed to make entertaining feel easy while giving everyday family life room to unfold.
The kitchen’s clean lines, generous cabinetry and contrasting island sit comfortably within the home’s light, neutral interiors.
Private spaces. Thoughtful connections.
Room For Family.
A Place To Retreat.
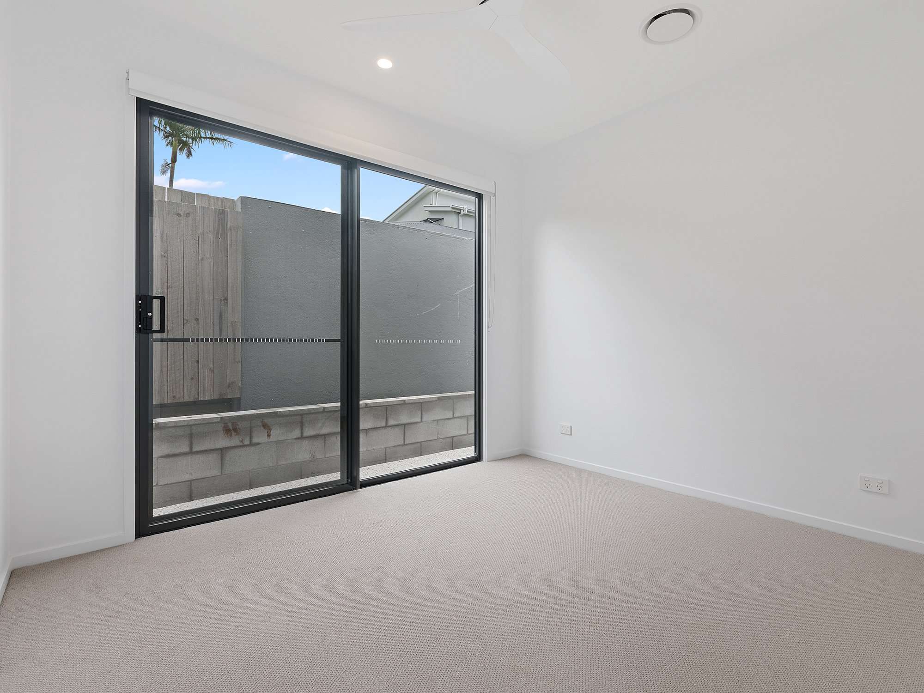
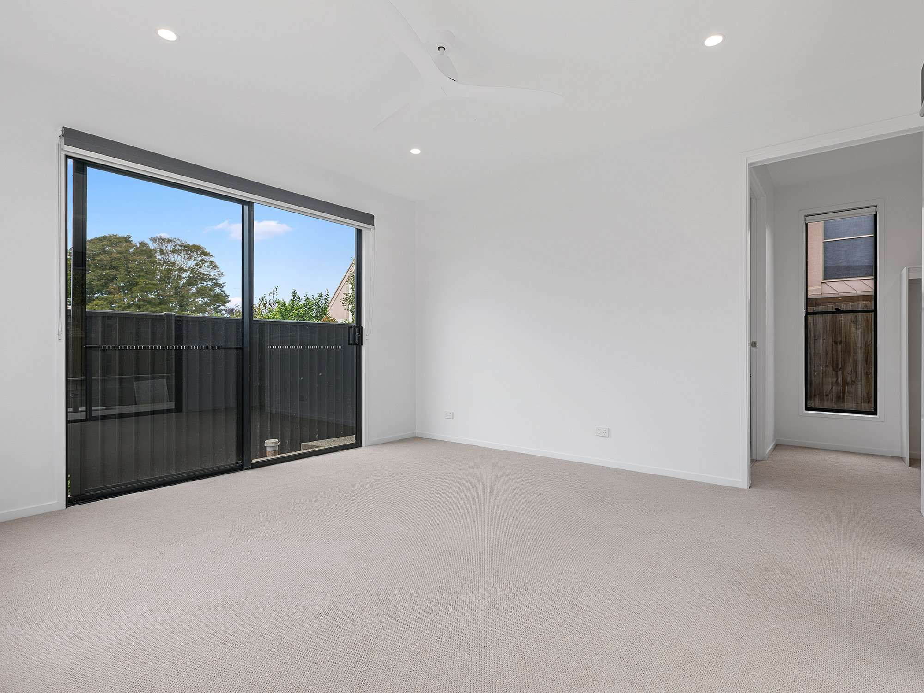
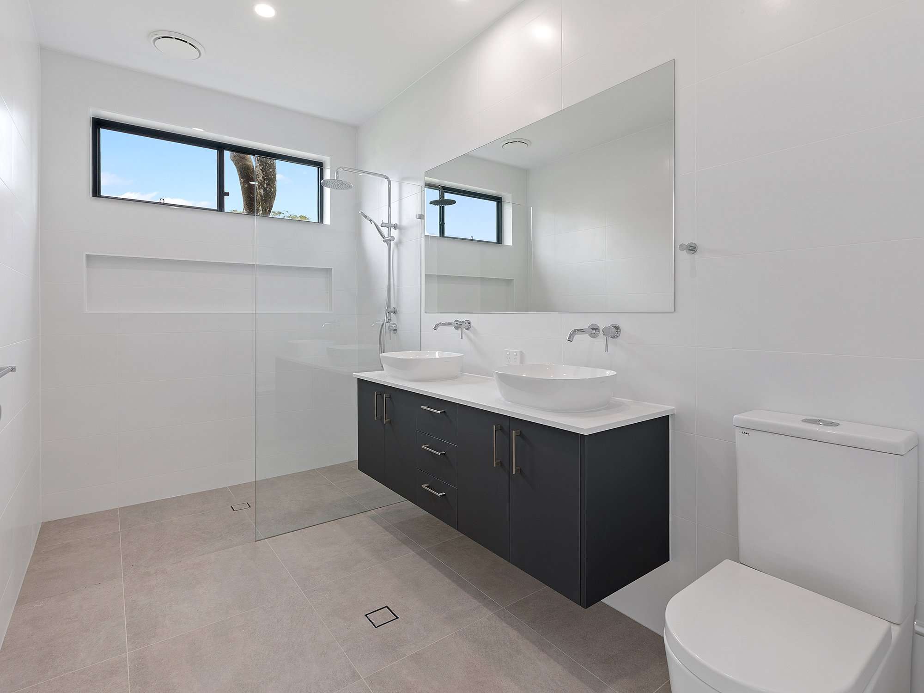
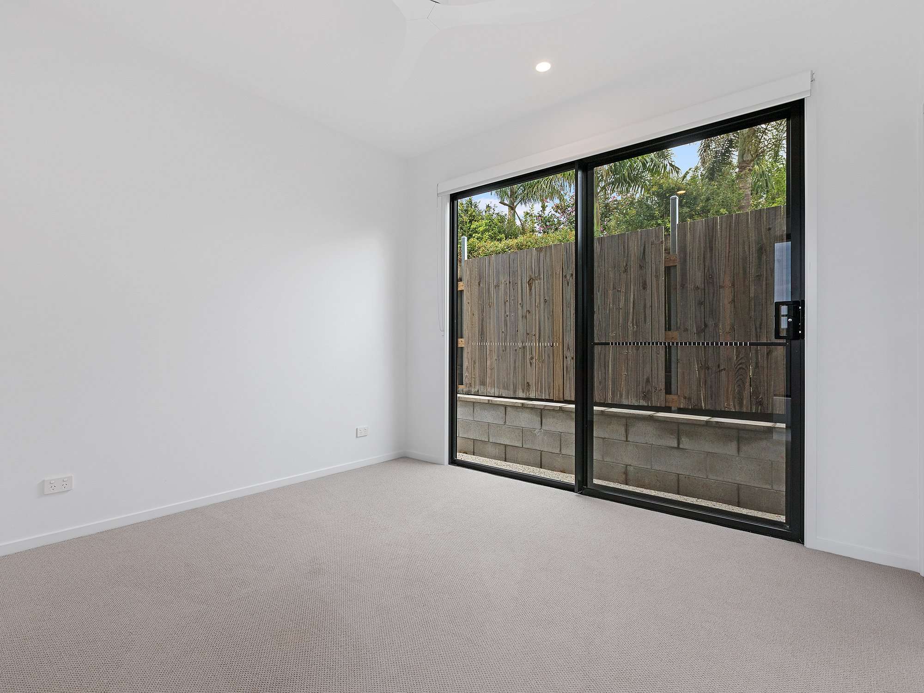
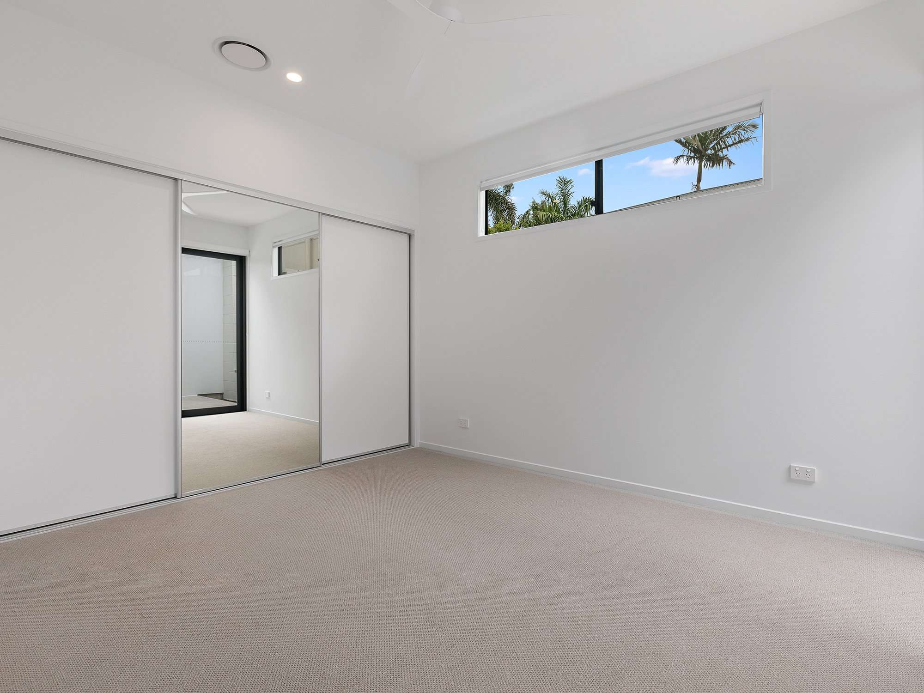
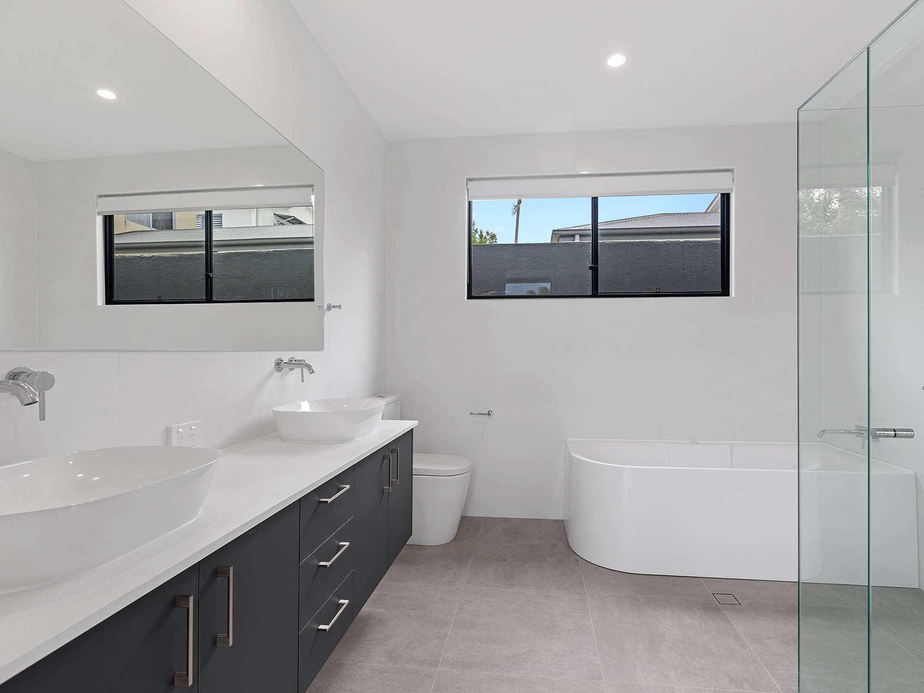
Four oversized bedrooms give the household space to settle in. The main bedroom includes a custom walk-in robe and large ensuite, creating a private retreat within the home.
An external drying courtyard links the living and bedroom zones, bringing practical outdoor space into the layout. Timber feature screens add warmth and character throughout the design.
The result is a home shaped around how the family lives, with shared spaces and personal areas considered together.
The details that make it work
Considered From The Start.
A response to the land
The design responds to the proportions of a narrow site, with boundary opportunities considered through the relevant application process.
Materials with character
Mixed external materials, cladding and timber feature screens give the home its own identity and add interest along the length of the site.
Indoor and outdoor living
Foldback doors, a generous alfresco and the pool create a connected setting for family meals, entertaining and relaxing at home.
A closer look
Explore The Buderim Home.
Browse the exterior, living spaces, kitchen, bedrooms and outdoor areas. Select a photograph to view it in full.
Showing 6 of 15 photos
Your land. Your priorities.
Make More Of
Your Narrow Block.
A narrow lot can still offer room for a thoughtful family home. The starting point is understanding your land, access, orientation and the spaces that matter most to you.
If you are considering a custom home in Buderim or elsewhere on the Sunshine Coast, Azura can discuss the possibilities for your site. Setbacks, boundary construction and other design options depend on the relevant planning and approval requirements.
Explore custom home designYour next chapter
A Home Shaped Around You.
Tell us about your block, your ideas and the way you want to live.
Discuss your custom buildCall 1300 029 872