
Midson Street · Stafford · Brisbane
Midson Street.
Made For Living.
A custom home design combining a bold gabled facade, generous spaces and practical storage for a relaxed Brisbane lifestyle.
Explore the homeDiscuss your project
Lot 54 Midson Street
A Thoughtful Plan For Everyday Life.
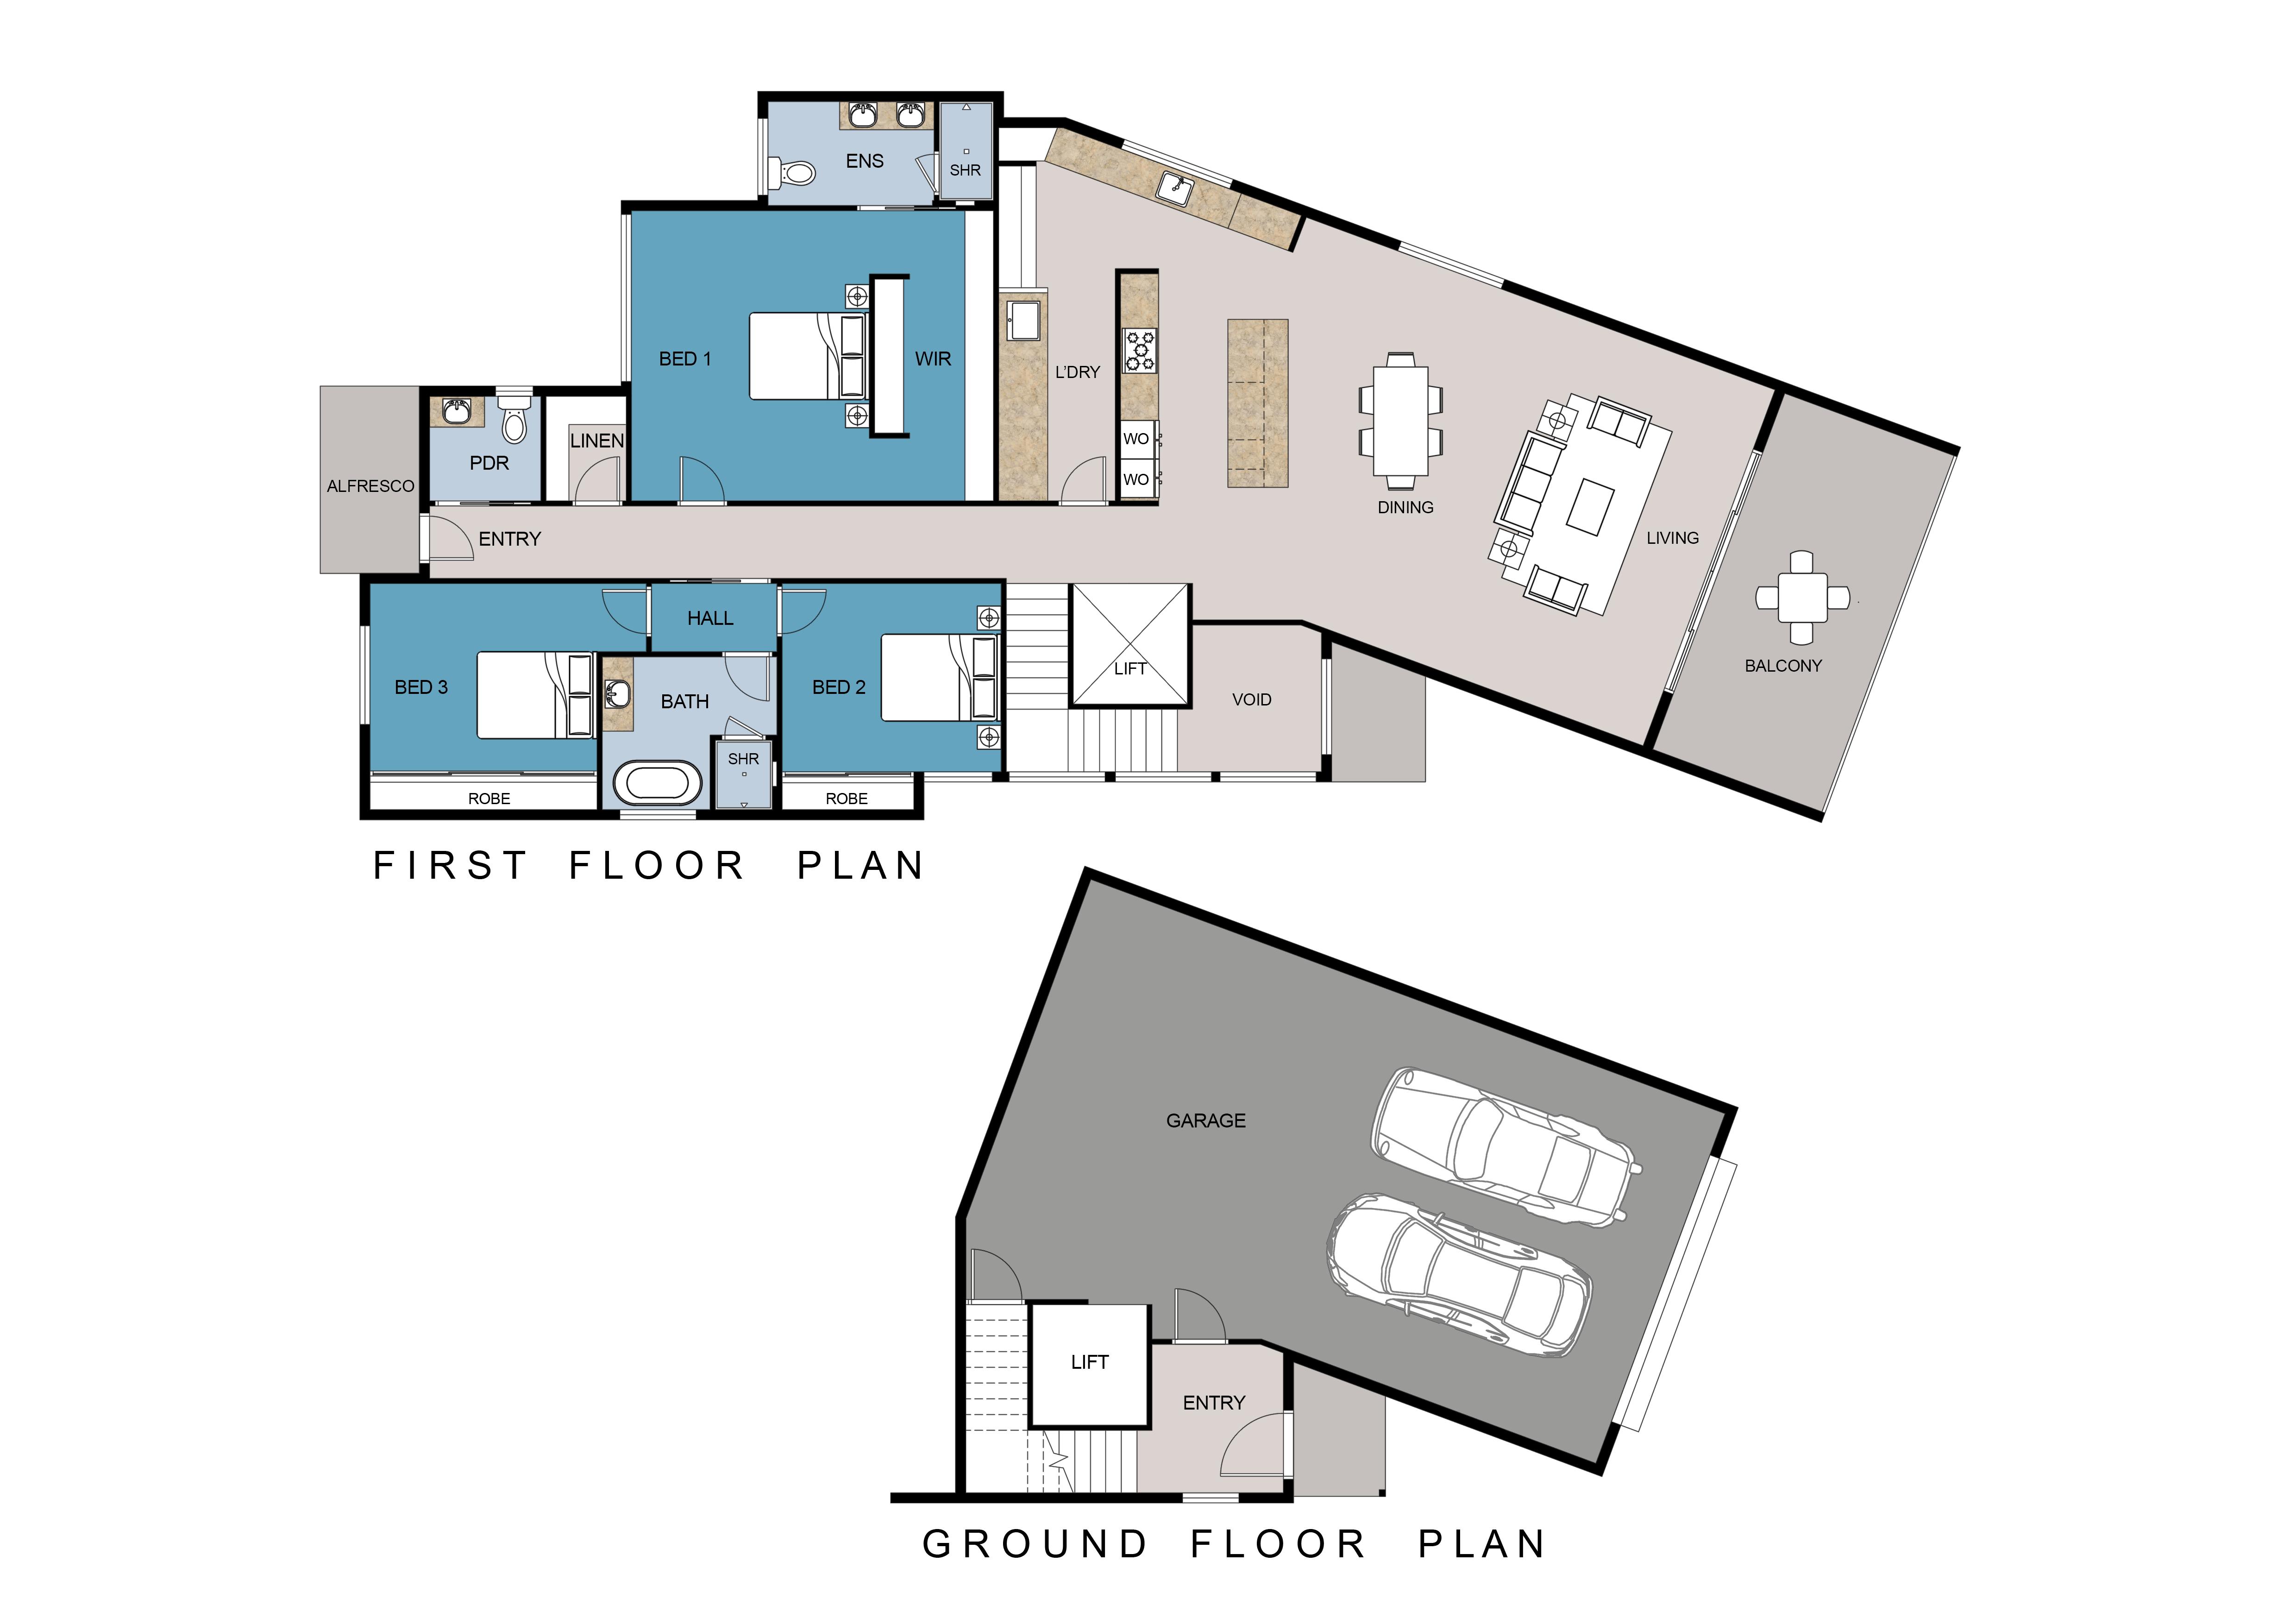
Designed for a Stafford site, this two-storey home brings the main living spaces and bedrooms together on the upper level, with an oversized garage, entry and storage below. Dedicated lift space alongside the stairs provides for future access between levels.
The first-floor plan connects a spacious kitchen, dining and living area to a covered balcony. Three bedrooms sit away from the main entertaining space, while linen storage and a discreet powder room add everyday convenience.
Designed around your lifestyle
Space Where It Matters.
A Kitchen For Entertaining
Long stretches of bench space, double ovens, a wine fridge and custom cabinetry are part of the kitchen brief.
Room To Store More
An oversized garage, walk-in linen storage and extensive bedroom cabinetry help keep everyday life organised.
Indoor And Outdoor Living
The open-plan living area extends to a covered balcony framed by the home’s prominent gabled roofline.
A place to gather
Open Living. Considered Finishes.
The kitchen brief includes integrated appliances, a hydro tap, soft-close drawers and Blum hardware. A featured laundry complements the cabinetry, while the dining and living area opens towards the covered balcony for an easy connection outdoors.
Ducted air conditioning with zoned control, LED lighting and planned data points support the practical side of modern living.
Space to unwind
Privacy Built Into The Plan.
The main bedroom includes a separate walk-in robe and an ensuite with double vanity and an open shower with a fixed glass screen. Two additional bedrooms have extensive built-in cabinetry and share a bathroom with a separate bath and shower.
A walk-in linen press and powder room are placed along the hall, keeping storage and amenities close without interrupting the main living spaces.
A distinctive Stafford home
Character From The Street In.
Brick, cladding and timber accents give the facade a layered finish, with the open gable creating a strong focal point. Inside, the design balances generous shared spaces with private rooms and useful storage.
Planning a custom home in Brisbane? Explore our custom home design and construction service and talk with us about a layout shaped around your block and lifestyle.
Explore custom home designYour next chapter
A Home Shaped Around You.
Bring your ideas for a custom home in Brisbane, on the Sunshine Coast or in Bundaberg. We’ll help you explore a design that suits your site and the way you want to live.
Discuss your custom buildCall 1300 029 872