

A striking gabled roof. Light-filled living spaces. A home that feels relaxed, practical and full of character. If you are researching a barn house in Australia, there is more to consider than the façade: the best design also needs to suit your block, budget and everyday life.
This guide explores modern barn house designs, floor-plan ideas and the factors that affect building costs. For Queensland inspiration, explore Azura’s barn style homes and talk to our team about building from Brisbane to Bundaberg.
What Is A Barn Style House?
A barn style house takes its visual cues from agricultural buildings, particularly simple forms and pitched gable roofs, and adapts them for residential living. It can be a purpose-built home rather than a converted barn. Inside, the layout can be just as contemporary as any other new home.
- A recognisable gabled roof and clean exterior lines.
- Open-plan kitchen, dining and living spaces.
- Selected areas of higher ceilings or feature glazing.
- A mix of cladding, timber, stone or brick accents.
- A connection between indoor living and outdoor spaces.
Not every barn home needs exposed beams, a loft or a rural setting. You can choose the features that suit your home rather than copying every detail from an inspiration image.

Labradoodle barn-home inspiration from Azura’s Barn Style Homes collection. Artist’s impression; features and finishes are indicative.
Modern Barn House Designs In Australia
Scandi Barn Homes
Scandi barn style combines a simple silhouette with restrained finishes. Think light interiors, timber details and a limited colour palette. The result can feel warm and uncluttered, whether you prefer a pale exterior or a darker, more dramatic façade.
Coastal And Contemporary Barn Homes
A coastal interpretation can combine lighter cladding with sheltered outdoor living and easy connections to the garden. Contemporary designs may use contrasting materials, separate building wings or a carefully placed feature window to give the home its own identity.
Small Barn Houses And Family Homes
A compact barn house can focus on efficient rooms and useful storage, while a larger family home might separate bedrooms from shared living areas. A smaller footprint does not automatically mean a lower cost per square metre: kitchens, bathrooms and site works still need to be allowed for.
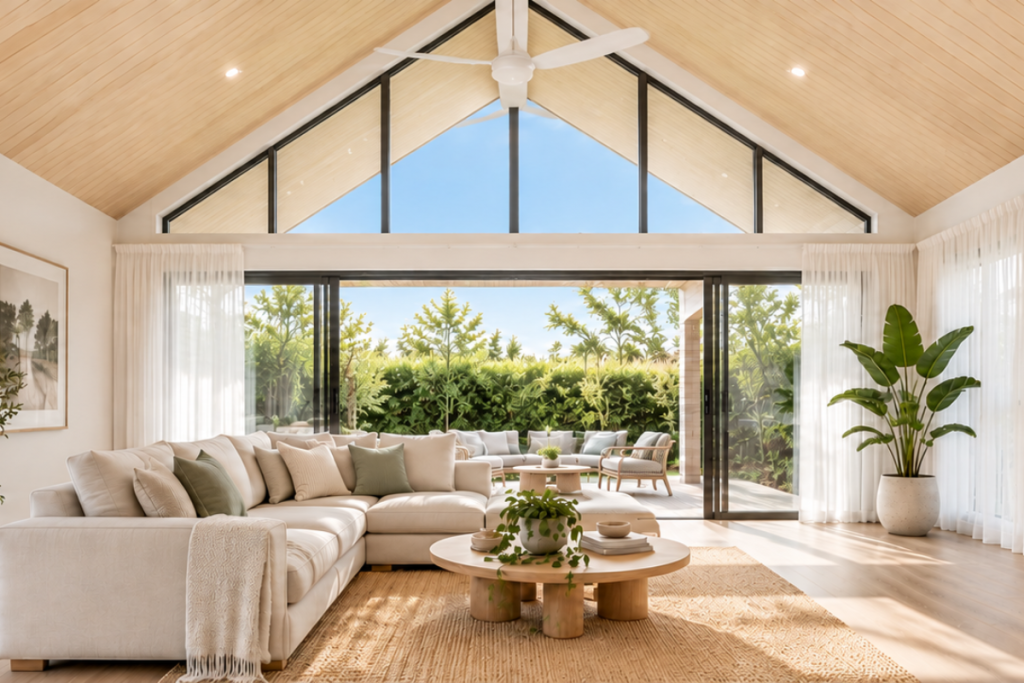
Choosing Barn House Plans For Your Block
Start with how you want to live, then work through the design with your builder. When comparing barn style house plans, ask these questions:
- Where will the living areas sit in relation to the sun, views and neighbouring homes?
- Can the layout provide comfortable airflow and shaded outdoor space?
- How much storage do you need for everyday items, hobbies and work?
- Would you prefer a single-level layout or a design with stairs?
- How will vehicles, visitors and deliveries access the property?
- What site conditions or estate design requirements could affect the design?
A dramatic double-height space may look impressive, but it should earn its place in the plan. Consider privacy, acoustics, cleaning access and how you will heat or cool it. Review room dimensions and furniture placement as carefully as the exterior.
Designing A Barn Home For Queensland Living
Large windows and high ceilings do not make a home comfortable on their own. Orientation, shading, ventilation, insulation and glazing need to work together for the local climate. In warm, humid regions, managing unwanted heat and making use of cooling breezes are important design considerations.
The Australian Government’s Your Home guide to designing for climate is a useful starting point. Ask your designer how these principles will be applied to your particular block, rather than assuming one barn design will suit every location.
How Much Does A Barn House Cost In Australia?
There is no single reliable price for every barn house. A simple-looking exterior can still involve substantial structural work, glazing or detailed finishes. Treat online square-metre rates as a starting question, not a quote for your project.
The main cost factors include:
- The size of the home and complexity of its structure and roof.
- Soil conditions, slope, access and site preparation.
- Glazing, ceiling heights, cladding and interior selections.
- Kitchens, bathrooms, storage and other built-in features.
- Connections to services and the scope of external works.
- The project location and requirements identified during design.
Ask for a clearly defined scope showing inclusions, exclusions, allowances and site-related costs. When comparing proposals, check that they cover the same work. Azura can discuss your brief and the information needed to assess a suitable design and budget.
Barn Home Kits, Prefab Or A Custom Build?
Barn style describes the appearance of a home, not a single construction method. Kit, prefabricated and custom-built options can differ substantially in what is supplied and who completes the work.
Before comparing prices, ask whether each proposal includes design documentation, site works, delivery, assembly, internal fit-out, services and external works. Avoid comparing a supplied shell with a completed home. If you are exploring a tailored Queensland home, view Azura’s barn home ideas and discuss the available options with our team.

A lighter barn-inspired façade from Azura’s Barn Style Homes page. Artist’s impression; landscaping and other features may not form part of building inclusions.
Are Barn Houses Cheaper Than Other Homes?
Not necessarily. The final cost depends on the design, site and inclusions. A straightforward layout may help manage the budget, while extensive glazing, complex roof forms and premium finishes can increase it.
Can A Barn Style Home Suit A Suburban Block?
It may, depending on the block dimensions, proposed layout and applicable requirements. Ask your builder to assess the site before committing to a floor plan designed for a different location.
Can I Include A Loft?
A loft may be possible, but it needs to be planned as part of the home. Discuss access, headroom, structural design and intended use with your designer. It is not simply spare space beneath a pitched roof.
How Long Does It Take To Build A Barn Home?
There is no standard timeframe for every project. Design development, documentation, site preparation, material availability and construction scope all affect the programme. Ask for a project-specific schedule that distinguishes pre-construction work from the build itself.
Plan Your Barn Style Home With Azura
Considering a modern barn home in Queensland? Start with your block location, the number of bedrooms you need, your preferred style and a realistic budget. Our team can help you explore the next steps.
Explore our Barn Style Homes page for more inspiration, or enquire about your own project.
Know someone planning a barn home? Share this guide with them, or save it to your inspiration list.