
HOME / OUR DESIGNS / BRITISH BULLDOG 168
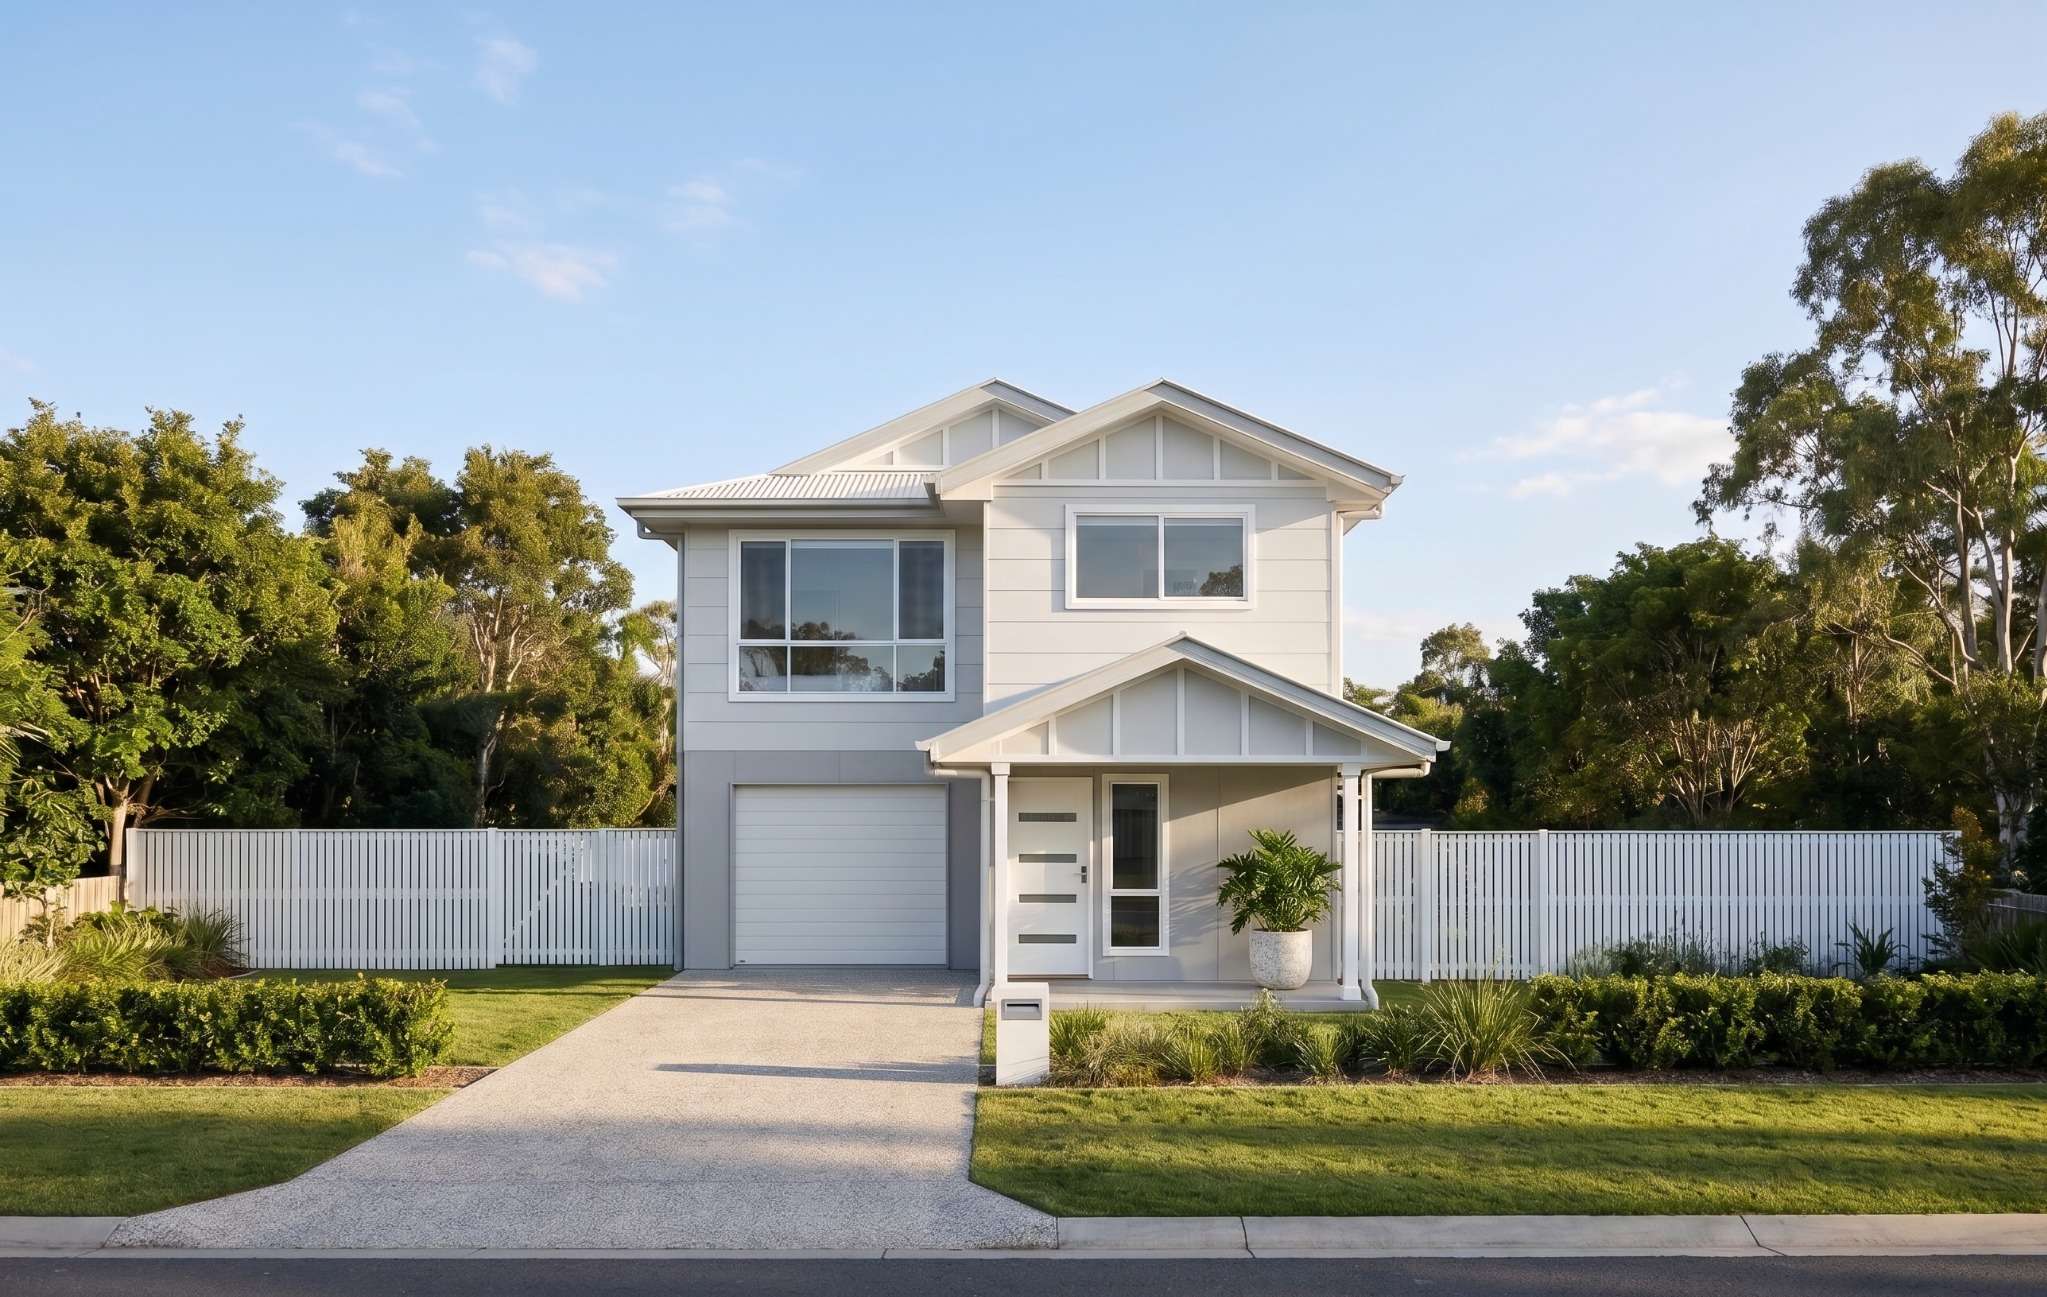
FAÇADE 1 · INCLUDED | ARTIST’S IMPRESSION
 THOUGHTFULLY DESIGNED. BEAUTIFULLY LIVEABLE.
The British Bulldog 168
Together downstairs. Room to retreat upstairs. A four-bedroom, two-storey home with open-plan living, a walk-in pantry, alfresco and single garage.
4 beds · 2.5 baths · 1-car garage · 167.92m² total
$492,000
Build only · Price hold until December 2026*
Could this be
your home?
Tell us where you’re at. We’ll help you explore how the British Bulldog 168 could suit your land, lifestyle and budget.
Have a question? Call 1300 029 872.
Enquiring about the British Bulldog 168. Your details are handled in accordance with our Privacy Policy.
One home. Your style.
The British Bulldog 168 is offered with the traditional façade shown below.
Façade 1Included
Artist’s impression. Final finishes and selections are subject to confirmation.
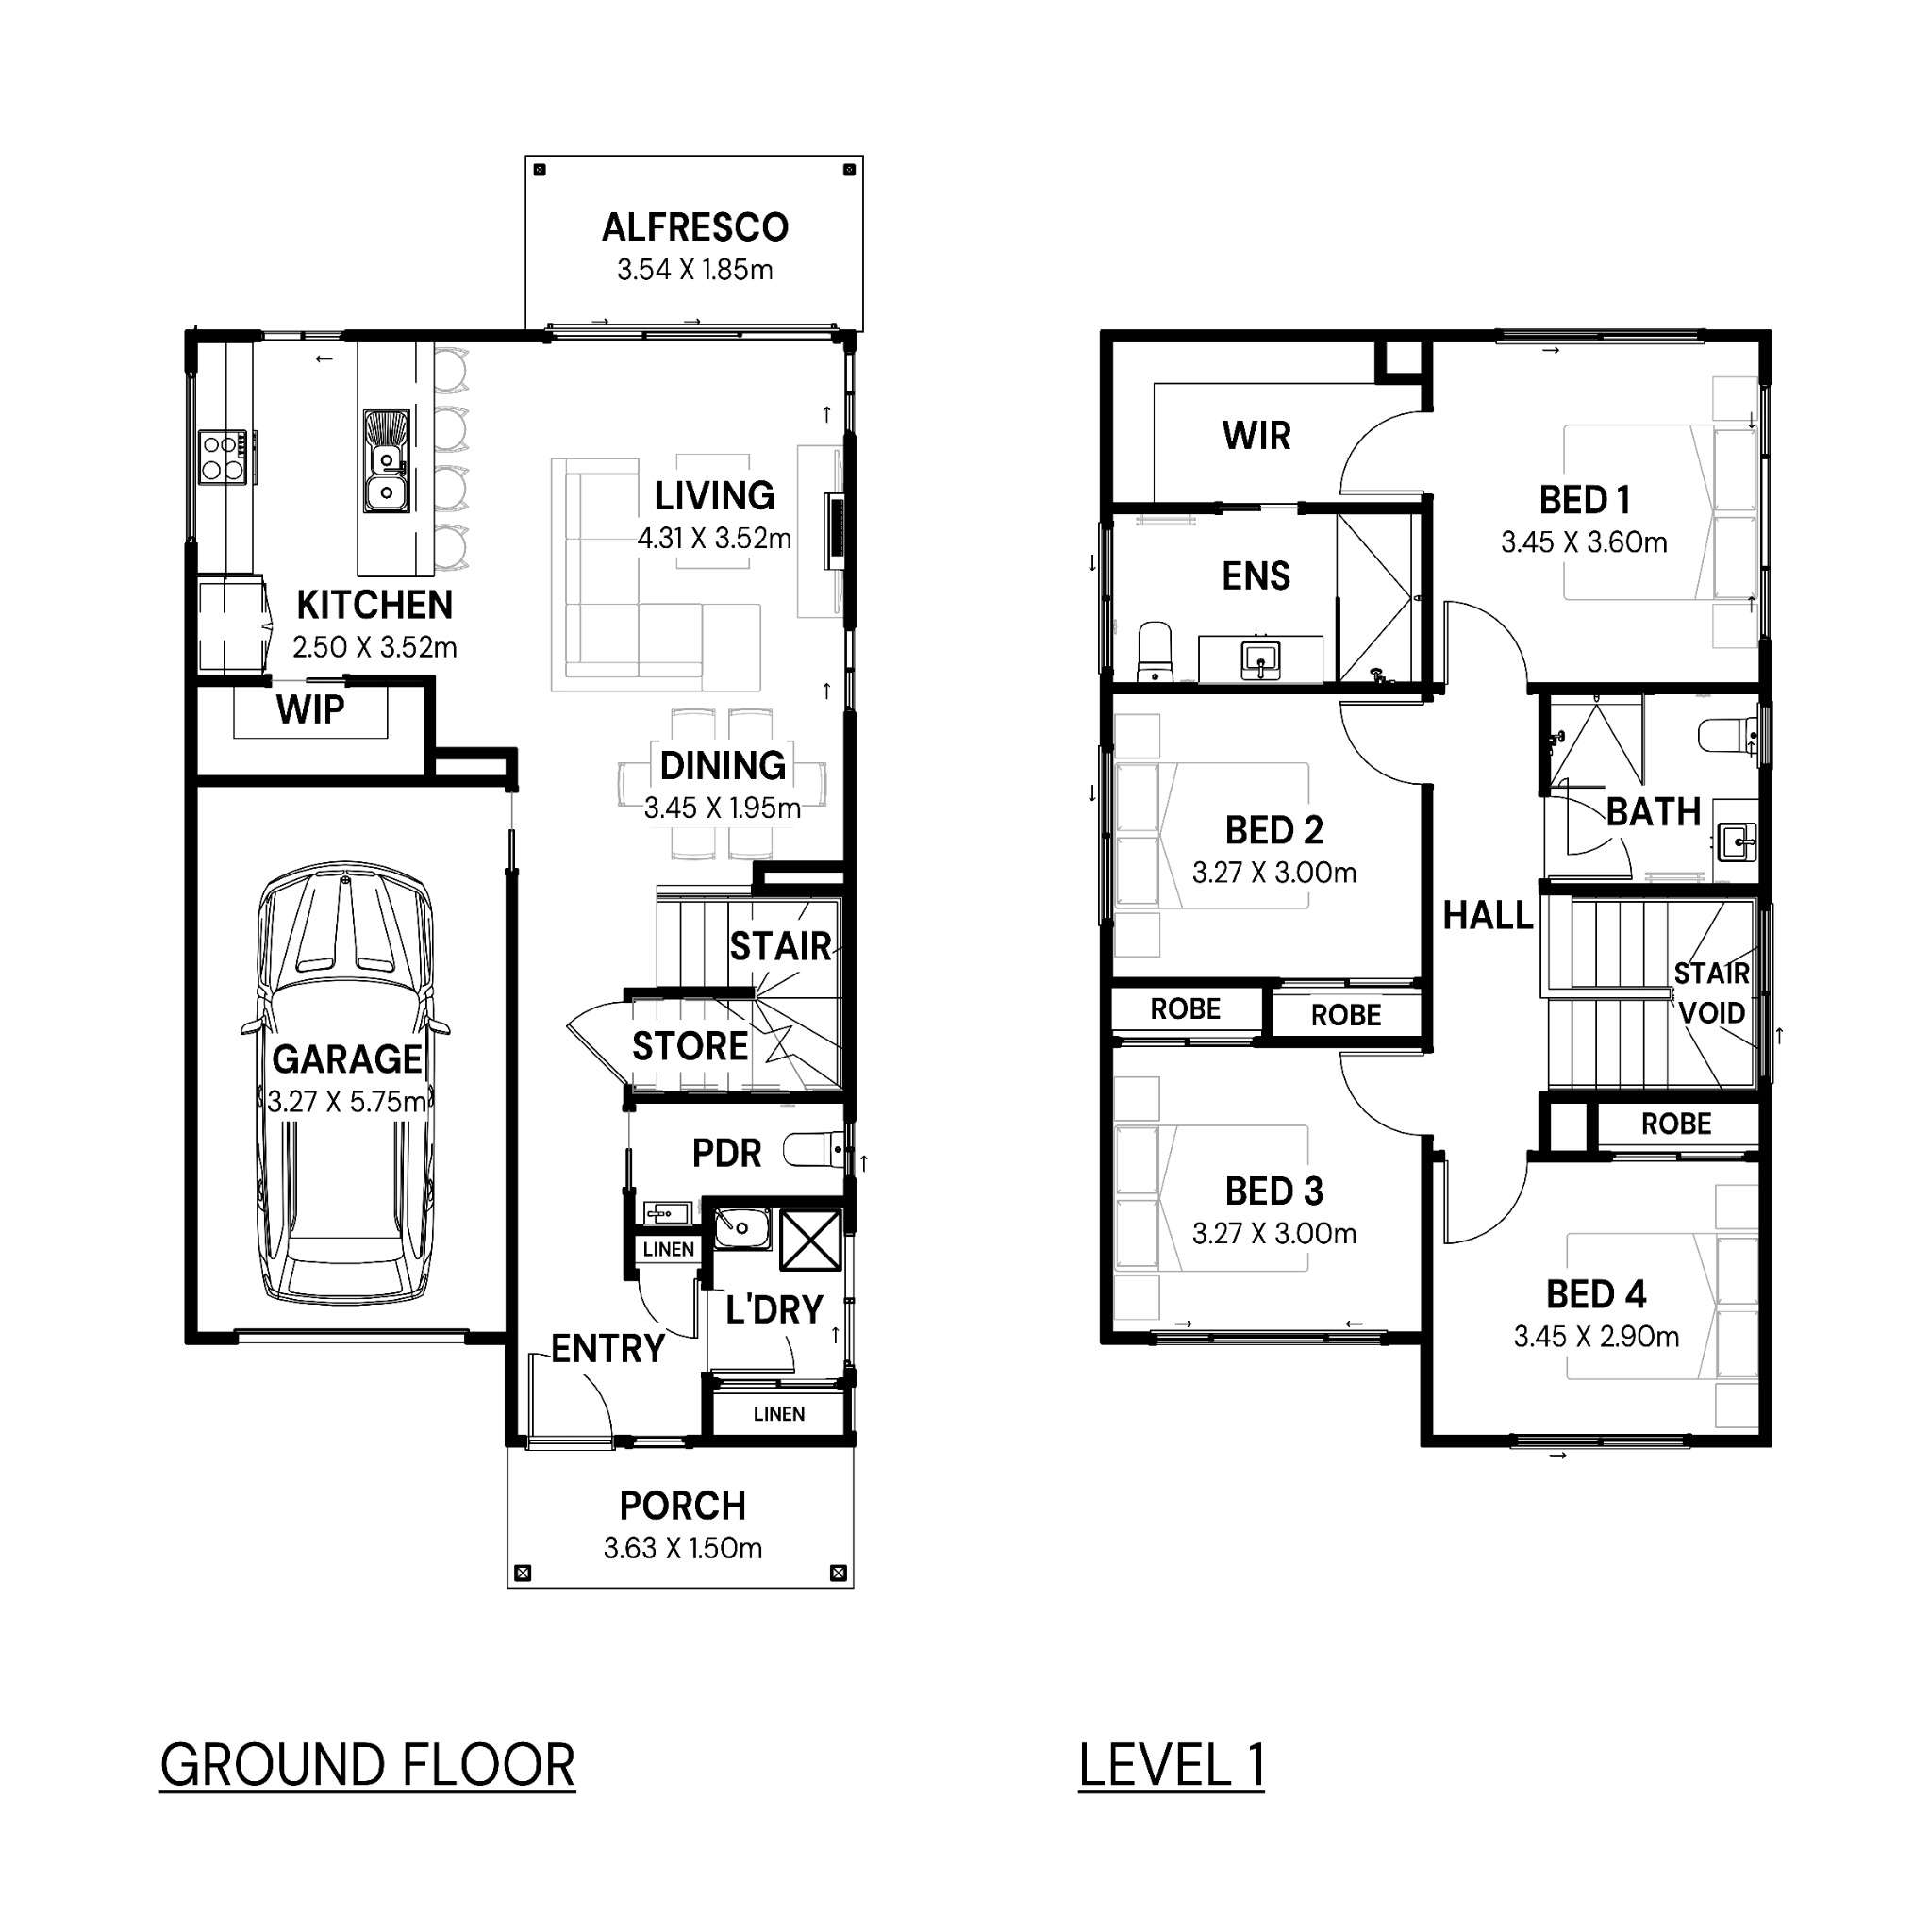
British Bulldog 168 floor plan
The British Bulldog 168 makes clever use of two levels, with shared living spaces downstairs and four bedrooms upstairs. The kitchen with walk-in pantry opens to the dining and living areas, with the covered alfresco just beyond. A powder room, dedicated laundry and under-stair storage add everyday practicality.
Style inclusions
- Stone benchtops
- Overhead kitchen cabinetry and tiled splashback
- Blinds throughout the home
- Carpet to bedrooms and vinyl plank flooring to living areas
- Covered alfresco
- LED downlights throughout
- Colorbond roof with insulation
- Remote-controlled panel-lift garage door
- Tiled porch and alfresco
- Ceiling fans, letterbox, clothesline and TV antenna
A retreat of your own
The main bedroom includes a walk-in robe and ensuite. Three additional bedrooms each have a built-in robe and share the upstairs family bathroom.
Space for the practical things
A walk-in pantry, dedicated laundry, linen cupboards, under-stair storage and single garage help keep everyday living organised.
Total area 167.92m² · 4 bedrooms · 2 bathrooms plus powder room · 1 living area · 1-car garage
Suitability depends on your block and site conditions.
Let’s make room for your future.
AZURA BUILDING GROUP · QBCC 15227083