Azura Building Group

HOME   /   OUR DESIGNS   /   BULL TERRIER 185
Bull Terrier 185 façade
BULL TERRIER 185 FAÇADE   |   ARTIST’S IMPRESSION
Thoughtfully designed. Beautifully liveable.

The Bull Terrier
185

Four bedrooms, two living spaces and a covered alfresco come together in a practical home designed for relaxed family living.

4 beds2.5 baths2 cars184.72m²

BUILD FROM

$435,000*

Build only · Price hold until December 2026*
Your next chapter starts here

Could this be
your home?

Tell us where you’re at. We’ll help you explore how the Bull Terrier 185 could suit your land, lifestyle and budget.

Have a question? Call 1300 029 872.

Make it your own

One home. Your style.

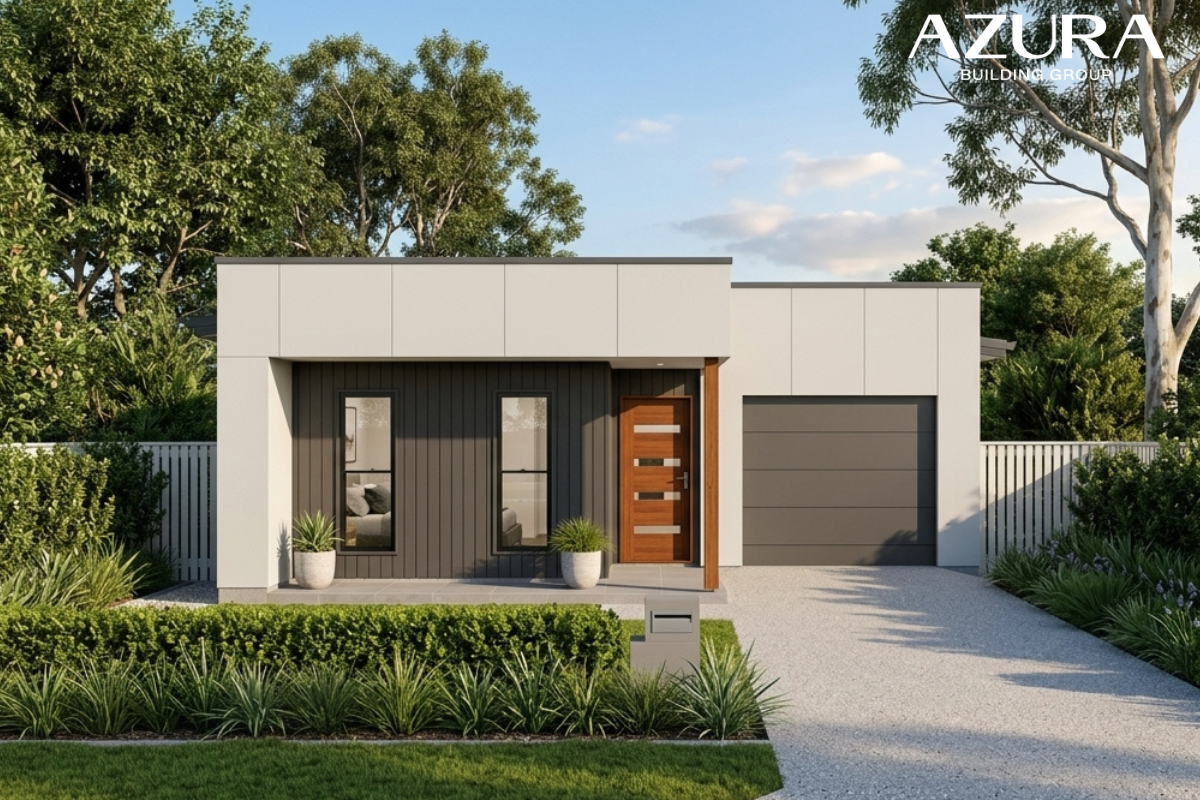
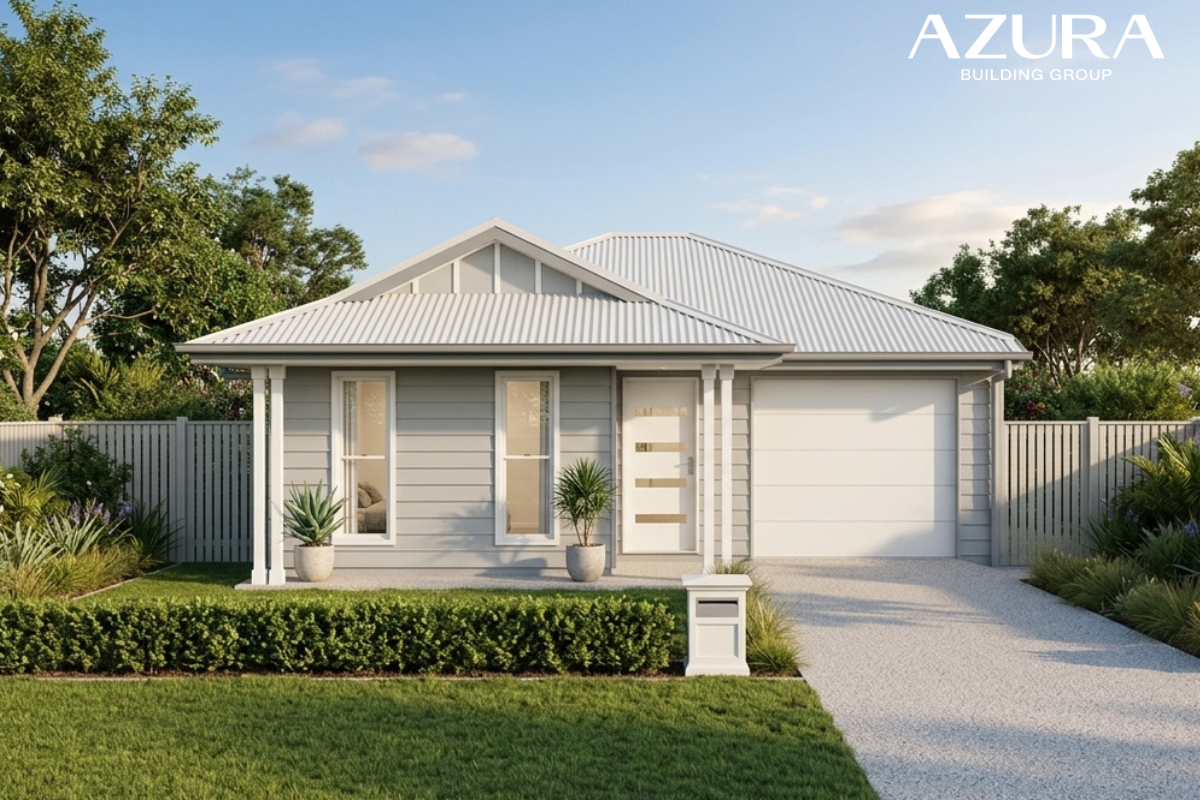
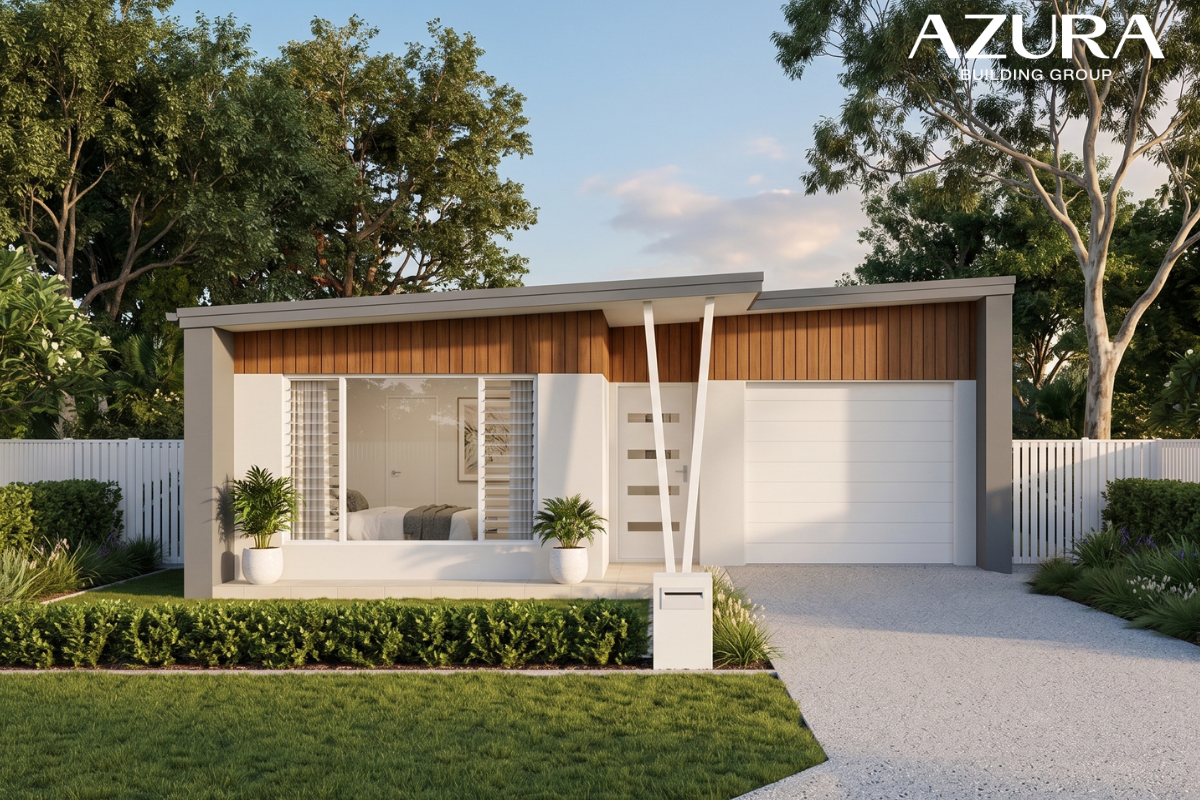
Explore all three façades for the Bull Terrier 185. Select an image to enlarge.
Bull Terrier 185 façade 1

Façade 1Confirm inclusions

Bull Terrier 185 façade 2

Façade 2Price on enquiry

Bull Terrier 185 façade 3

Façade 3Price on enquiry

Artist’s impressions. Alternative façade pricing to be confirmed.
Explore the details

A 4 bedroom house plan
with room to relax.

The Bull Terrier 185 brings four bedrooms and two living spaces together across 184.72m². The main bedroom has its own walk-in robe and ensuite, while a separate media room creates a quiet retreat for movie nights or downtime.

The kitchen and walk-in pantry connect with the dining and living areas. Three additional bedrooms sit in their own zone, close to the family bathroom and separate WC. A covered alfresco, laundry and double garage complete this well-planned home.

Building in Bundaberg, the Sunshine Coast or Brisbane? Talk to Azura about how this design could suit your block.

Bring the outdoors in

The 3.81 × 3.60m covered alfresco flows from the living area, creating space for relaxed meals and time outdoors.

A retreat of your own

The main bedroom includes a walk-in robe and ensuite. Three additional bedrooms with built-in robes share the family bathroom and separate WC.

Space for the practical things

A separate 3.54 × 3.05m media room offers a second place to relax, while a walk-in pantry, dedicated laundry, linen storage and double garage make daily life easier.
Total area 184.72m² · Single storey
Suitability depends on your block. Ask our team about dimensions and siting.
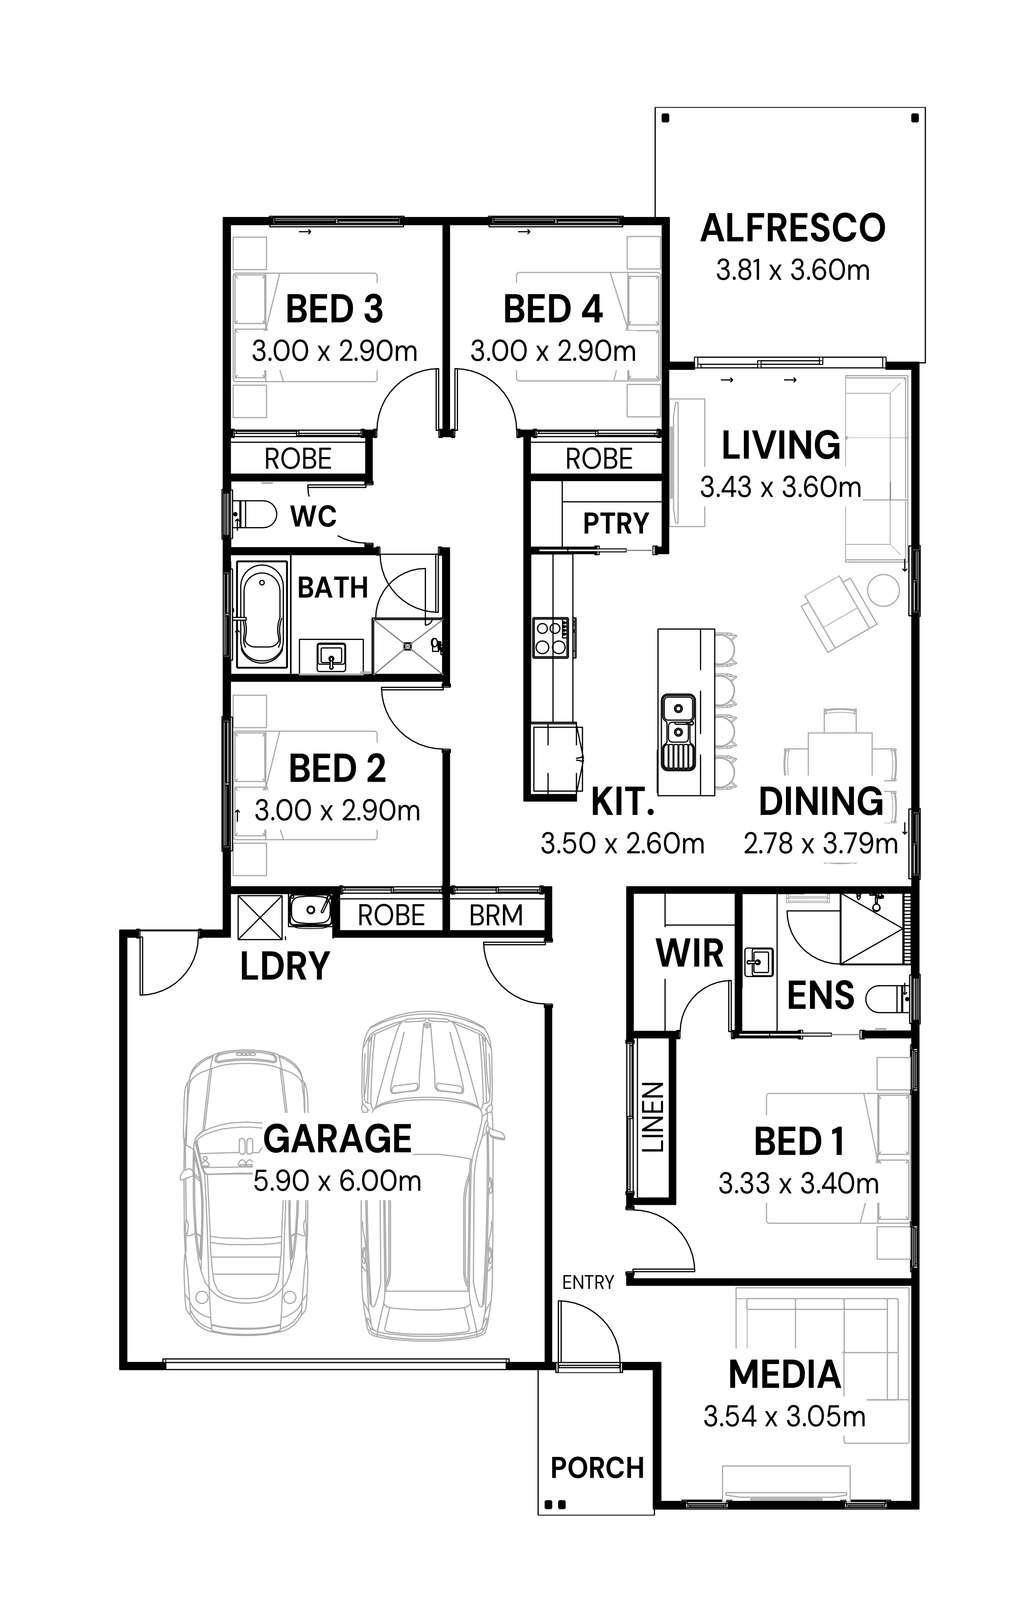
Bull Terrier 185 four bedroom floor plan
From Bundaberg to Brisbane

Let’s make room for your future.

*Base price subject to site conditions, selected inclusions and final quotation. Images are artist’s impressions.
AZURA BUILDING GROUP · QBCC 15227083