
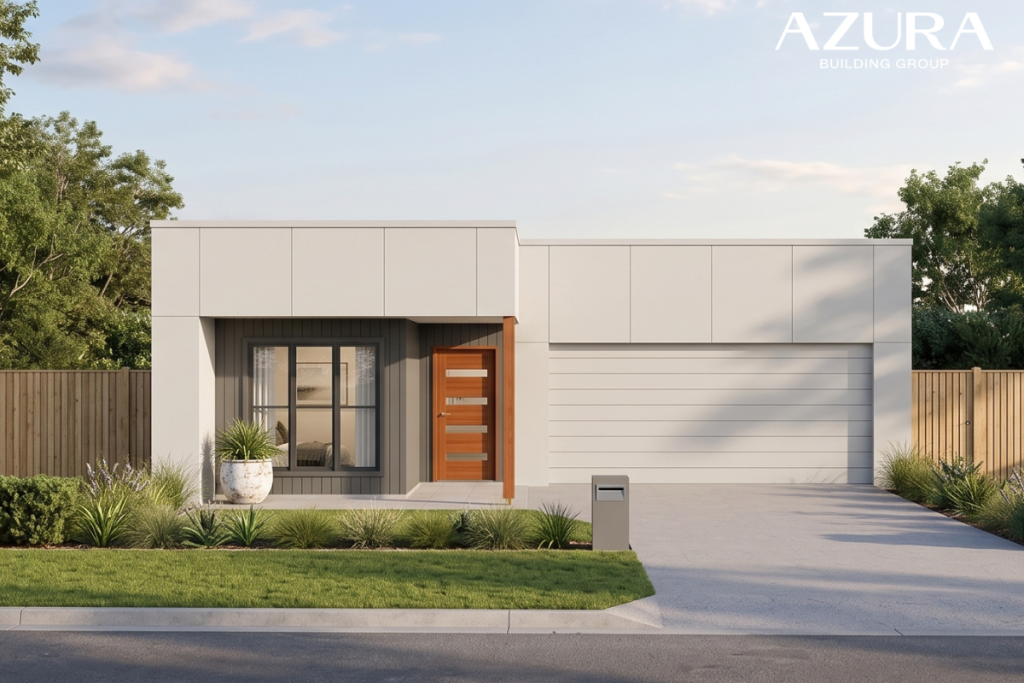
YOUR HOME. YOUR LAND. YOUR NEXT CHAPTER.
The Corgi 210
Palmview, QLD
Lot 465/the Grove Village Green, Palmview QLD 4553
Four bedrooms, two separate living areas and an alfresco for outdoor entertaining - The Corgi 210 by Azura Building Group brings space and flexibility to a connected Sunshine Coast address.
HOUSE & LAND FROM
$1,224,100*
Pricing and availability subject to confirmation.
Enquire about this packageTHOUGHTFULLY DESIGNED. BEAUTIFULLY LIVEABLE.
Room for the Family. Close to Everything.
Four bedrooms, two separate living areas and an alfresco for outdoor entertaining - The Corgi 210 by Azura Building Group brings space and flexibility to a connected Sunshine Coast address.
Read the full package details
THE CORGI 210 | THE GROVE AT VILLAGE GREEN, PALMVIEW | AZURA BUILDING GROUP
4 BEDROOMS | 2 BATHROOMS + POWDER ROOM | 2 LIVING AREAS | DOUBLE GARAGE
LAND SIZE: 376m²
Four bedrooms, two separate living areas and an alfresco for outdoor entertaining - The Corgi 210 by Azura Building Group brings space and flexibility to a connected Sunshine Coast address.
Located at The Grove at Village Green, Palmview, this house and land package puts schools, shopping, university and everyday conveniences within reach, with the Coast's beaches and hinterland ready to explore on your days off.
Whether you're raising a family, welcoming guests or working from home, the Corgi offers a layout with room for everyone.
FOUR BEDROOMS AND SPACE TO SPREAD OUT
The private master bedroom sits at the rear of the home, complete with a walk-in robe and ensuite. Three additional bedrooms each include built-in robes, providing comfortable spaces for children, visitors or a home office.
A separate multipurpose room creates a valuable second living area. Set it up as a media room, children's retreat or a quiet space to unwind while the main living area stays available for everyone else.
The family bathroom includes a bath and separate shower, while an additional powder room adds convenience for a busy household and visiting guests.
CONNECTED LIVING, INSIDE AND OUT
The kitchen overlooks the dining and main living areas, keeping everyday meals, homework and family conversations connected. An island bench and separate pantry provide practical preparation and storage space.
The living area opens onto a generous alfresco measuring approximately 3.84m x 3.87m - an inviting setting for weekend lunches, outdoor dining and relaxed afternoons.
A separate laundry, linen storage and double garage complete a floorplan that considers the practical side of family life.
THE CORGI 210 FEATURES:
• Four bedrooms with built-in storage
• Private rear master bedroom with ensuite and walk-in robe
• Two bathrooms, plus an additional powder room
• Separate multipurpose room providing a second living area
• Open-plan kitchen, dining and main living area
• Kitchen island bench and separate pantry
• Alfresco measuring approximately 3.84m x 3.87m
• Separate laundry and linen storage
• Double garage
• Stone benchtops to the kitchen
• Air conditioning to the open-plan living area
• Quality vinyl and carpet flooring throughout
• 2.4m ceilings throughout
• 600mm kitchen appliances, including a dishwasher
SCHOOLS AND EVERYDAY ESSENTIALS CLOSE BY
Palmview offers a convenient base for family life, with the nearby Palmview Learning Community bringing together:
• Palmview State Primary School
• Palmview State Secondary College
• Palmview State Special School
The University of the Sunshine Coast at Sippy Downs is also within reach, alongside shopping, cafés and everyday services in the surrounding area.
From school mornings and grocery runs to work and further study, this location keeps the essentials connected.
THE GROVE AT VILLAGE GREEN
The Grove is a new neighbourhood connected to the established Village Green community, surrounded by native landscapes and planned outdoor spaces.
Plans include three local parks and a future district recreation park, providing places for recreation, family time and neighbourhood connections as the community develops.
Access via Peter Crosby Way connects residents to the wider Sunshine Coast, making Palmview a practical base for enjoying the region.
MORE TO ENJOY BEYOND YOUR FRONT DOOR
Spend your weekends swimming at Mooloolaba, catching up over coffee, exploring coastal pathways or heading into the hinterland.
With beaches, shopping, dining, education and healthcare within reach, The Grove offers the opportunity to enjoy the Sunshine Coast lifestyle from a home designed for everyday comfort.
TRADITIONAL FACADE INCLUDED
The Traditional facade is included in the advertised package price. Alternative facades are available as upgrades at an additional cost.
Contact Courtney to discuss the Corgi 210 house and land package, lot details, current pricing and available facade options.
Courtney
0417 442 243
courtneyb@azuragroup.com.au
EXPLORE THE DETAILS
A home that works
around your life.
The Corgi 210
Floor plans, dimensions and areas are approximate. Final siting and specifications are subject to confirmation.
Ask us about this home ↗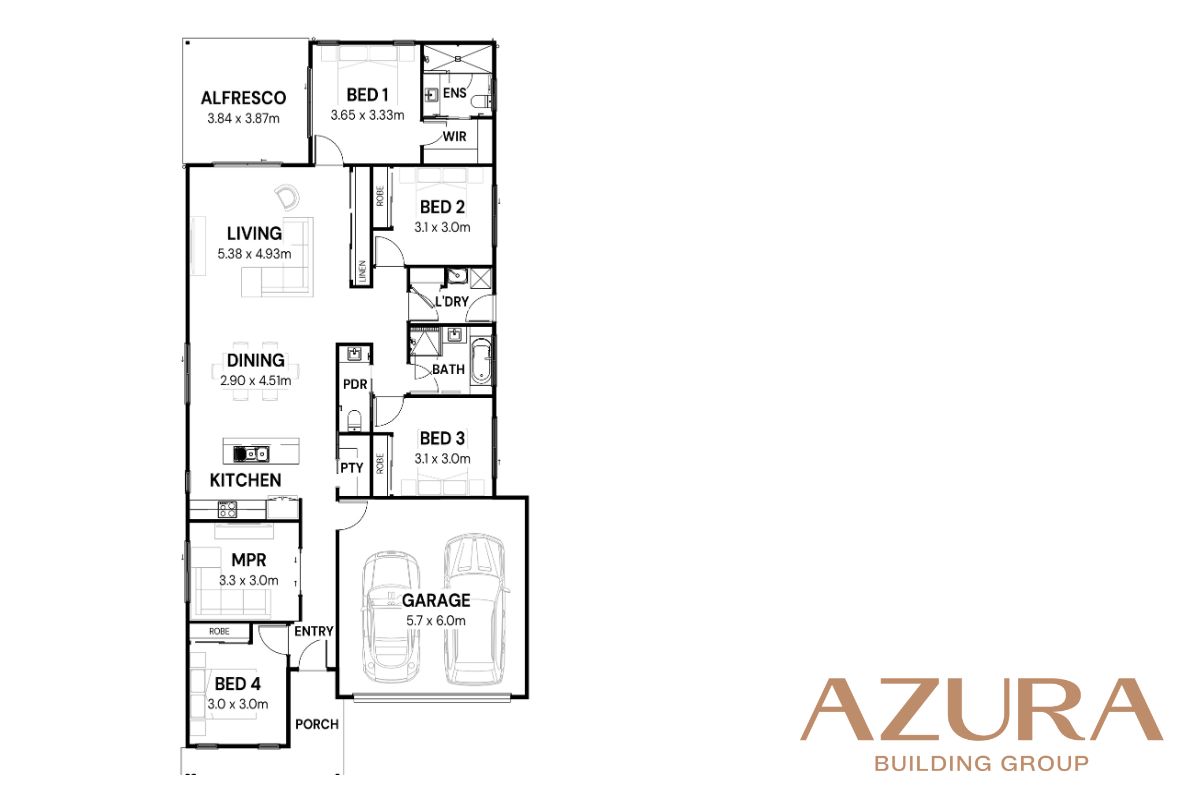
Select the floor plan to enlarge ↗
THE DETAILS THAT MATTER
Considered details.
Everyday comfort.
Features listed for this package.
Refer to the applicable package specifications and contract for inclusions, exclusions and allowances.
PICTURE YOUR EVERYDAY
Make yourself at home.
Select an image to explore.
Artist’s impressions. Upgrades may be shown.
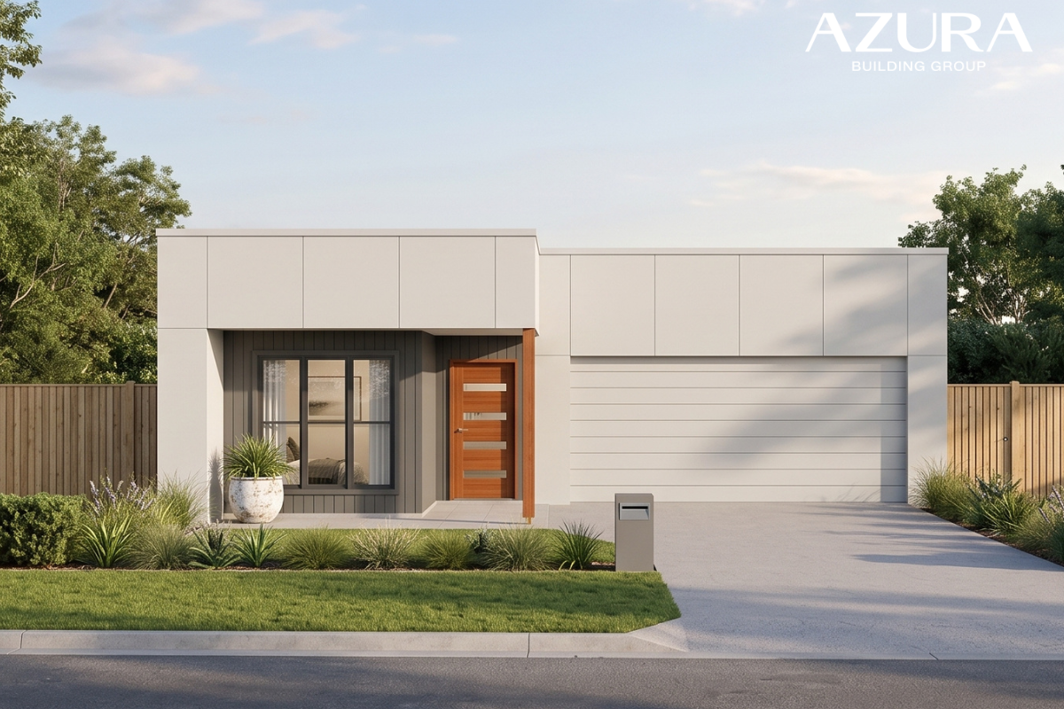
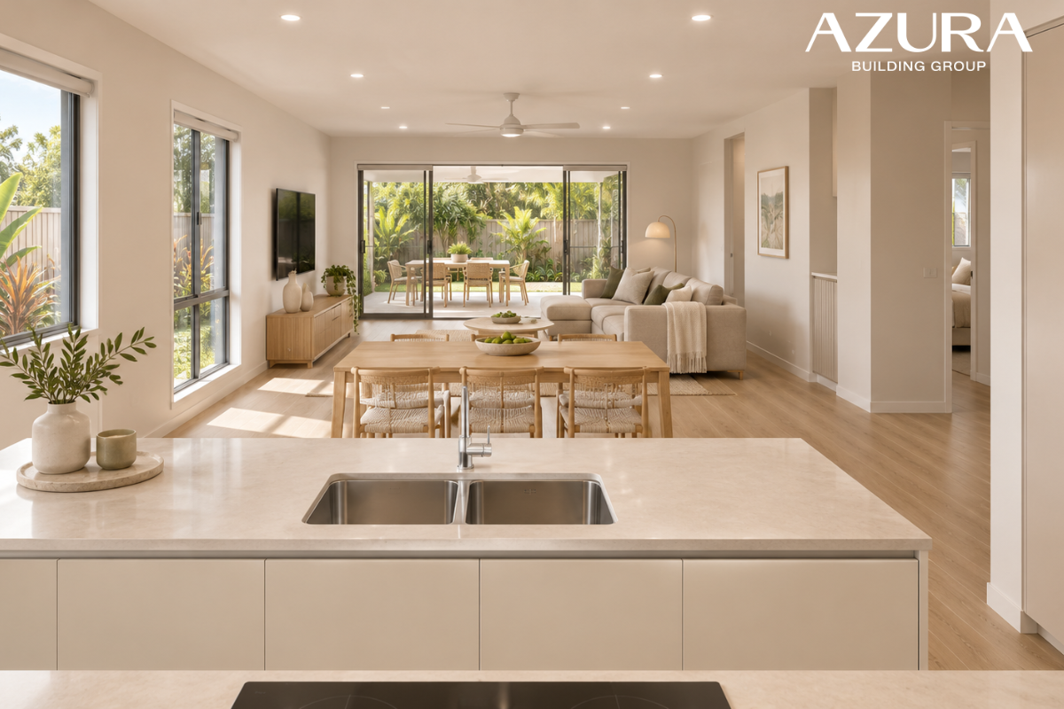
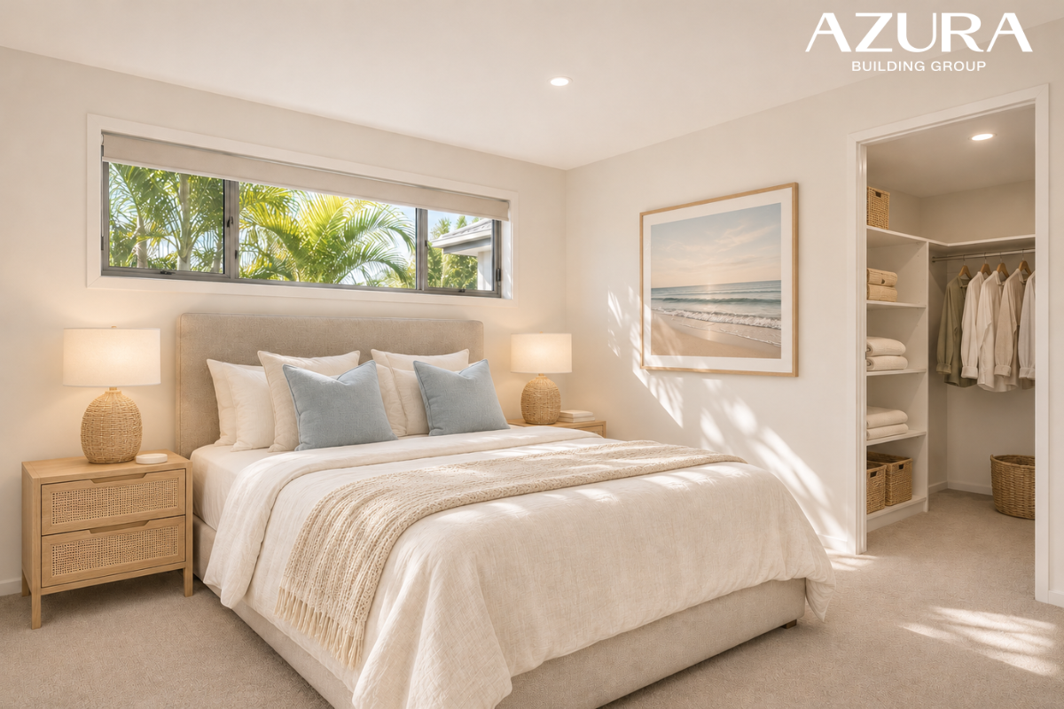
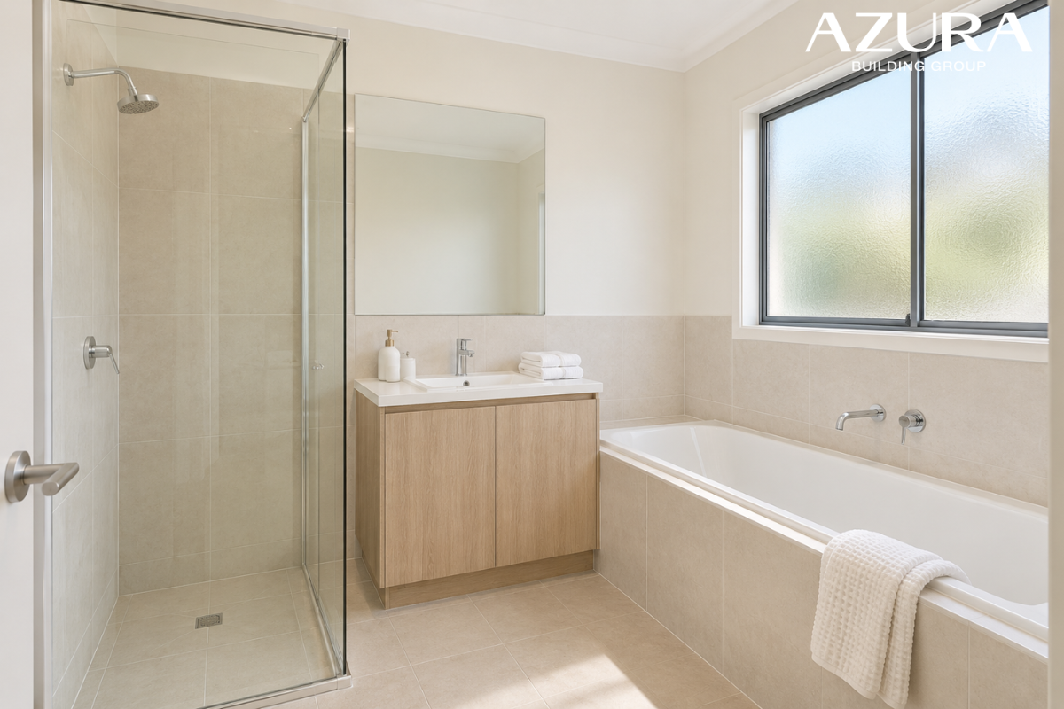
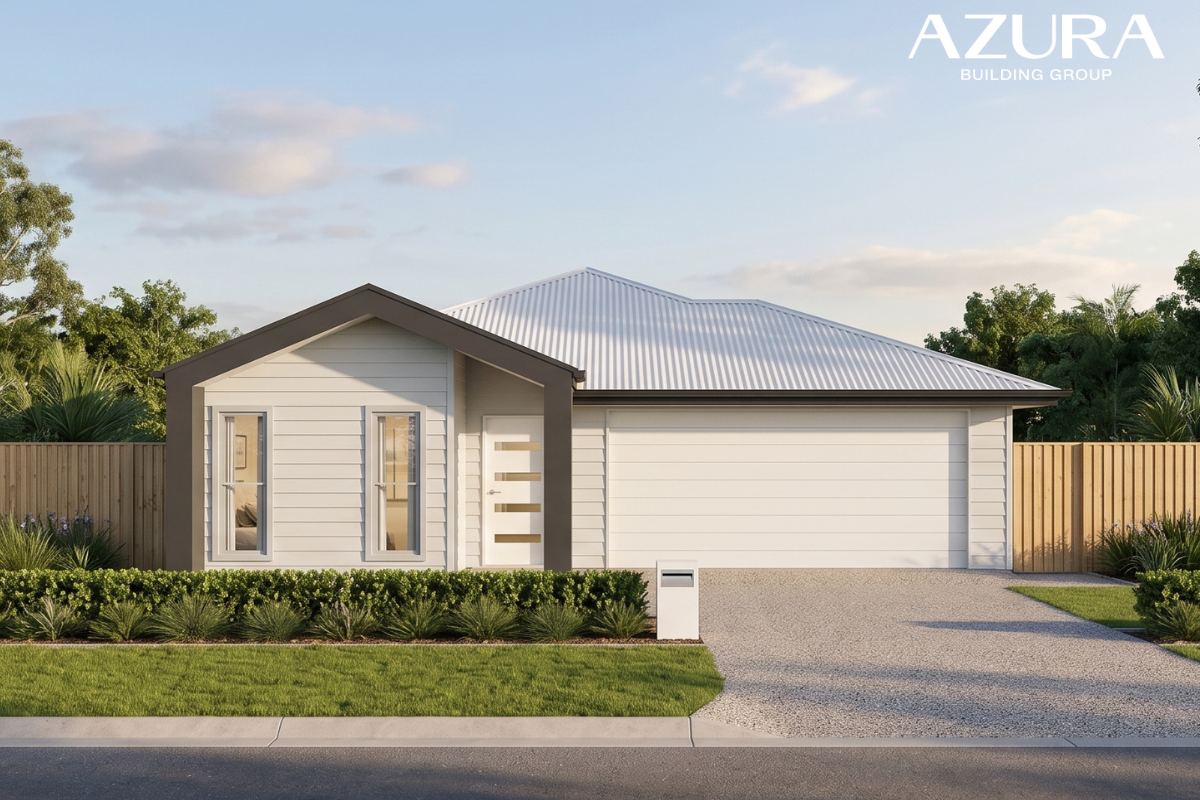
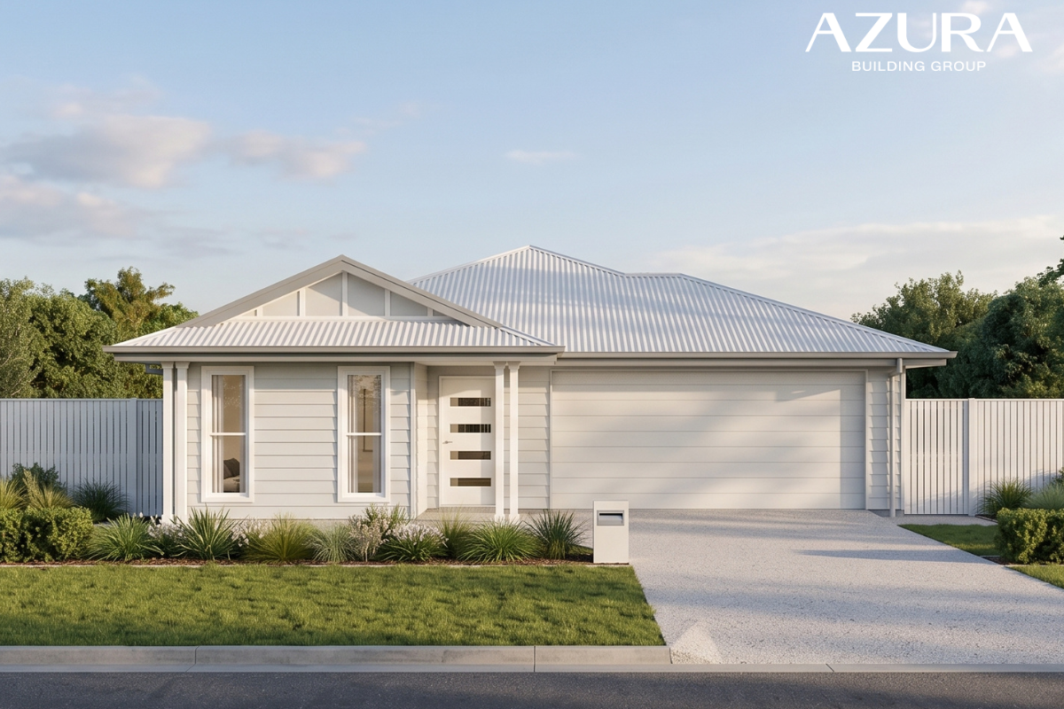

Images may show alternative façades, upgrades, furnishings, landscaping and other items not included in the advertised package. Confirm your chosen façade and inclusions with our team.
A PLACE FOR YOUR NEXT CHAPTER
Make yourself at home in Palmview.
Lot 465/the Grove Village Green, Palmview QLD 4553
Talk with our team about this location, the lot and how the package could work for you.
Ask about this location ↗YOUR NEXT CHAPTER STARTS HERE
Could this be
your home?
Let’s talk about The Corgi 210 in Palmview. We’ll help you explore the home, the land and the details that matter to you.
Have a question?
Call 1300 029 872 ↗
Enquiring about The Corgi 210 · Lot 465/the Grove Village Green, Palmview QLD 4553
HOMES. WHOLE HEARTED.
Let’s make room for your future.
*Package pricing, availability, areas and inclusions are subject to confirmation, site conditions, approvals and final contract. Images are artist’s impressions and may show upgrades and items not included. Alternative façades may incur additional costs.
Full package disclaimer
House and land package pricing, land size, registration timing and availability are subject to confirmation for the nominated lot. Package availability is subject to land availability, developer approval and final contract.
The Traditional facade is included in the advertised package price. Alternative facades are upgrades and incur additional costs. Images are artist impressions for illustrative purposes only and may depict upgraded facades, finishes, landscaping, fencing, furniture and other features not included in the advertised package. Floorplans, dimensions and areas are approximate and subject to final working drawings.
Additional site-specific costs may apply, including site works, retaining walls, rock excavation, service connections, council requirements, acoustic or bushfire compliance and developer covenant requirements where these exceed the contract allowances. Final pricing is subject to soil tests, contour surveys, engineering, statutory approvals and the selected home design.
Planned parks, facilities and infrastructure are subject to approvals, delivery timeframes and change. Some amenities may be delivered by third parties. School enrolment is subject to catchment boundaries, availability and individual school requirements.
Standard Style Inclusions are subject to the applicable specifications, allowances and product availability. Refer to your building contract for specific inclusions, exclusions and allowances, and speak with an Azura Building Group consultant for full package details and terms.
QBCC Licence No. 15227083
AZURA BUILDING GROUP · QBCC 15227083