
kendale - CUSTOM HOME
A tailored two-storey residence in Brisbane, QLD, designed for modern family living
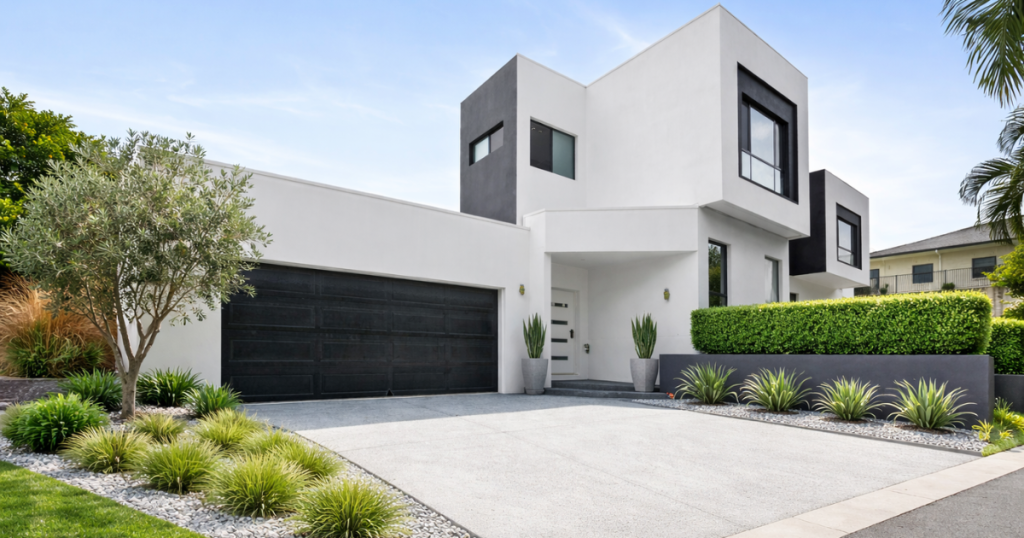
This custom-designed residence in Stafford Heights is a strong example of how thoughtful architecture and precision construction can transform a sloping suburban block into a highly functional, contemporary family home.
Designed specifically for an 839m² site with elevation changes and boundary constraints, this two-storey home was carefully planned to maximise liveability, privacy, and flow across both levels, while remaining responsive to the site conditions and Brisbane City Council requirements.
Every element of this home, from the spatial planning to the structural detailing, was developed as a one-off custom solution, ensuring the home reflects the owners’ lifestyle, long-term needs, and the unique characteristics of the land. This is not a modified template or project build; it is a fully bespoke residence, designed and constructed by Azura Building Group.
Overview

4

2+

Multi

2

283 sqm
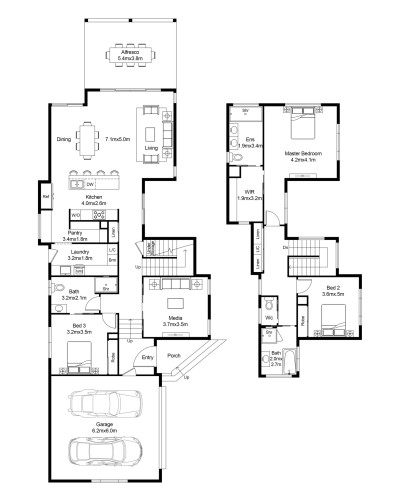
The home achieves 24% site coverage, allowing generous outdoor space while still delivering over 283m² of total living area across two levels. The split-level planning responds to the land’s natural slope, reducing the need for retaining walls while enhancing street presence and internal spatial flow.
The result is a home that feels grounded, balanced, and purpose-built, rather than imposed on the site.
Home Features & Inclusions
The Kendale Custom Home is a recently completed two-storey residence built by Azura Building Group in Stafford, Brisbane. Designed specifically for its site, the home combines strong contemporary architecture with functional family living.
With four bedrooms, two bathrooms, a powder room and a double garage and multiple living zones, the layout balances open social areas with quieter private zones.
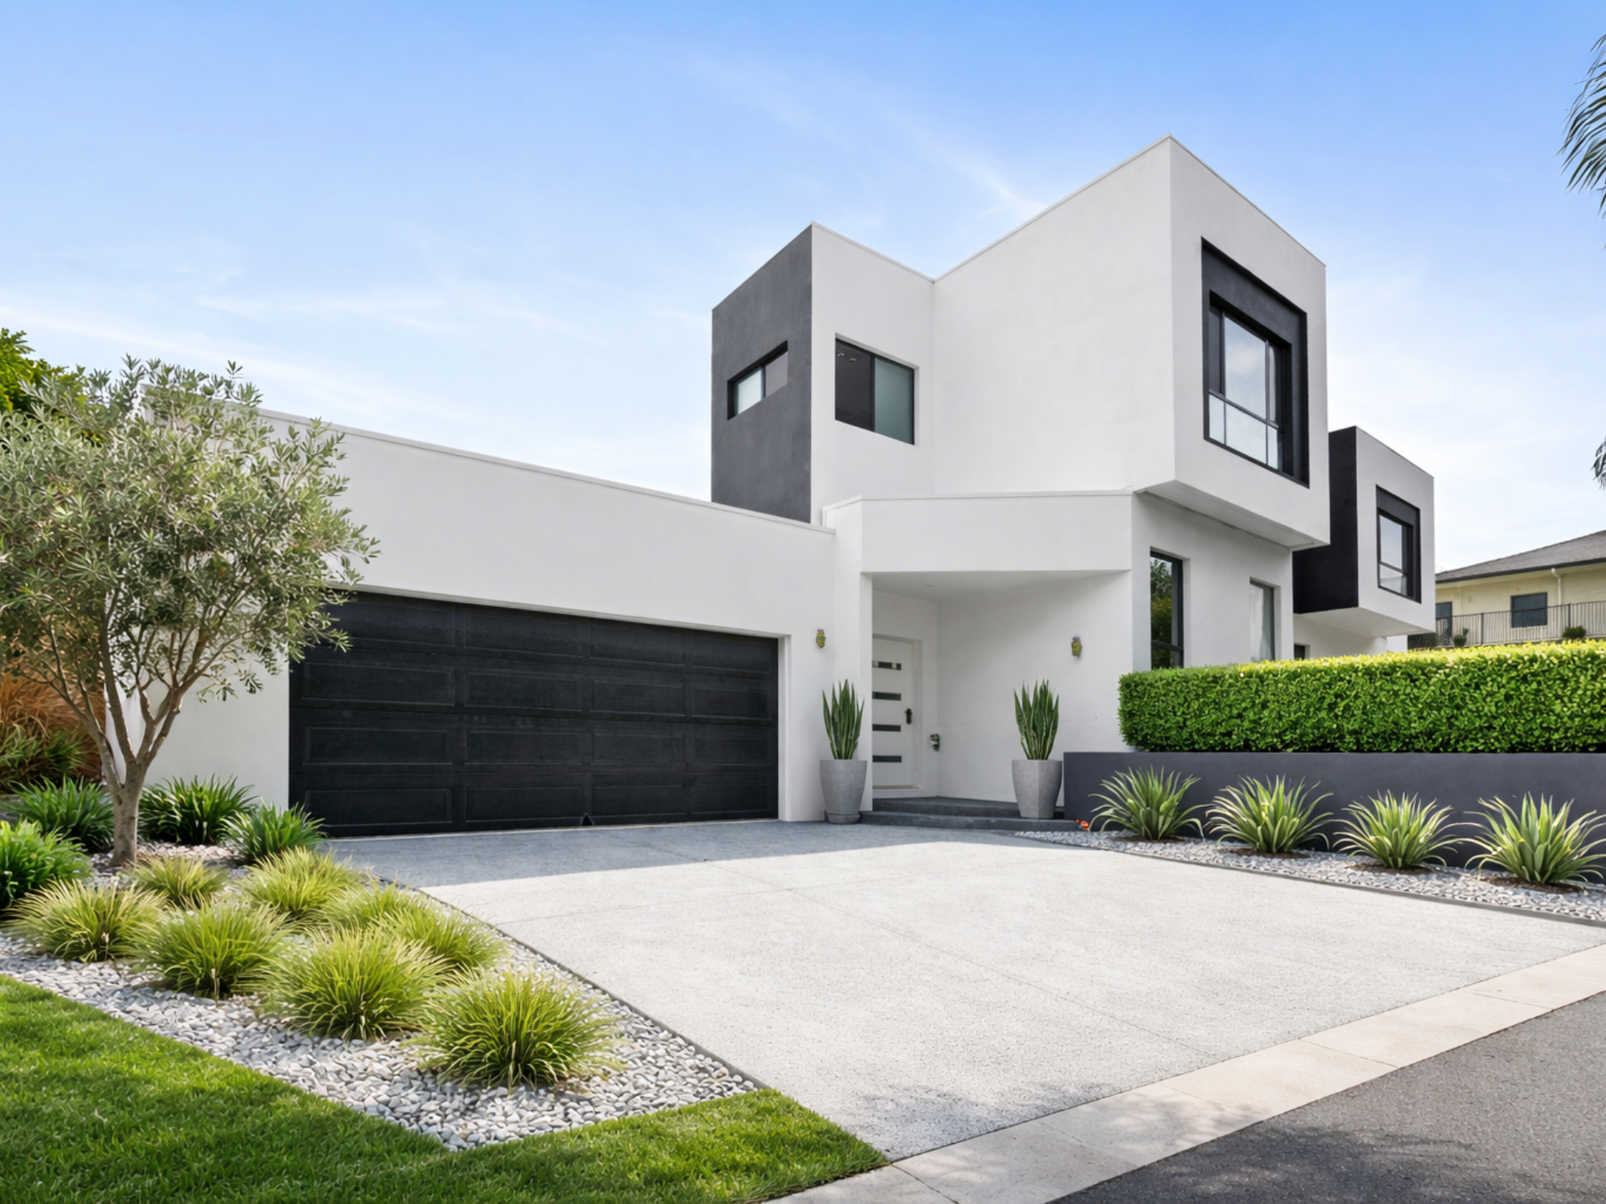
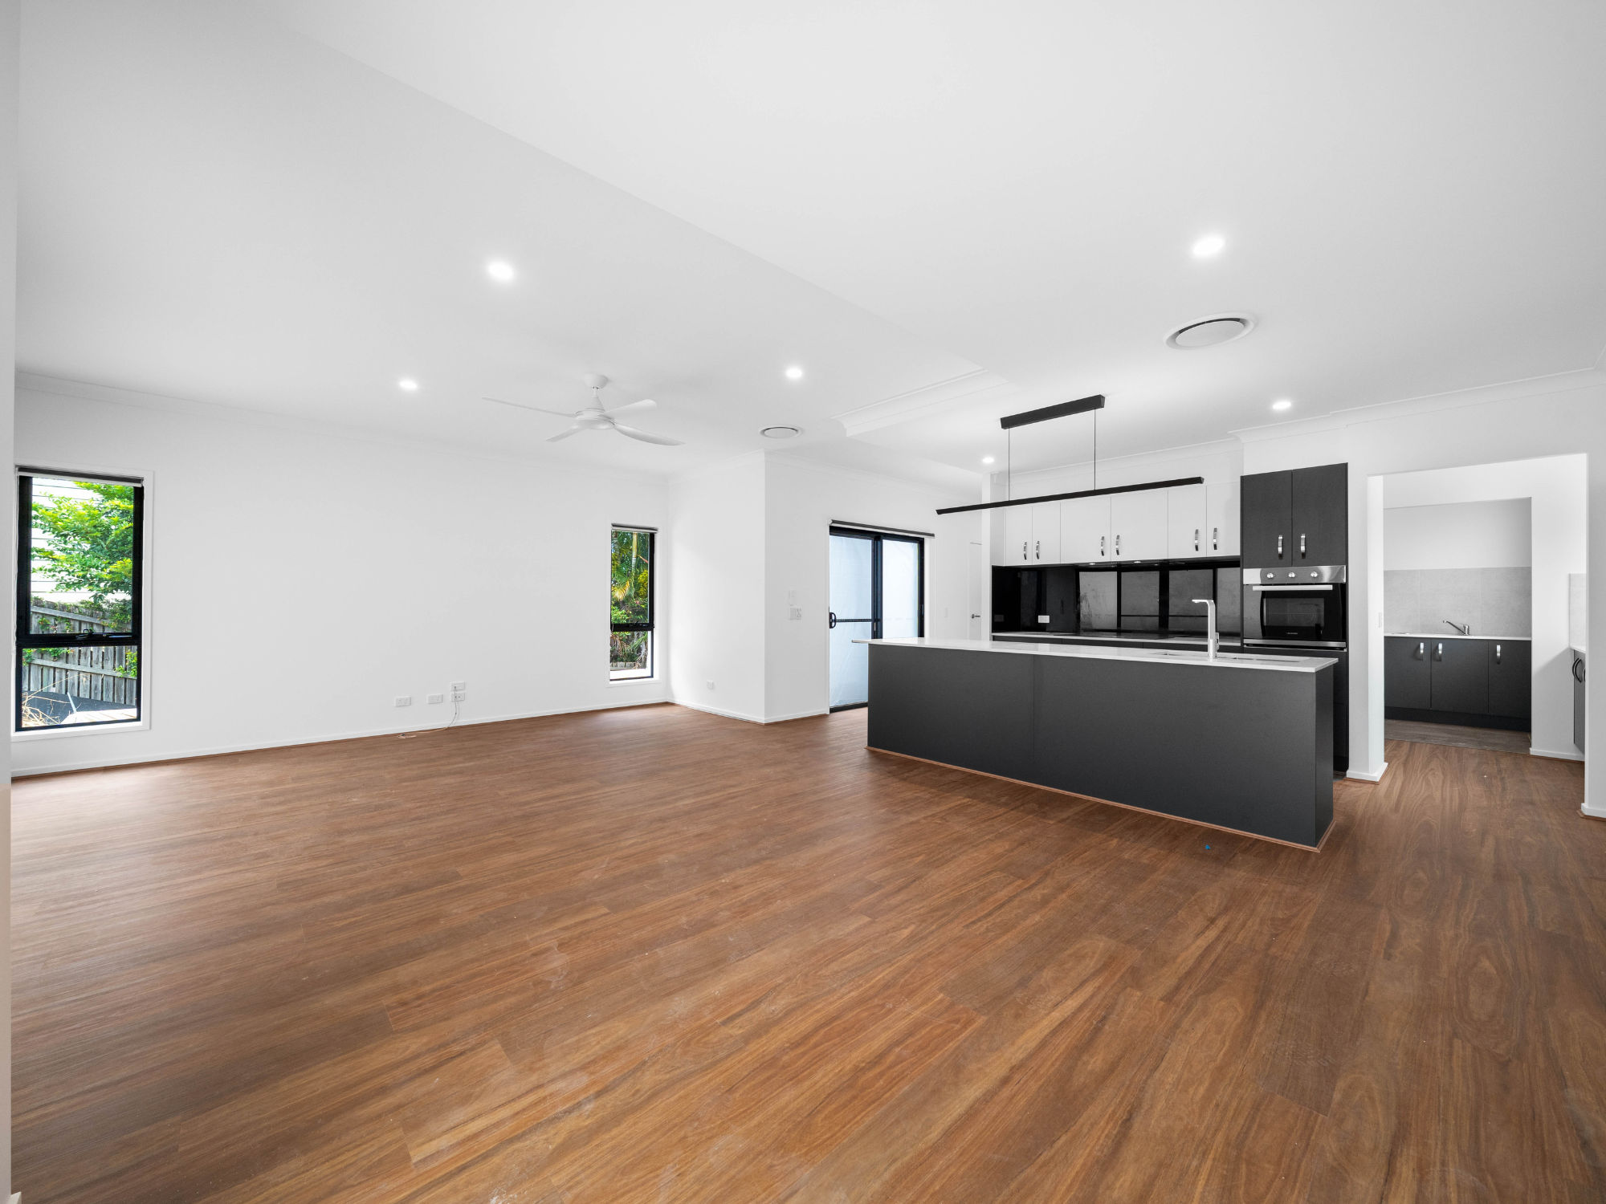
From the street, the home presents a bold architectural façade defined by clean lines, modern cladding elements and refined rendered finishes. Inside, the design focuses on light, flow and everyday usability, creating a home that feels both impressive and comfortable to live in.
Ground Floor Highlights
- Open-plan kitchen, dining, and living area
- Walk-in pantry and generous storage throughout
- Media room positioned for acoustic separation
- Powder room and internal laundry
- Powder room and internal laundry
- Seamless connection to the covered alfresco
- Double garage with internal access
Upper Floor Highlights
- Private master suite with a walk-in robe and an ensuite
- Additional bedrooms with built-in storage
- Family bathroom with freestanding bath
- Stair void creating light and spatial connection between levels
- Dedicated media room
Project Gallery
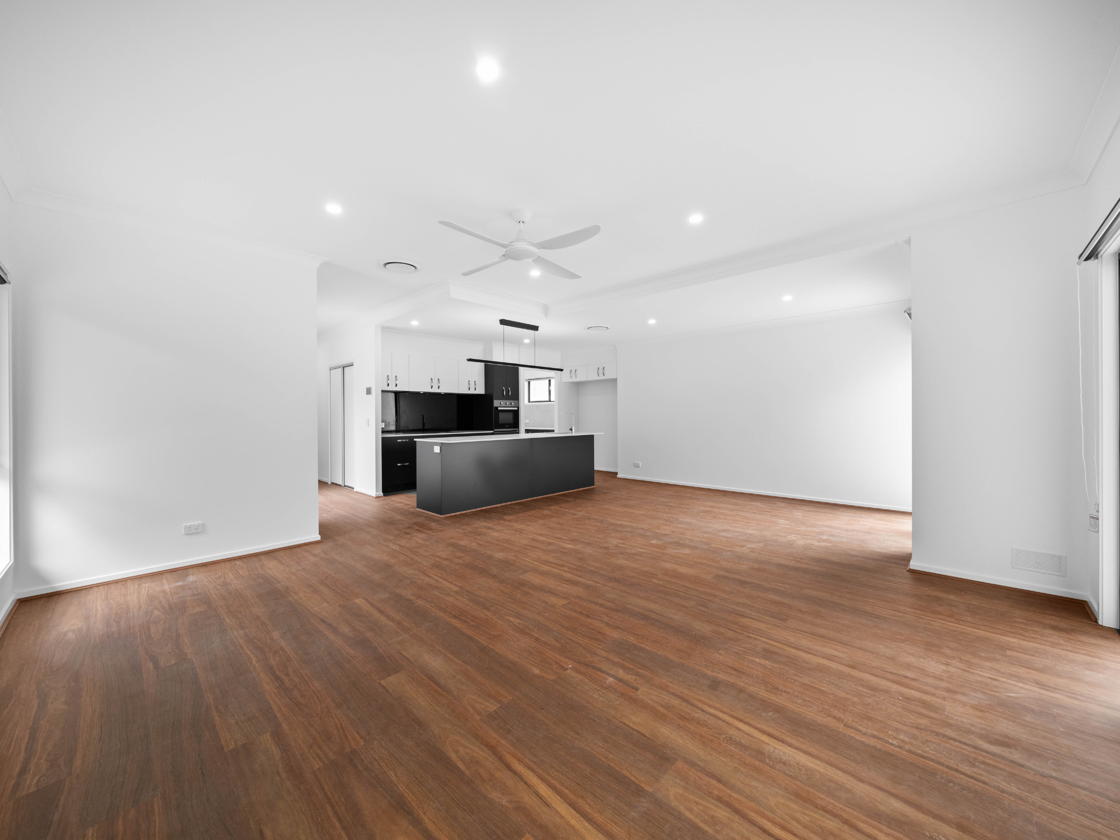
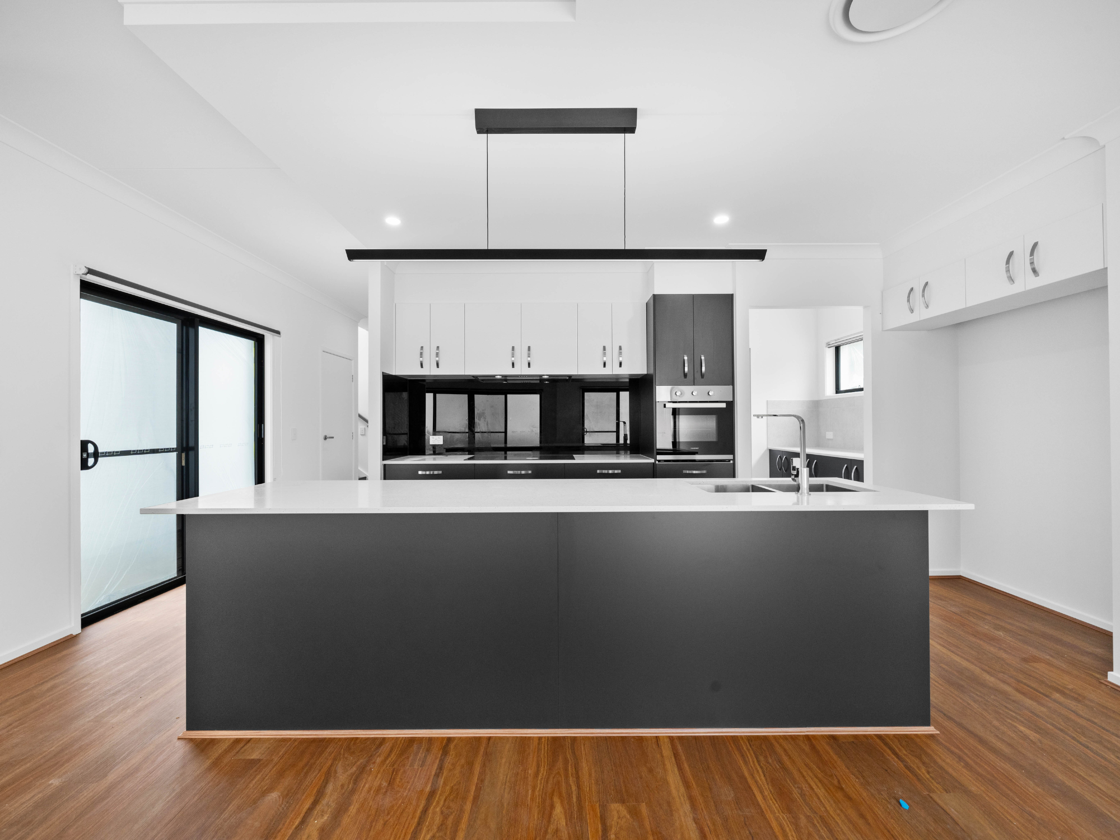
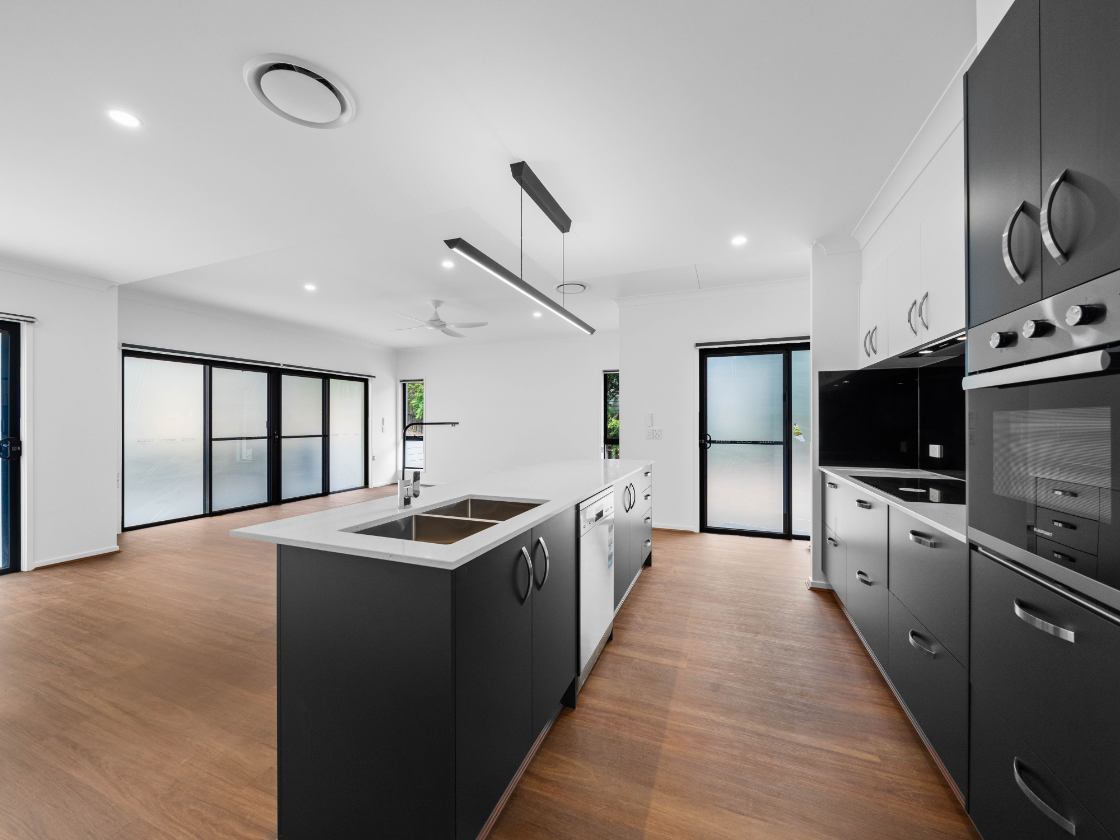
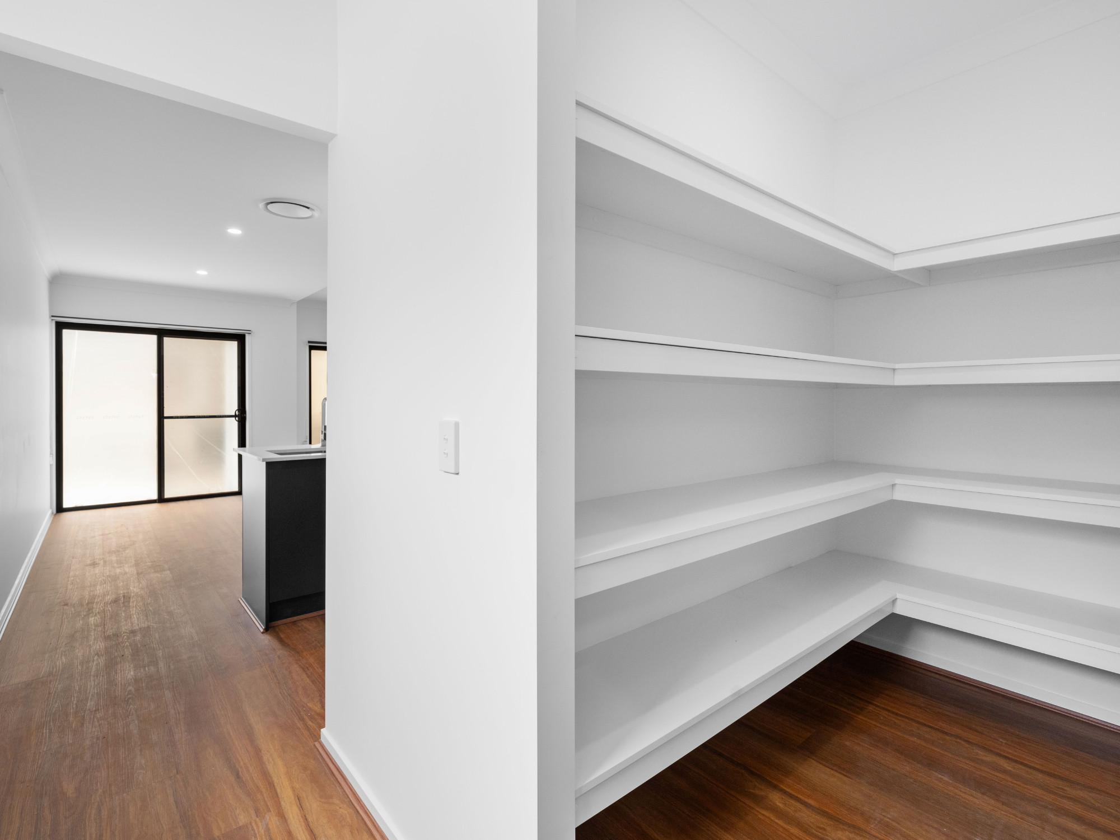
Kendale Custom Home
This home was constructed with a high-quality brick veneer and foam-panel wall system, improving thermal performance and acoustic comfort. Flat roof forms with parapet detailing, rendered finishes, and modern cladding elements give the home a strong architectural presence while remaining low-maintenance.
Additional features include:
- Engineered slab and footing system designed for site conditions
- Integrated ducted air conditioning with zoning
- Aluminium-framed windows and sliding doors
- Considered ceiling heights and joinery detailing throughout
EV charging provision and modern electrical planning
A True Custom Build Home
What sets this project apart is not just the final result, but the process behind it.
From site analysis and design coordination through to construction documentation and delivery, this home was created through close collaboration between our design, construction, and engineering teams. Every decision was made with longevity, performance, and lifestyle in mind.
This is what custom home building means at Azura Building Group:
- No standard plans
- No shortcuts
- No compromises
Just homes designed and built properly, for the people who live in them
Request Plan & Pricing
Recent Projects
At Azura, we're looking forward to building your first, next or forever home or investment.